Leave a Message

Thank you for your message. We will be in touch with you shortly.

9401 Nolandwood Dr
9401 Nolandwood Dr
9401 Nolandwood Dr
9401 Nolandwood Dr
9401 Nolandwood Dr
9401 Nolandwood Dr
9401 Nolandwood Dr
9401 Nolandwood Dr
9401 Nolandwood Dr
9401 Nolandwood Dr
9401 Nolandwood Dr
9401 Nolandwood Dr
9401 Nolandwood Dr
9401 Nolandwood Dr
9401 Nolandwood Dr
9401 Nolandwood Dr
9401 Nolandwood Dr
9401 Nolandwood Dr
9401 Nolandwood Dr
9401 Nolandwood Dr
9401 Nolandwood Dr
9401 Nolandwood Dr
9401 Nolandwood Dr
9401 Nolandwood Dr
9401 Nolandwood Dr
9401 Nolandwood Dr
9401 Nolandwood Dr
9401 Nolandwood Dr
9401 Nolandwood Dr
9401 Nolandwood Dr
9401 Nolandwood Dr
9401 Nolandwood Dr
9401 Nolandwood Dr
9401 Nolandwood Dr
9401 Nolandwood Dr
9401 Nolandwood Dr
9401 Nolandwood Dr
9401 Nolandwood Dr
9401 Nolandwood Dr
9401 Nolandwood Dr
9401 Nolandwood Dr
9401 Nolandwood Dr
9401 Nolandwood Dr
9401 Nolandwood Dr
9401 Nolandwood Dr
9401 Nolandwood Dr
9401 Nolandwood Dr
9401 Nolandwood Dr
9401 Nolandwood Dr
9401 Nolandwood Dr
VIEW PHOTOS
Courtesy of Seay Real Estate
$535,000

9401 Nolandwood Dr

4 Beds 3 Baths 3,002 Sq.Ft. 0.37 Acres

Description

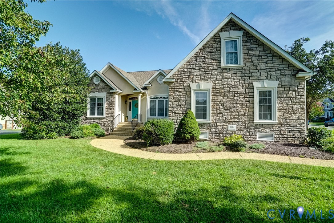
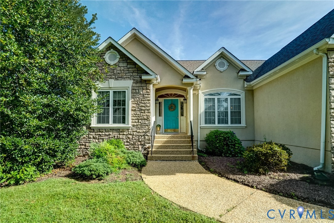
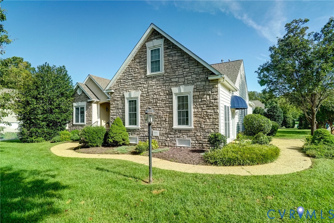
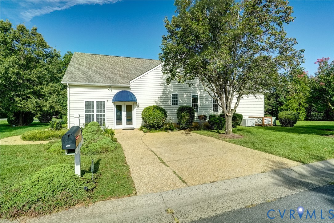
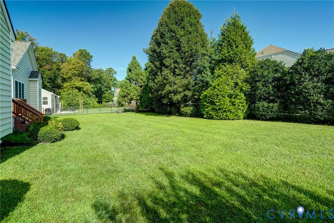
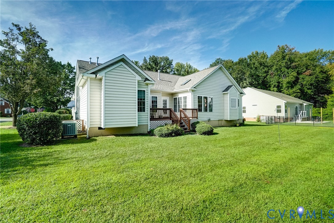
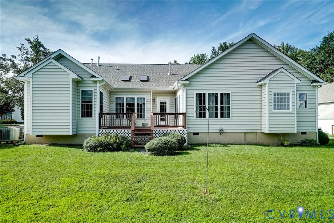
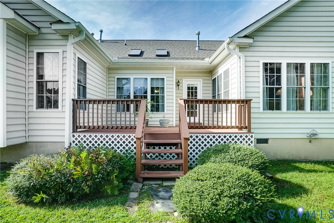
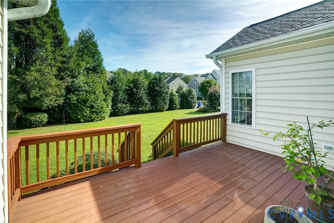
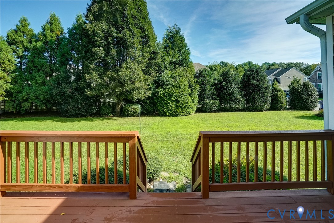
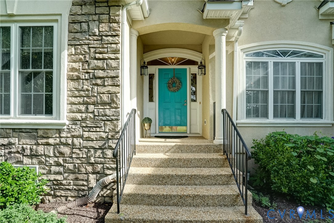
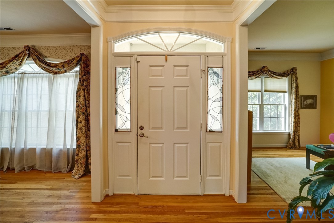
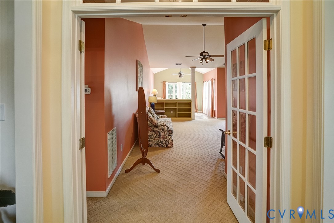
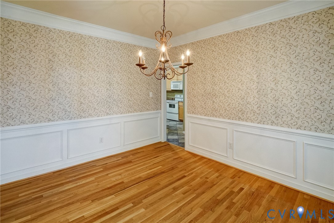
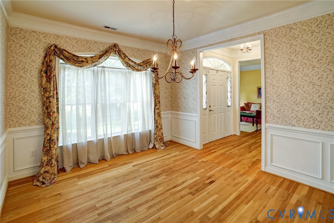

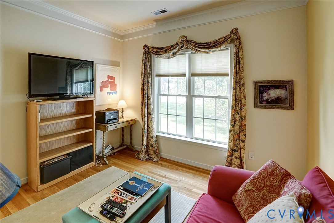
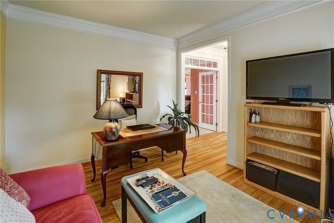
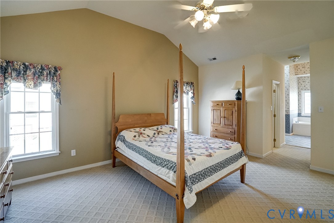
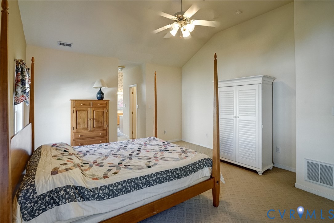
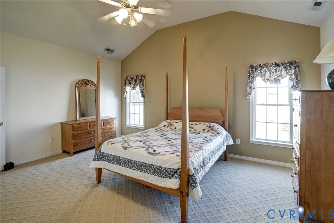
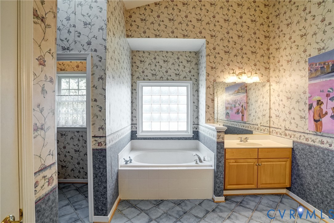
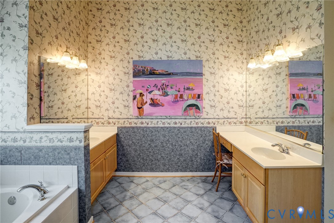
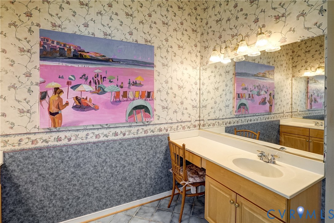
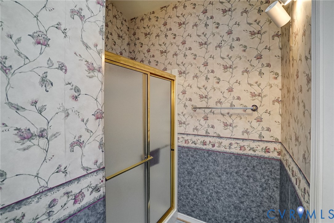
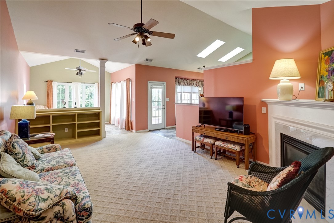
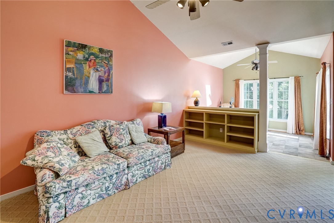
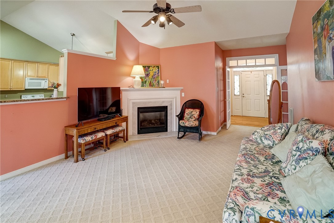
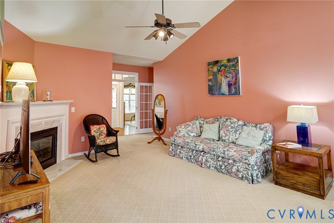
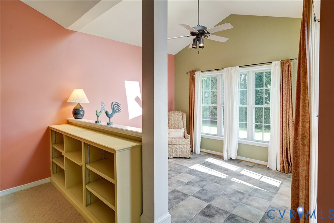
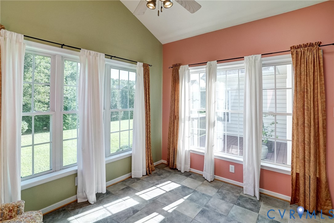
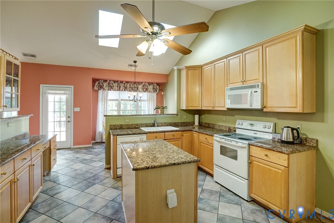
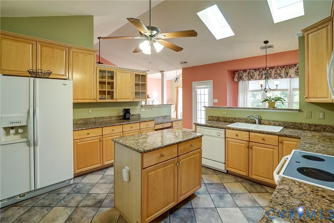
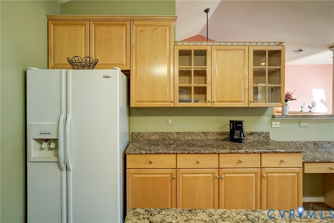
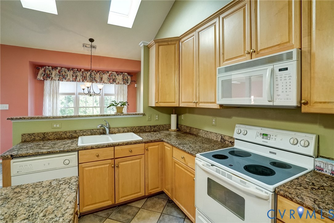
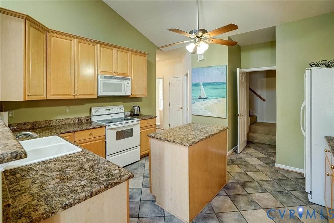
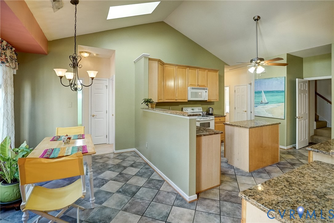
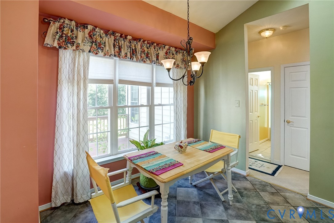
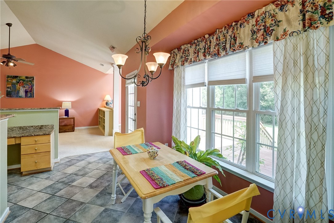
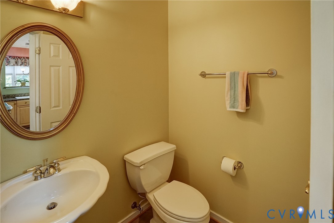
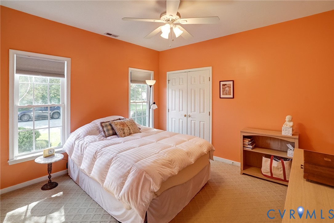
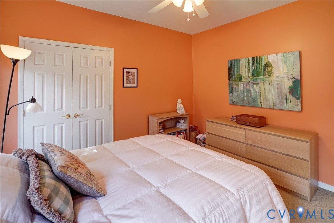
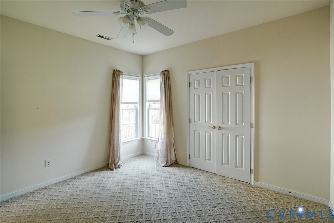
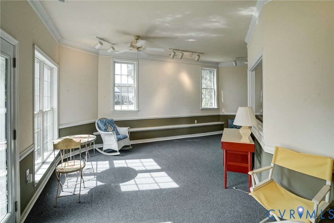
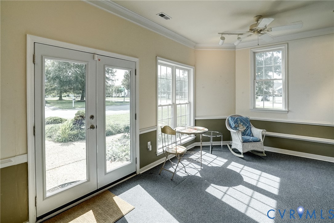
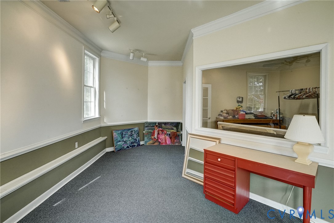
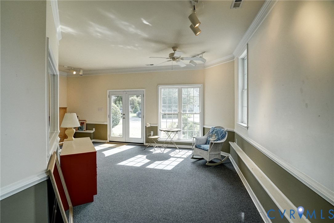
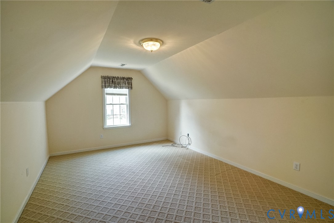
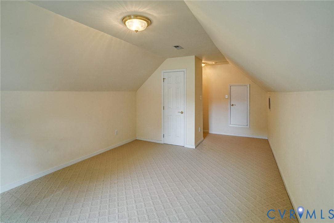
One level living with an upstairs bonus room in the sought after Hanover County neighborhood of Cool Springs Forest! This former model home offers impressive curb appeal with its stone and stucco front elevation and spacious corner lot. Hardwood floors greet you in the entry foyer and extend to the rooms on each side. One of these is a living room with crown molding that would also make a fantastic office or study. Opposite this room is the elegant formal dining room which boasts chair railing along with picture frame and crown moldings. Straight ahead and through French doors from the foyer, you'll step into a delightful family room which offers a corner gas fireplace and an open feel you'll be sure to love. Beyond the built-in book cases, there's a ceramic tiled sun room complete with a skylight and ceiling fan making a perfect space for relaxing times. There's much to love in the kitchen as well including granite counter tops, an island, a built-in desk area, cathedral ceiling, skylights, and a pantry. All appliances are included! Check out the master suite! This expansive space provides a vaulted ceiling, two walk-in closets, and a deluxe bathroom equipped with a garden tub, separate shower, two vanity areas, and a vaulted ceiling! This, ever popular, split floorplan provides two additional bedrooms at the other end of the home and a fourth bedroom upstairs. Now for perhaps the best feature! On ground level, and with its own entrance from the driveway, you'll find an incredible space that can serve as a rec room, studio or a dream home office! Whether you run your business from here or enjoy your hobbies, you'll recognize the special opportunity this area affords. The laundry room and half bath are at this end of the home, too. Stepping outside, the rear deck is in excellent condition and the standby generator (2022) provides peace of mind. A new roof was installed in 2024. And what a location! The Atlee area, along the 301 corridor, provides shopping, dining & easy access to downtown RVA!

Share Property

Location

9401 Nolandwood Dr, Mechanicsville, VA 23116

Status

Sold

Date Sold

December 15, 2025
Kelly Blanchard

Kelly Blanchard

TITLE

Real Estate Broker | REALTOR®

Property Amenities

Interior
Laundry room Washer Hookup, Dryer Hookup
Fireplace Gas, Stone
Appliances Dryer, Dishwasher, Electric Cooking, Gas Water Heater, Microwave, Oven, Refrigerator, Stove, Washer
Flooring Ceramic Tile, Wood
Total Bedrooms: 4
Half Bathrooms: 1
Full Bathrooms: 2
Other Interior Features Bookcases, Built-in Features, Bedroom on Main Level, Ceiling Fan(s), Cathedral Ceiling(s), Dining Area, Separate/Formal Dining Room, Double Vanity, French Door(s)/Atrium Door(s), Fireplace, Granite Counters, Garden Tub/Roman Tub, High Ceilings, Bath in Primary Bedroom, Main Level Primary, Pantry, Skylights, Walk-In Closet(s)
Area & Lot
Lot Area 0.37 Acres
Living area 3,002 Sq.Ft.
MLS® ID 2525146
Year Built 2000
High School Atlee
Middle School Chickahominy
Elementary School Pearsons Corner
Architecture Styles Ranch
Type Residential
Status Sold
Exterior
Stories 1
Pool None
Air conditioning Central Air, Zoned
Heat type Forced Air, Natural Gas, Zoned
Water Source Public
Security Features Security System
Sewer Public Sewer
Other Exterior Features Deck, Paved Driveway
Parking Driveway, Off Street, Paved, On Street
Lot Features Corner Lot, Level
Roof Asphalt
Finance
Sales Price $535,000
HOA Fees $263 yearly
Real Estate Tax $2,174 yearly

Work With Us

From your first consultation to closing day, we're committed to providing expert guidance, responsive communication, and a seamless experience.