Description
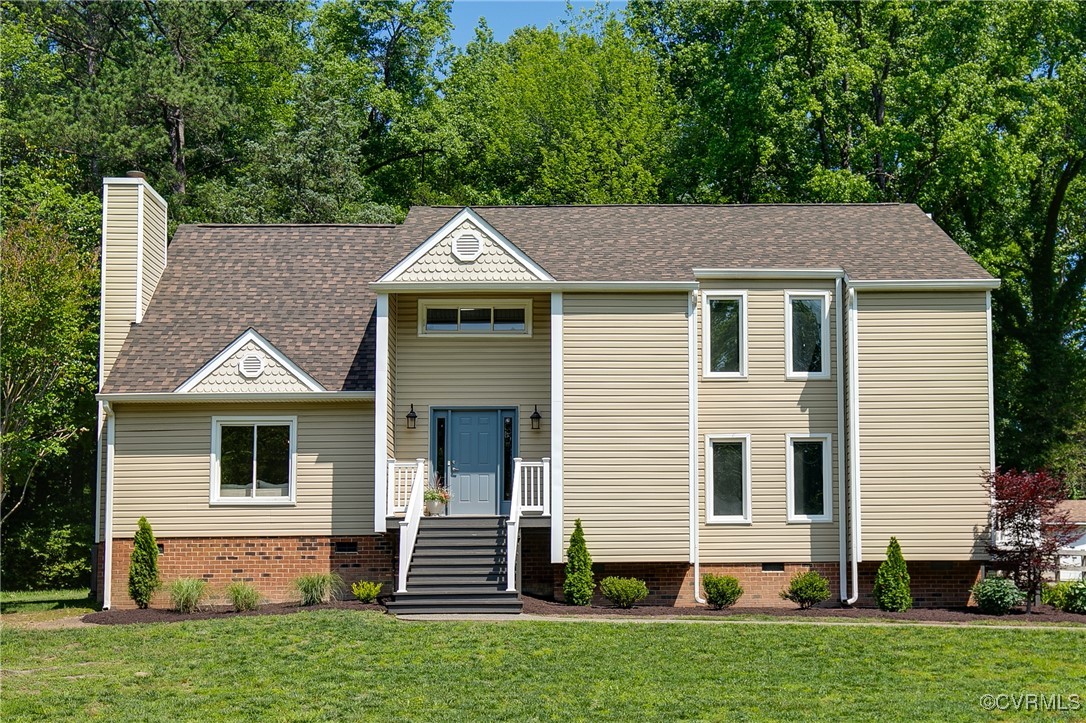
Tucked away on a quiet cul-de-sac in the sought-after BonAir area, this beautifully maintained home will delight you with its sizable rooms, great floor plan, beautiful hardwoods, stylish updates, perfect location and comfortable livability, Step inside to a grand and sunny foyer which opens to an airy living room with vaulted ceilings, a fireplace and an abundance of natural light--perfect for both entertaining and everyday family living. This flows through an arched opening into a full dining room and spacious kitchen, featuring gas cooking, granite countertops and offering a pantry as well as a cozy breakfast area that overlooks a beautiful & private backyard. Upstairs, find 4 generous bedrooms, one a huge primary suite with walk-in closet, ensuite bathroom, lots of light and access to the deck. The other 3 are sizable, with nice closet space and access to a full hall bath. On the lower level, you'll find a large versatile space, with another fireplace and more deck access, perfect for a family or rec room, as well as an additional bedroom & another full bath, ideal for guests, teens, or a home office. Also downstairs is a big laundry/utility space with an exit to the driveway. With a fully fenced backyard boasting mature landscaping and a two-tier deck perfect for entertaining or peaceful time to yourself, the outdoor space here is truly spectacular. Other features include 2 sheds, fresh paint throughout, in-ground sprinkler system, UV filtration on HVAC, raised garden beds, gutters with guards, and a brand-new roof, offering peace of mind for years to come. Located near the James River Park System with easy access to Powhite Parkway, Rt. 288, Downtown Richmond, shopping, dining, and recreation--this home truly has it all.