Leave a Message

Thank you for your message. We will be in touch with you shortly.

7677 Hill Dr
7677 Hill Dr
7677 Hill Dr
7677 Hill Dr
7677 Hill Dr
7677 Hill Dr
7677 Hill Dr
7677 Hill Dr
7677 Hill Dr
7677 Hill Dr
7677 Hill Dr
7677 Hill Dr
7677 Hill Dr
7677 Hill Dr
7677 Hill Dr
7677 Hill Dr
7677 Hill Dr
7677 Hill Dr
7677 Hill Dr
7677 Hill Dr
7677 Hill Dr
7677 Hill Dr
7677 Hill Dr
7677 Hill Dr
7677 Hill Dr
7677 Hill Dr
7677 Hill Dr
7677 Hill Dr
7677 Hill Dr
7677 Hill Dr
7677 Hill Dr
7677 Hill Dr
7677 Hill Dr
7677 Hill Dr
7677 Hill Dr
7677 Hill Dr
7677 Hill Dr
7677 Hill Dr
7677 Hill Dr
7677 Hill Dr
VIEW PHOTOS
Courtesy of Joyner Fine Properties
$1,250,000

7677 Hill Dr

4 Beds 5 Baths 4,478 Sq.Ft. 0.48 Acres

Description

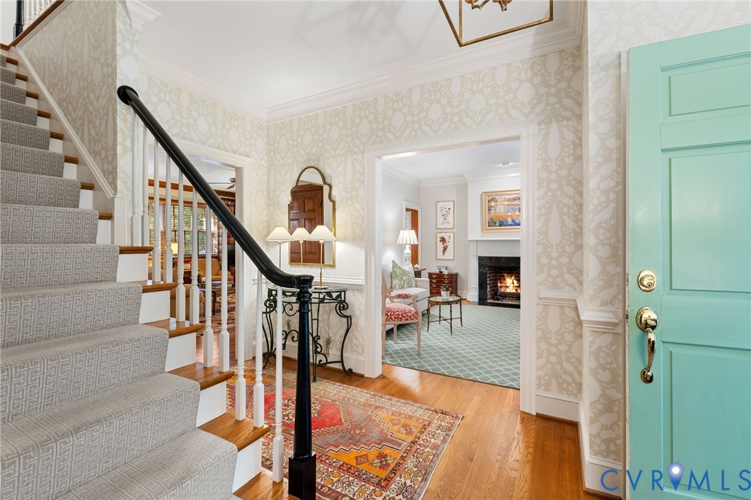
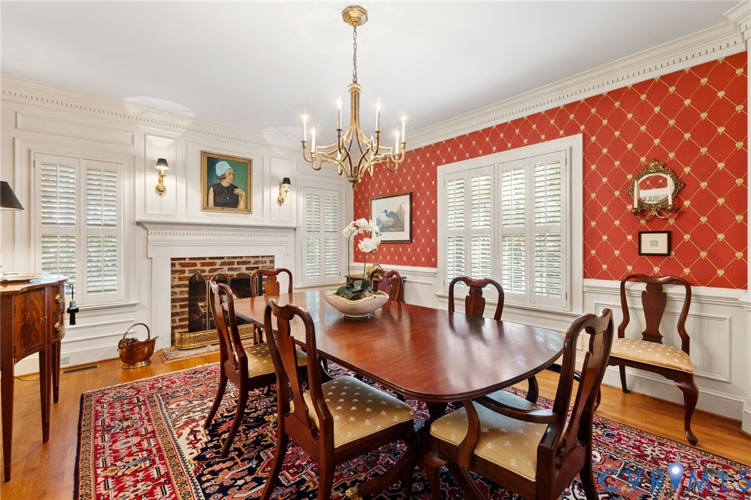
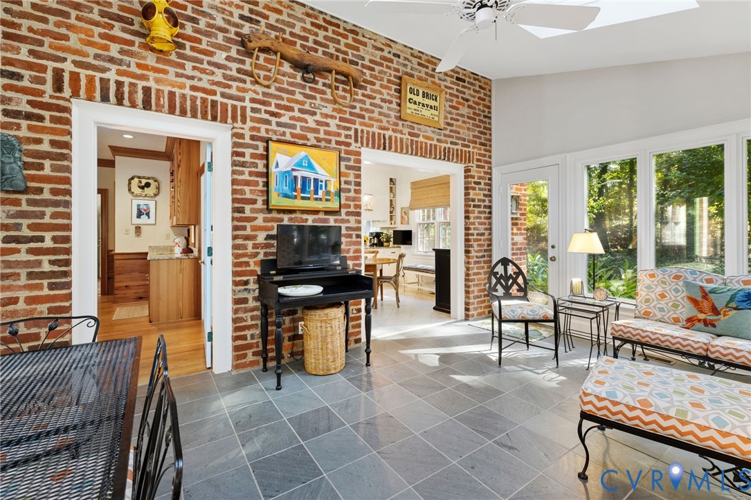
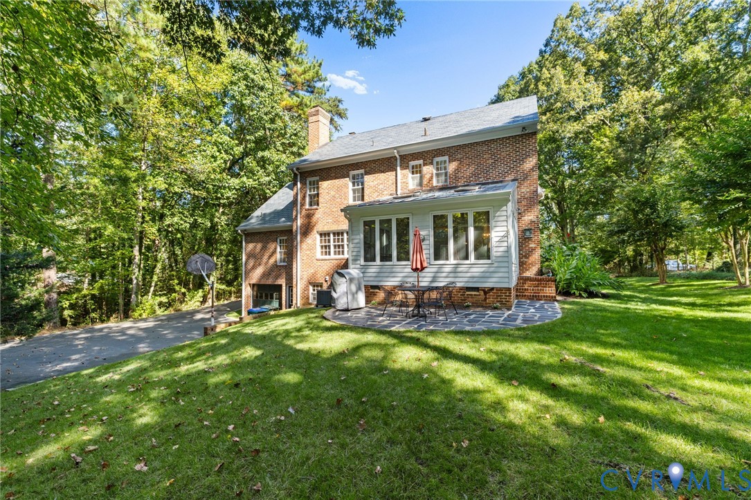
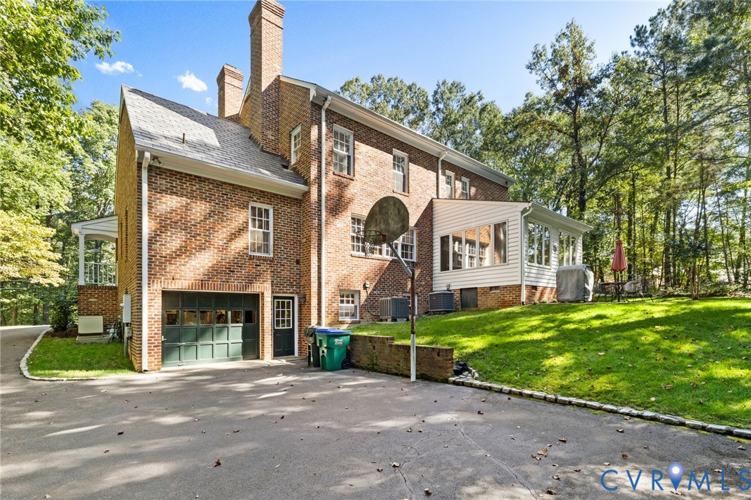
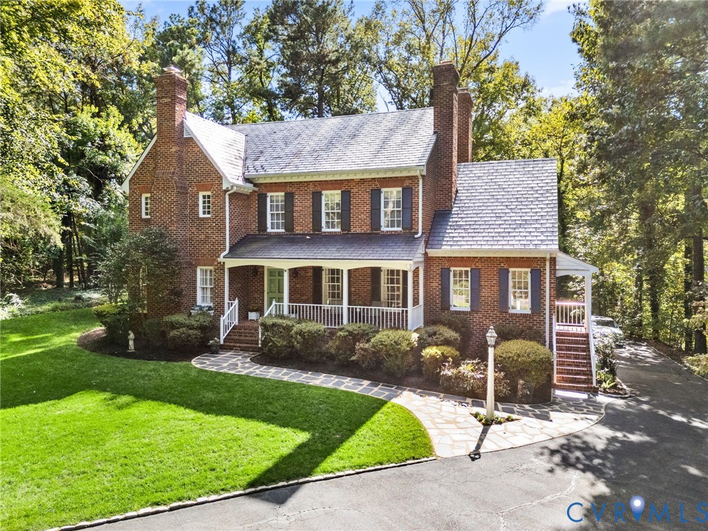
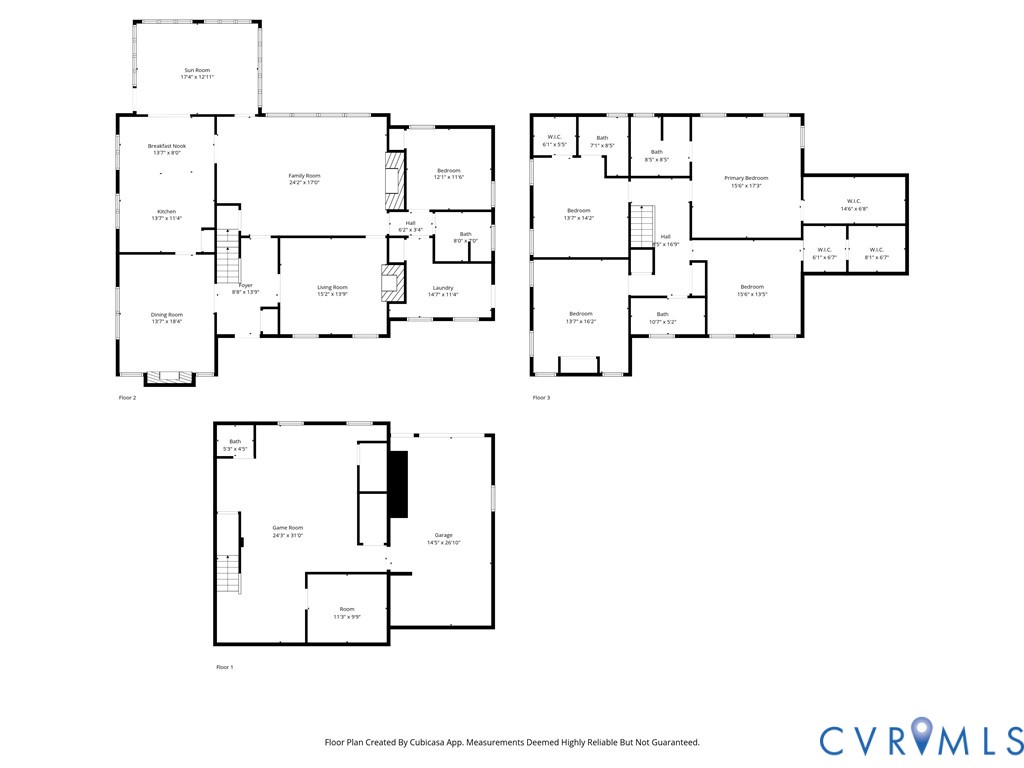
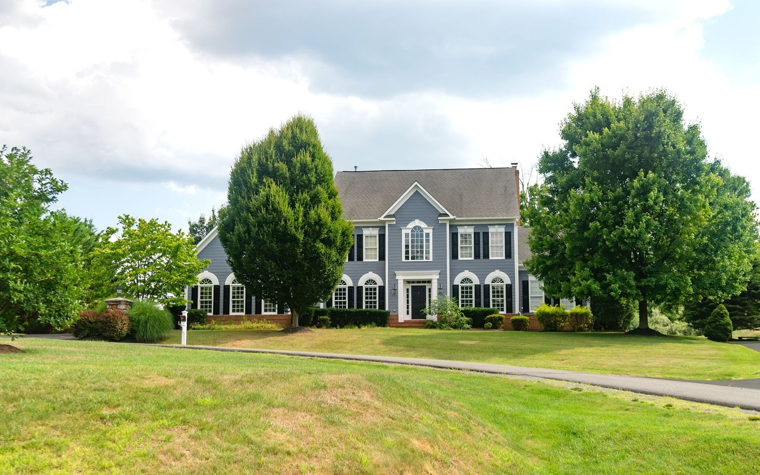
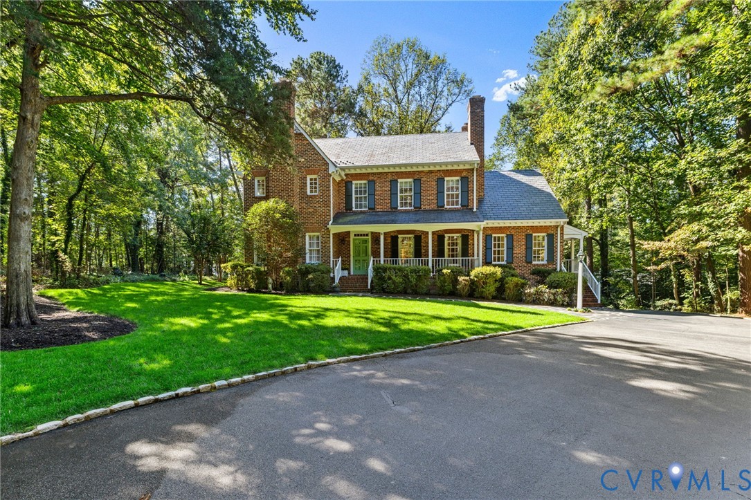
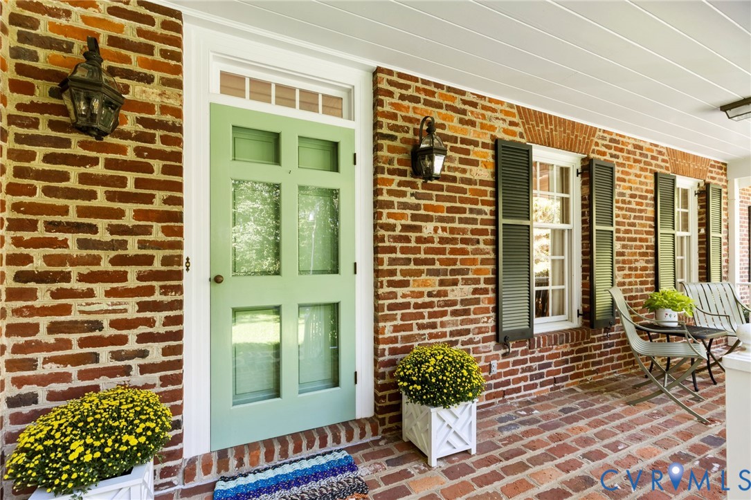
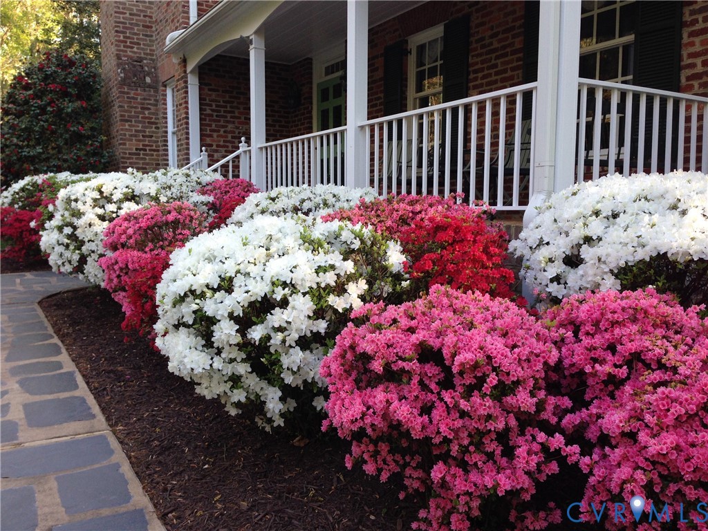
Situated on a "sought after" street within walking distance to the James River, is this 4 bedroom, 4.5 bath, custom built, brick and slate builder's home with quality finishes evident throughout! This meticulously kept home offers a front sitting porch and a welcoming foyer. The formal dining room with custom millwork, picture frame molding, corner cupboard, and gas fireplace, creates an elegant setting and connects seamlessly to the kitchen.
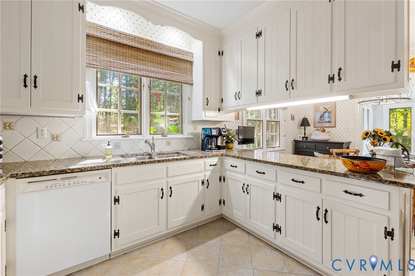
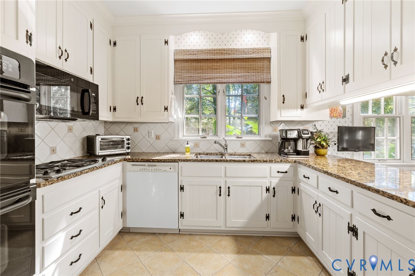
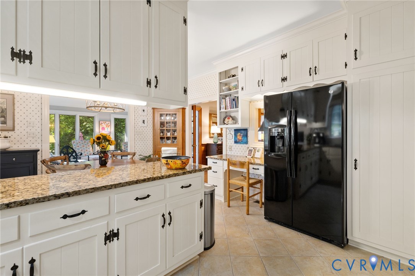
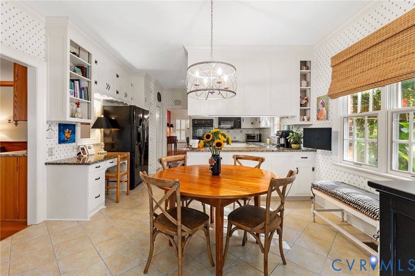
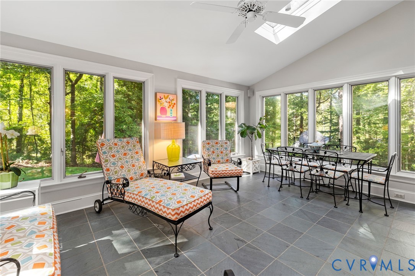
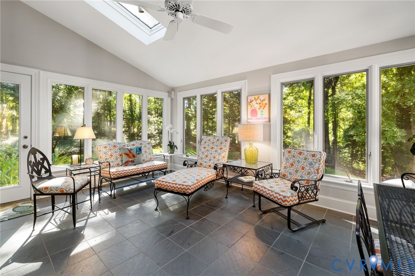
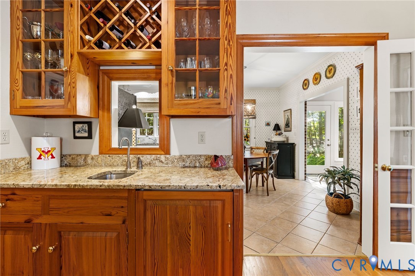
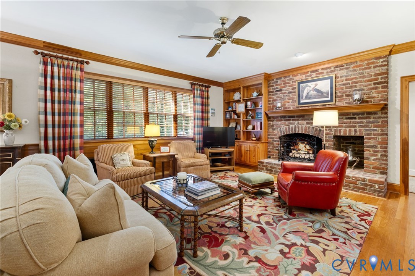
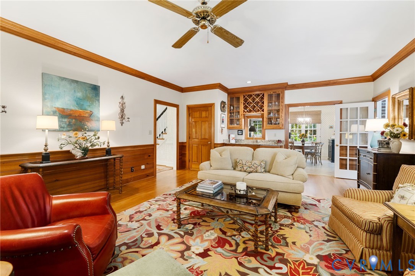
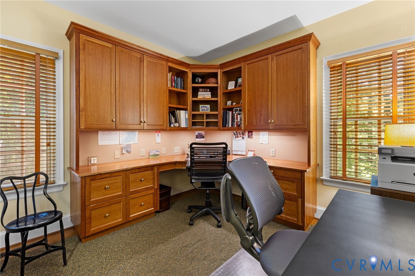
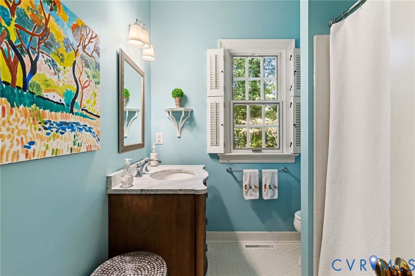
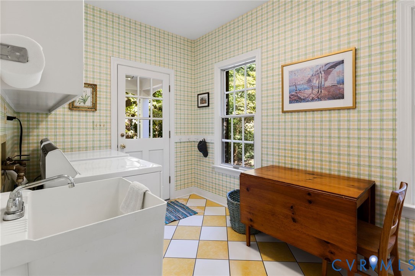
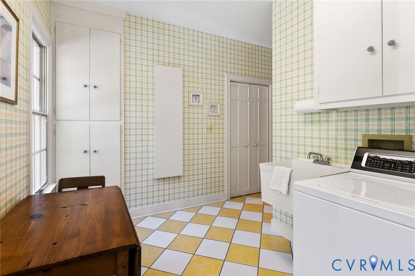
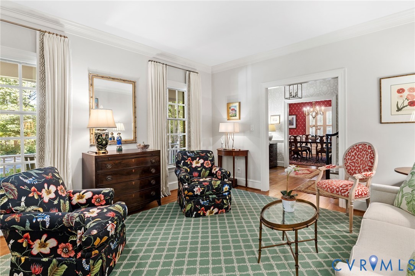
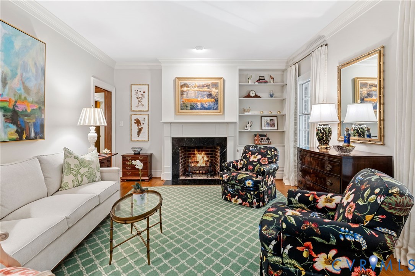
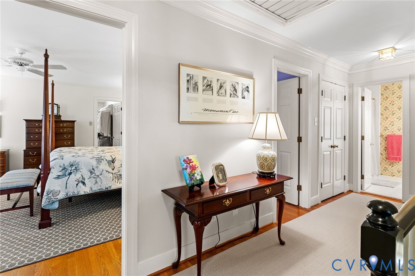
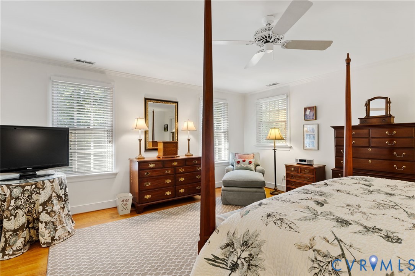
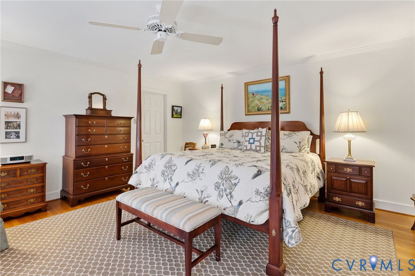
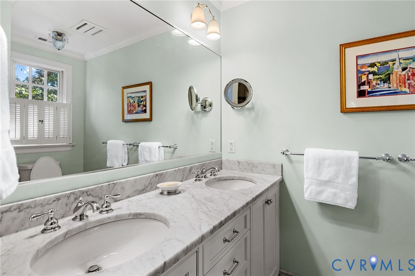
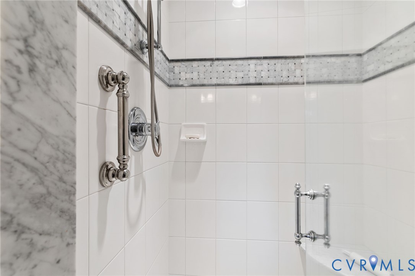
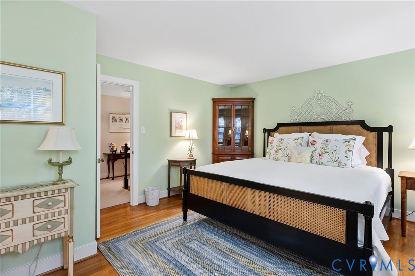
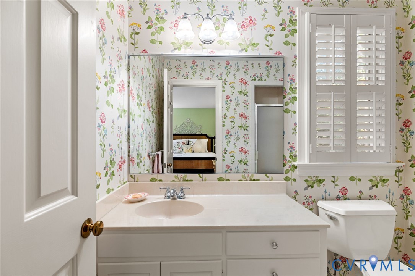
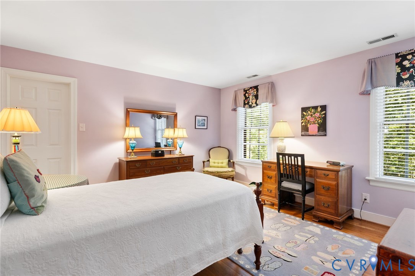
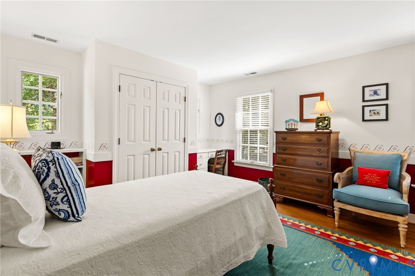
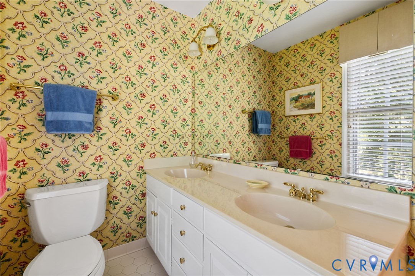
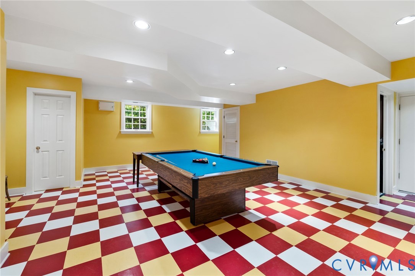
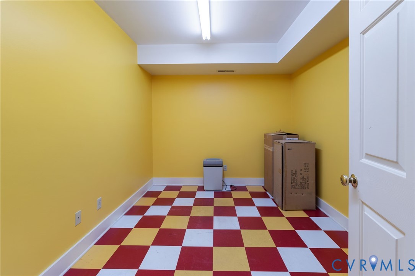
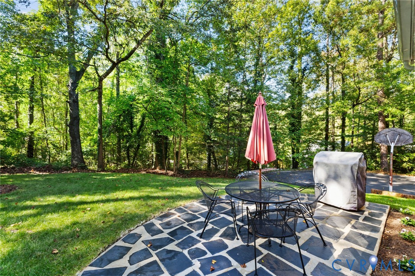
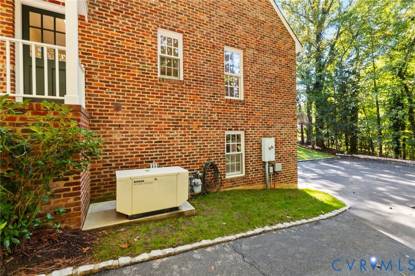
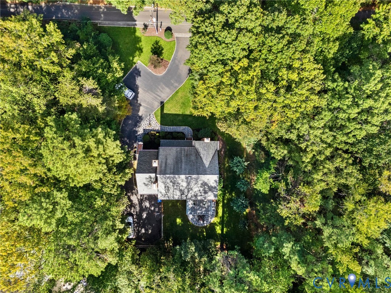
The formal living room includes crown molding, marble surround gas fireplace flanked by cabinetry and bookshelves and connects to a large family room with custom millwork, pine wainscoting below chair rail, gas fireplace, cabinetry and bookshelves, wet bar with granite counter, wine rack, flanked by glass cabinets, sink and Sub Zero beverage cooler. The updated, eat-in kitchen offers newer appliances along with a gas cooktop, granite counters, deep sinks, tile floor, and a built-in desk connecting to a four-season sunroom. The office or 5th bedroom includes a closet, built-in desk surrounded by cabinetry and shelving. There is a full bathroom in the hall, and a side entry laundry with coat closet, recessed cabinet, and built-in ironing board system. Upstairs, there are four corner bedrooms with three full bathrooms and a walk up attic. The primary bedroom is spacious with a walk-in closet with built-ins, and includes an updated primary bathroom with luxury tile and marble, double vanities, and walk-in shower and linen closet. Bedroom #2 offers a walk-in closet and tiled bathroom. Bedroom #3 offers a closet with built-in desk and shelving. Bedroom #4 offers a walk-in closet and a cedar lined storage closet for off season clothes. The basement offers a finished playroom, a storage room and two closets, and leads to a rear loading, attached garage. The rear yard features a slate patio for grilling and entertaining. The house is equipped with a central vacuum system and all attachments, and a generator.
Share Property

Location

7677 Hill Dr, Richmond, VA 23225

Status

Sold

Date Sold

April 14, 2026
Kelly Blanchard

Kelly Blanchard

TITLE

Real Estate Broker | REALTOR®

Property Amenities

Interior
Fireplace Gas, Masonry
Appliances Cooktop, Double Oven, Dishwasher, Gas Cooking, Disposal, Gas Water Heater, Microwave, Range, Refrigerator
Flooring Ceramic Tile, Slate, Wood
Total Bedrooms: 4
Half Bathrooms: 1
Full Bathrooms: 4
Other Interior Features Wet Bar, Bookcases, Built-in Features, Separate/Formal Dining Room, Double Vanity, Eat-in Kitchen, Fireplace, Granite Counters, Pantry, Skylights, Walk-In Closet(s), Central Vacuum
Area & Lot
Lot Area 0.48 Acres
Living area 4,478 Sq.Ft.
MLS® ID 2527710
Year Built 1988
High School Huguenot
Middle School Thompson
Elementary School Southampton
Architecture Styles Colonial, Custom, Two Story
Type Residential
Status Sold
Exterior
Stories 3
Pool None
Air conditioning Central Air, Zoned, Attic Fan
Heat type Electric, Heat Pump, Natural Gas, Zoned
Water Source Public
Garage Space 1.0
Sewer Public Sewer
Other Exterior Features Sprinkler/Irrigation, Porch, Paved Driveway
Parking Direct Access, Driveway, Off Street, Paved, Garage Faces Rear, Two Spaces, Garage Faces Side, Unfinished Garage
Lot Features Landscaped, Sloped
Roof Slate
Finance
Sales Price $1,250,000
Real Estate Tax $11,028 yearly

Stratford Hills

Work With Us

From your first consultation to closing day, we're committed to providing expert guidance, responsive communication, and a seamless experience.