Leave a Message

Thank you for your message. We will be in touch with you shortly.

7458 Rural Point Ct
7458 Rural Point Ct
7458 Rural Point Ct
7458 Rural Point Ct
7458 Rural Point Ct
7458 Rural Point Ct
7458 Rural Point Ct
7458 Rural Point Ct
7458 Rural Point Ct
7458 Rural Point Ct
7458 Rural Point Ct
7458 Rural Point Ct
7458 Rural Point Ct
7458 Rural Point Ct
7458 Rural Point Ct
7458 Rural Point Ct
7458 Rural Point Ct
7458 Rural Point Ct
7458 Rural Point Ct
7458 Rural Point Ct
7458 Rural Point Ct
7458 Rural Point Ct
7458 Rural Point Ct
7458 Rural Point Ct
7458 Rural Point Ct
7458 Rural Point Ct
7458 Rural Point Ct
7458 Rural Point Ct
7458 Rural Point Ct
7458 Rural Point Ct
7458 Rural Point Ct
7458 Rural Point Ct
7458 Rural Point Ct
7458 Rural Point Ct
7458 Rural Point Ct
7458 Rural Point Ct
7458 Rural Point Ct
7458 Rural Point Ct
VIEW PHOTOS
Courtesy of Hometown Realty
$410,000

7458 Rural Point Ct

3 Beds 2 Baths 1,784 Sq.Ft. 1.58 Acres

Description

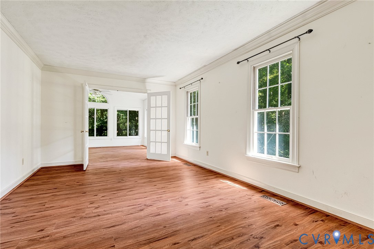
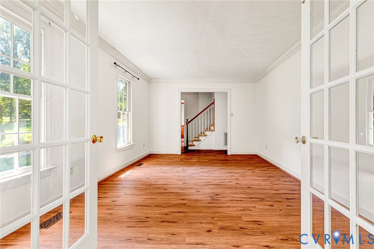
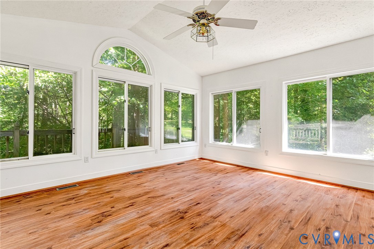
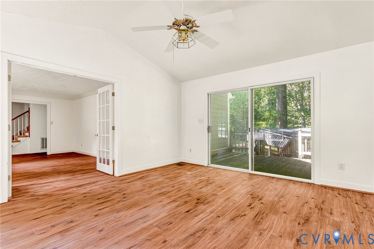
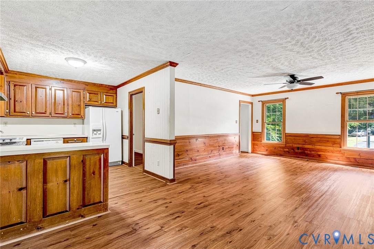
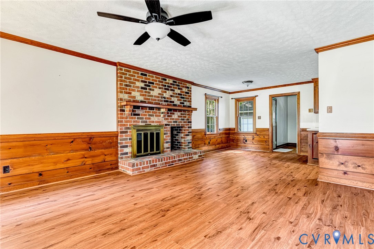
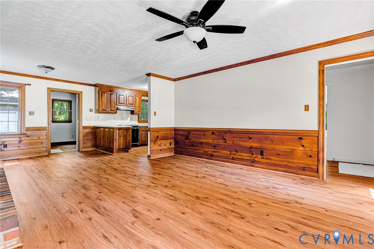
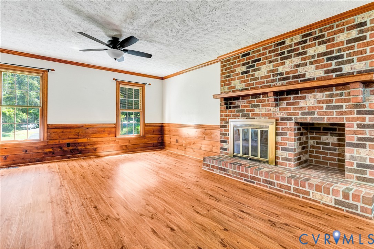
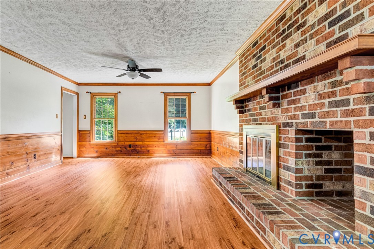
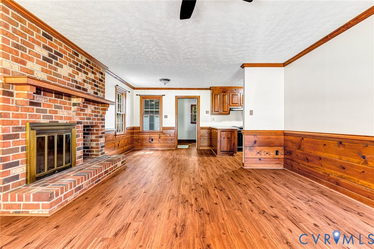
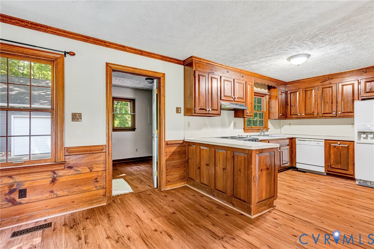
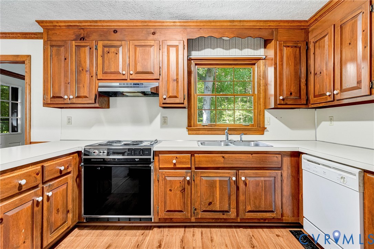
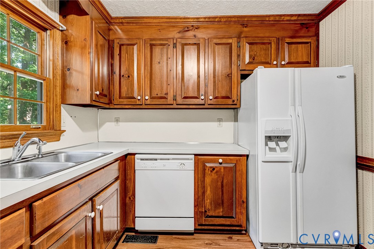
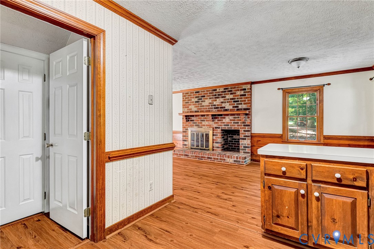
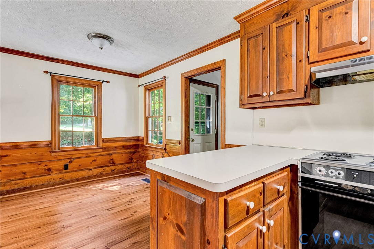
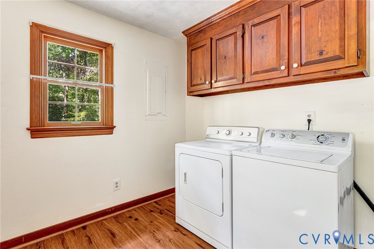
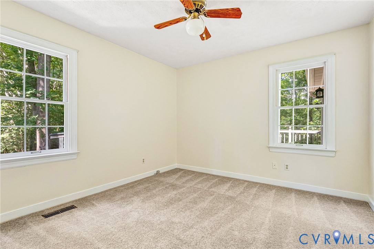
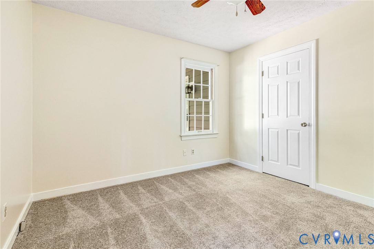
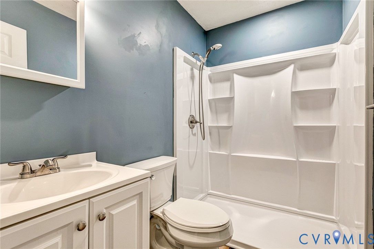
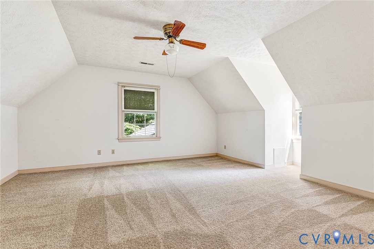
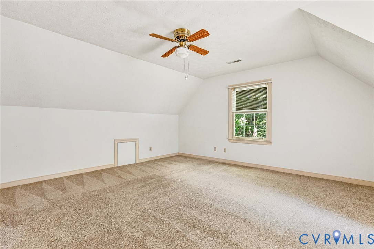
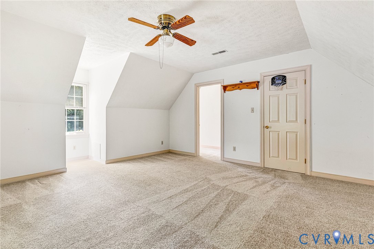
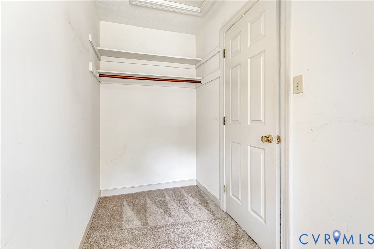
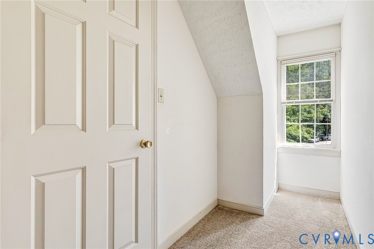
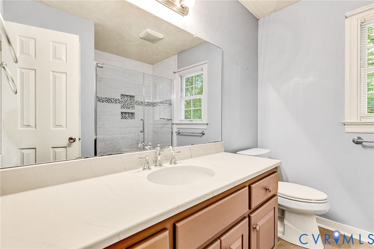
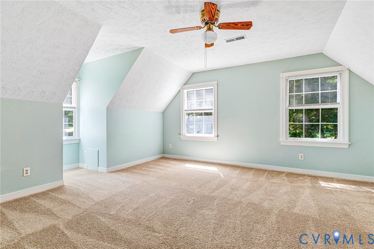
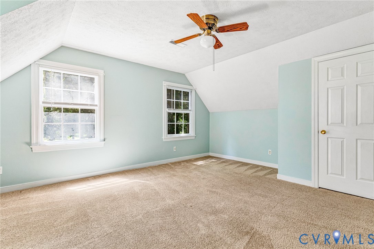
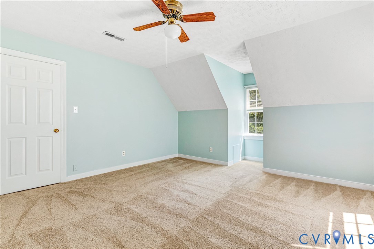
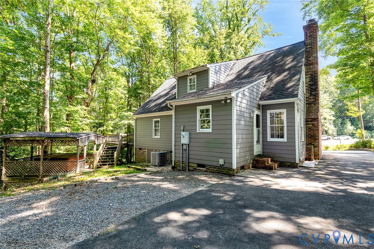
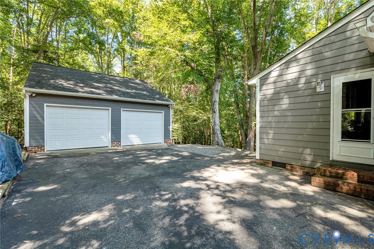
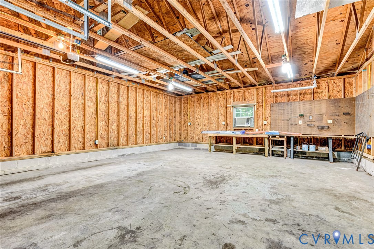
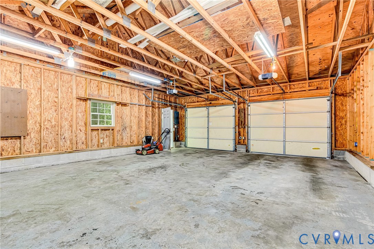
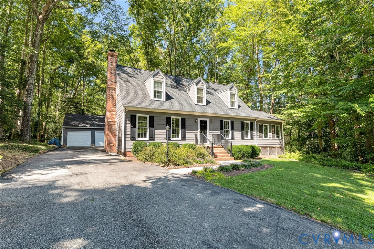
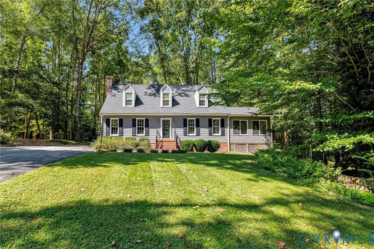
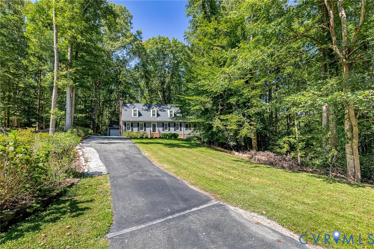
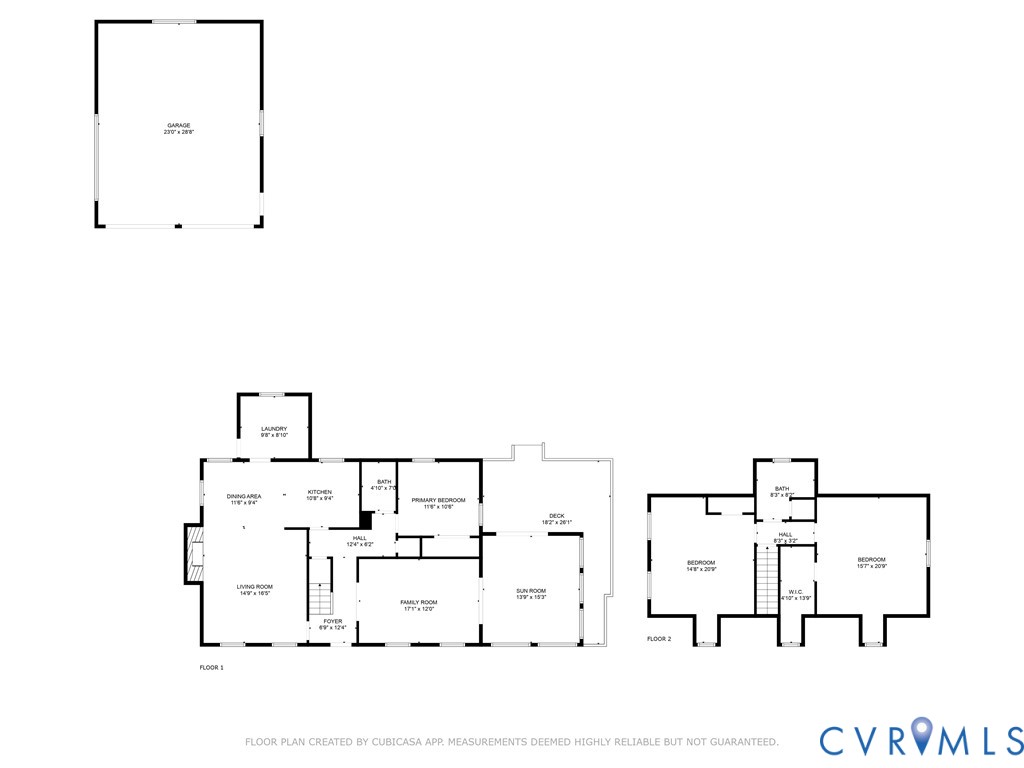
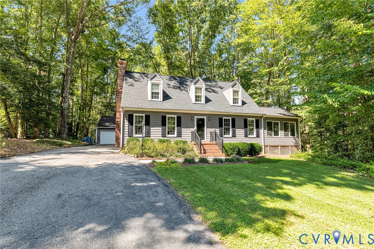
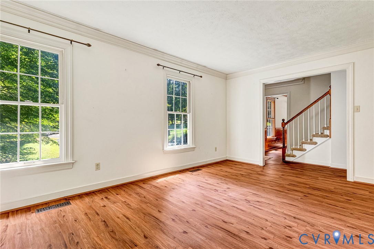
Nestled on 1.58 private acres in the established, no-HOA neighborhood of Rural Point, this charming 3-bedroom, 2-bath Cape Cod offers 1,784 square feet of thoughtfully updated living space. Tucked away on a quiet cul-de-sac, the home boasts three spacious first-floor living areas, including a living room with new LVP flooring that opens to a bright Florida room with a Palladian window, French doors, and deck access. A cozy family room features new LVP, crown molding, chair rail, and a brick wood-burning fireplace with mantle. The eat-in kitchen offers a garden window, wood cabinets, double sink, and is open to a warm morning room--perfect for casual meals and coffee. A convenient first-floor primary bedroom includes new carpet and a ceiling fan, with an adjacent newly renovated full bath. Upstairs, you'll find two generously sized bedrooms with new carpet and fans, including one with a large walk-in closet. Enjoy the outdoors on the spacious rear deck overlooking a park-like backyard complete with a hot tub. The large 2-car garage includes a 100 AMP electric panel, workshop space, and brand-new garage door openers. Additional features include a laundry room with washer, dryer, and side entry. Major updates include a new HVAC system (2024), LVP flooring and carpet (2023), roof and Hardiplank siding (2017), updated bathrooms (2020 and 2022), and exterior trim work (2022). Conveniently located near top schools, shopping, entertainment, and major highways--this home offers the perfect blend of comfort, privacy, and accessibility.
Share Property

Location

7458 Rural Point Ct, Mechanicsville, VA 23116

Status

Sold

Date Sold

October 9, 2025
Kelly Blanchard

Kelly Blanchard

TITLE

Real Estate Broker | REALTOR®

Property Amenities

Interior
Fireplace Masonry, Wood Burning
Appliances Dryer, Dishwasher, Electric Cooking, Electric Water Heater, Oven, Refrigerator, Washer
Flooring Carpet, Vinyl
Total Bedrooms: 3
Full Bathrooms: 2
Other Interior Features Bedroom on Main Level, Breakfast Area, Ceiling Fan(s), Dining Area, Eat-in Kitchen, French Door(s)/Atrium Door(s), Fireplace, Laminate Counters, Main Level Primary, Walk-In Closet(s)
Area & Lot
Lot Area 1.58 Acres
Living area 1,784 Sq.Ft.

MLS® ID 2524878
Year Built 1988
High School Hanover
Middle School Oak Knoll
Elementary School Rural Point
Architecture Styles Cape Cod
Type Residential
Status Sold
Exterior
Stories 1
Pool Pool
Air conditioning Central Air
Heat type Electric, Heat Pump
Water Source Public
Garage Space 2.0
Sewer Septic Tank
Other Exterior Features Deck, Hot Tub/Spa, Lighting, Porch, Storage, Shed, Paved Driveway
Parking Driveway, Detached, Garage, Garage Door Opener, Oversized, Paved, Workshop in Garage
Lot Features Cul-De-Sac
Finance
Sales Price $410,000
Real Estate Tax $1,387 yearly

Work With Us

From your first consultation to closing day, we're committed to providing expert guidance, responsive communication, and a seamless experience.