Leave a Message

Thank you for your message. We will be in touch with you shortly.

713 Byrd Park Ct
713 Byrd Park Ct
713 Byrd Park Ct
713 Byrd Park Ct
713 Byrd Park Ct
713 Byrd Park Ct
713 Byrd Park Ct
713 Byrd Park Ct
713 Byrd Park Ct
713 Byrd Park Ct
713 Byrd Park Ct
713 Byrd Park Ct
713 Byrd Park Ct
713 Byrd Park Ct
713 Byrd Park Ct
713 Byrd Park Ct
713 Byrd Park Ct
713 Byrd Park Ct
713 Byrd Park Ct
713 Byrd Park Ct
713 Byrd Park Ct
713 Byrd Park Ct
713 Byrd Park Ct
713 Byrd Park Ct
713 Byrd Park Ct
713 Byrd Park Ct
713 Byrd Park Ct
713 Byrd Park Ct
713 Byrd Park Ct
713 Byrd Park Ct
713 Byrd Park Ct
713 Byrd Park Ct
713 Byrd Park Ct
713 Byrd Park Ct
713 Byrd Park Ct
713 Byrd Park Ct
713 Byrd Park Ct
713 Byrd Park Ct
713 Byrd Park Ct
713 Byrd Park Ct
713 Byrd Park Ct
713 Byrd Park Ct
713 Byrd Park Ct
VIEW PHOTOS
Courtesy of Hometown Realty
$799,950

713 Byrd Park Ct

3 Beds 4 Baths 2,663 Sq.Ft.

Description

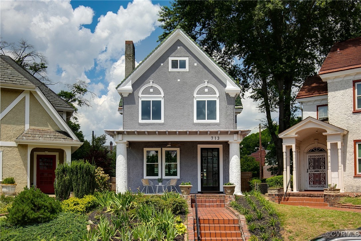
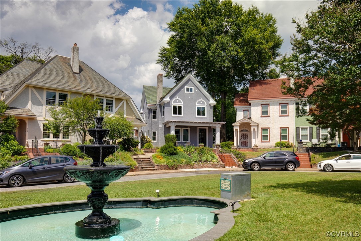
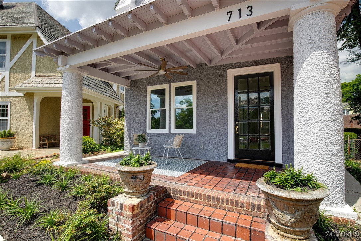
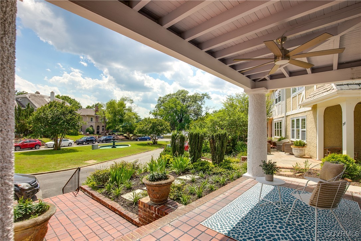
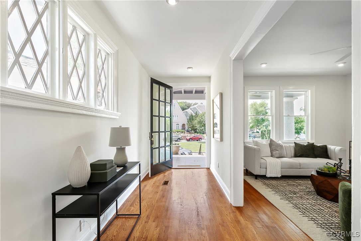
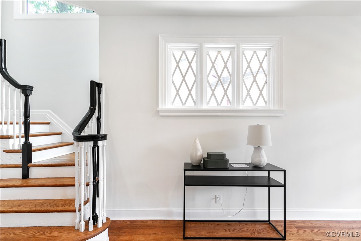
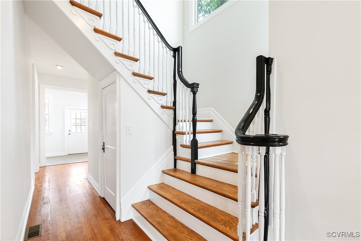
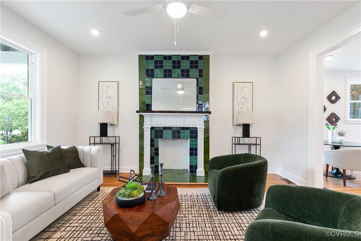
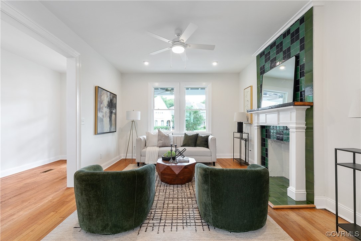
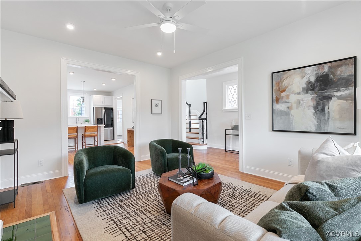
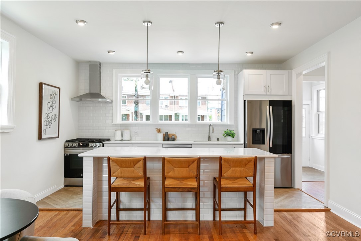
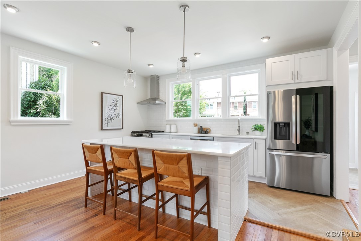
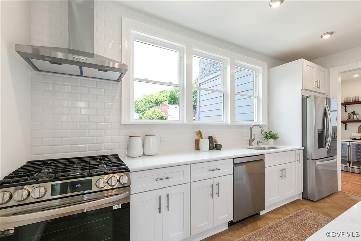
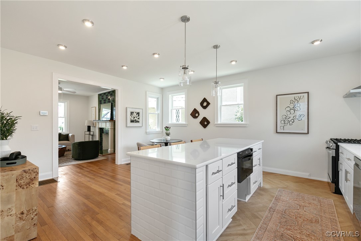
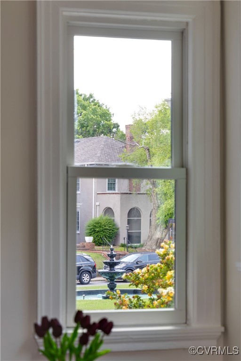
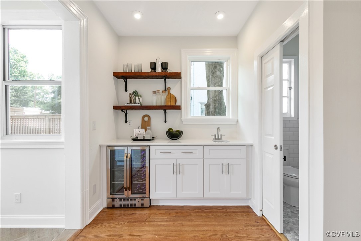
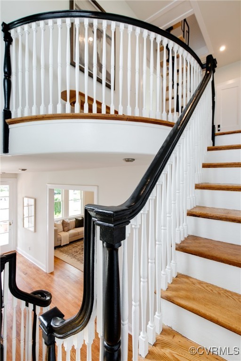
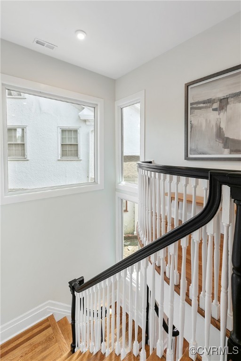
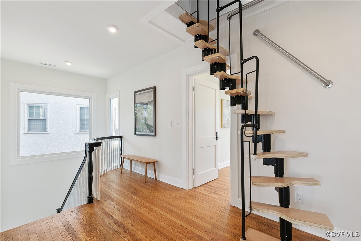
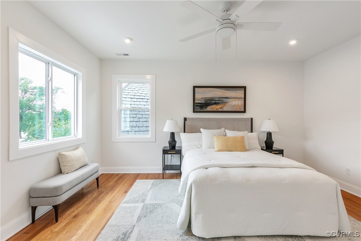
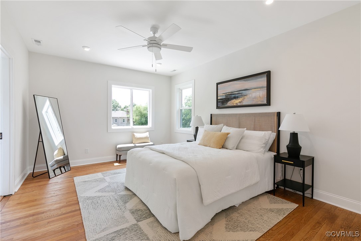
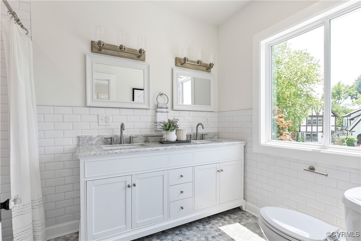
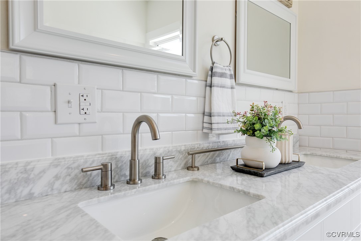
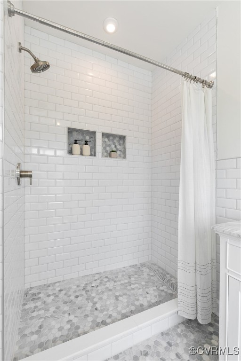
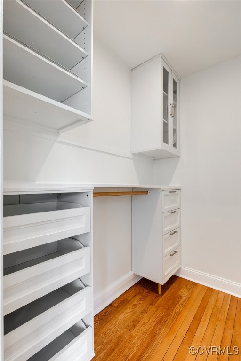
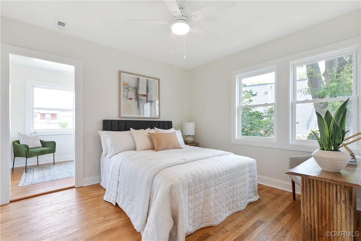
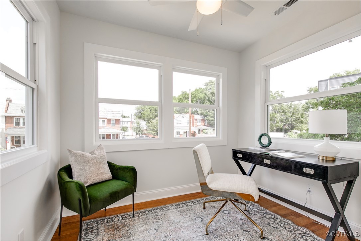
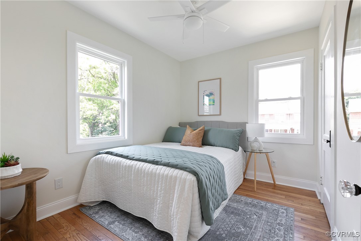
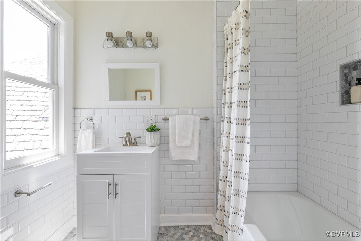
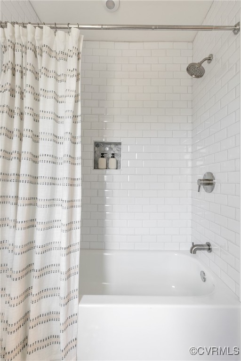
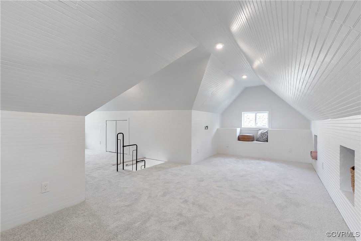
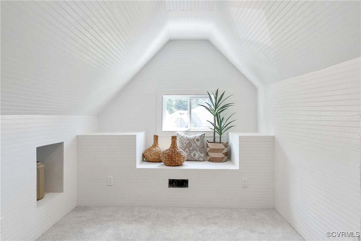
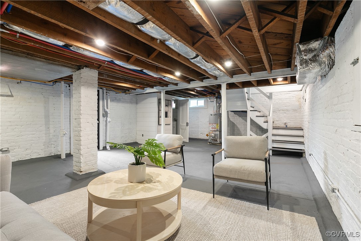
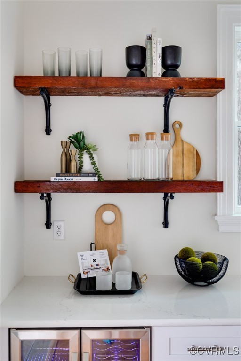
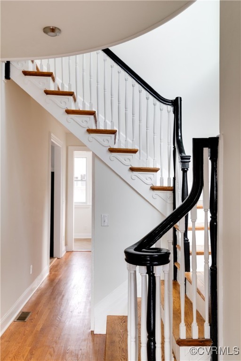
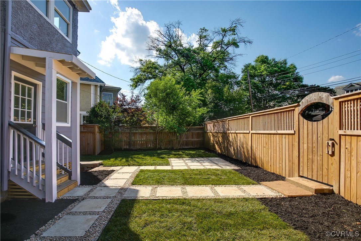
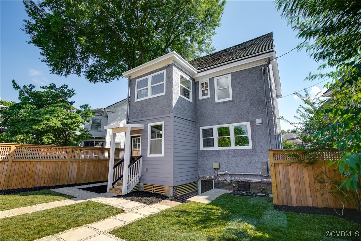
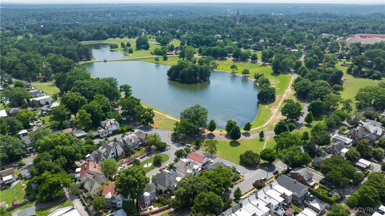
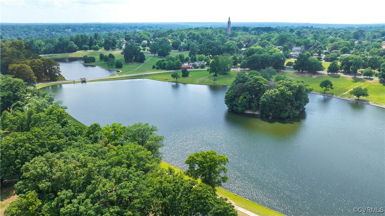
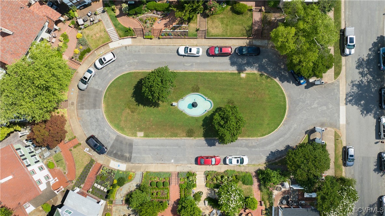
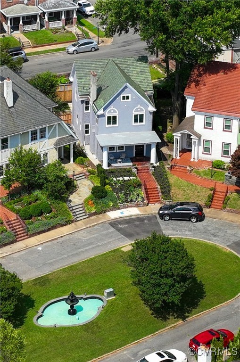
Incredibly rare opportunity to own a detached home in Richmond's original courtyard neighborhood!! Nestled within Byrd Park Court, this home offers a harmonious blend of modern luxury & natural beauty. Each detail from top to bottom is period accurate as every inch of this residence has brings pure joy. The gourmet kitchen comes complete with a large island, SS appl., gas cooking & stylish wet bar w/wine cooler that adds a touch of sophistication to any gathering. Whether hosting friends or enjoying a quiet evening at home, this space effortlessly caters to your every need. Original curved stair & banister coupled by a large picturesque window. Boasting three bedrooms upstairs, this home provides ample space for both relaxation & entertainment. Unwind in the comfort of your primary suite w/walk in closet & private bath w/double vanity/stand up shower. Bedrooms w/large WIC flanked by hall bath. Great sunroom/office/sitting room on back of the house. Incredible 3rd floor space perfect for work out room, office, playroom, yoga/mediation studio...lots of possibilities. Partially finished walk out basement w/half bath..perfect recreation room, heated + cooled storage, office..use your imagination! Large laundry/mudroom area on the 1st floor leads to the fenced in backyard. Large backyard with nice patio area..storage/garage space right outside the gate. Swan Lake is just beyond your window & front porch. Windows throughout let in lots of natural light.. Don't miss the chance to make this exquisite retreat your own & experience the ultimate in refined living.. Walk/bike to & enjoy the James River & Parks Systems; Maymont & Nature Center/Trails/Texas Beach & much more...restaurants/shopping/interstates/downtown are all close. Come see this home today!!

Share Property

Location

713 Byrd Park Ct, Richmond, VA 23220

Status

Sold

Date Sold

September 20, 2024
Kelly Blanchard

Kelly Blanchard

TITLE

Real Estate Broker | REALTOR®

Property Amenities

Interior
Laundry room Washer Hookup, Dryer Hookup
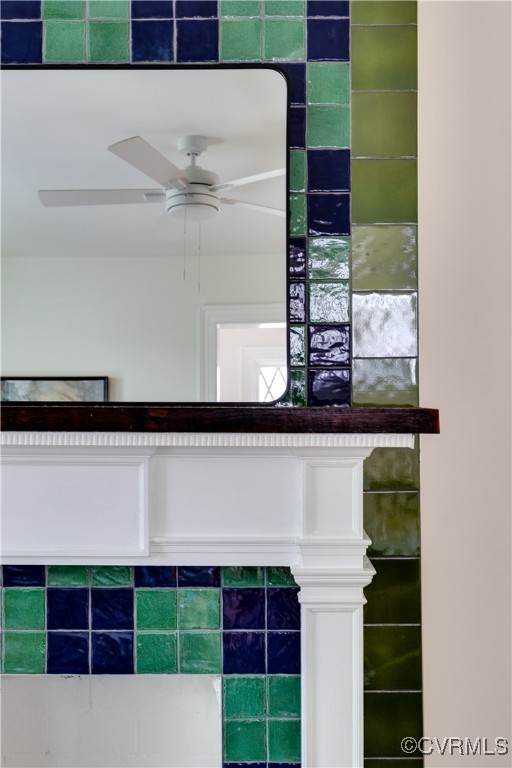
Fireplace Decorative
Appliances Dishwasher, Exhaust Fan, Gas Cooking, Disposal, Gas Water Heater, Microwave, Oven, Refrigerator, Range Hood, Stove, Wine Cooler
Flooring Carpet, Ceramic Tile, Wood
Total Bedrooms: 3
Half Bathrooms: 2
Full Bathrooms: 2
Other Interior Features Wet Bar, Breakfast Area, Bay Window, Ceiling Fan(s), Dining Area, Separate/Formal Dining Room, Double Vanity, Eat-in Kitchen, Fireplace, Granite Counters, High Ceilings, Kitchen Island, Loft, Bath in Primary Bedroom, Walk-In Closet(s)
Area & Lot
Living area 2,663 Sq.Ft.
MLS® ID 2421407
Year Built 1921
High School Thomas Jefferson
Middle School Albert Hill
Elementary School Lois-Harrison Jones
View Description Water
Architecture Styles Two Story
Type Residential
Status Sold
Exterior
Stories 3
Pool None
Air conditioning Central Air, Zoned
Heat type Forced Air, Natural Gas, Zoned
Water Source Public
Garage Space 1.0
Security Features Smoke Detector(s)
Sewer Public Sewer
Other Exterior Features Porch, Storage, Shed
Parking Off Street, On Street, Unfinished Garage
Lot Features Cul-De-Sac
Roof Slate
Finance
Sales Price $799,950
Real Estate Tax $6,144 yearly

Work With Us

From your first consultation to closing day, we're committed to providing expert guidance, responsive communication, and a seamless experience.
