Leave a Message

Thank you for your message. We will be in touch with you shortly.

5210 Riverside Dr
5210 Riverside Dr
5210 Riverside Dr
5210 Riverside Dr
5210 Riverside Dr
5210 Riverside Dr
5210 Riverside Dr
5210 Riverside Dr
5210 Riverside Dr
5210 Riverside Dr
5210 Riverside Dr
5210 Riverside Dr
5210 Riverside Dr
5210 Riverside Dr
5210 Riverside Dr
5210 Riverside Dr
5210 Riverside Dr
5210 Riverside Dr
5210 Riverside Dr
5210 Riverside Dr
5210 Riverside Dr
5210 Riverside Dr
5210 Riverside Dr
5210 Riverside Dr
5210 Riverside Dr
5210 Riverside Dr
5210 Riverside Dr
5210 Riverside Dr
5210 Riverside Dr
5210 Riverside Dr
5210 Riverside Dr
5210 Riverside Dr
5210 Riverside Dr
5210 Riverside Dr
5210 Riverside Dr
5210 Riverside Dr
5210 Riverside Dr
5210 Riverside Dr
5210 Riverside Dr
5210 Riverside Dr
5210 Riverside Dr
5210 Riverside Dr
5210 Riverside Dr
5210 Riverside Dr
5210 Riverside Dr
5210 Riverside Dr
5210 Riverside Dr
5210 Riverside Dr
5210 Riverside Dr
5210 Riverside Dr
VIEW PHOTOS
Courtesy of Nest Realty Group
$3,000,000

5210 Riverside Dr

4 Beds 7 Baths 7,873 Sq.Ft. 0.56 Acres

Description

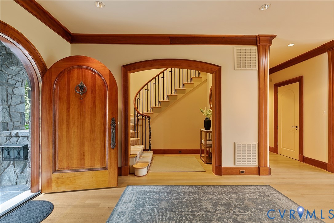
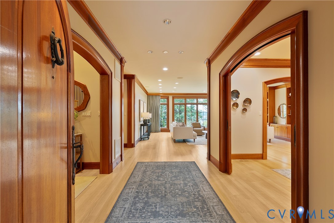
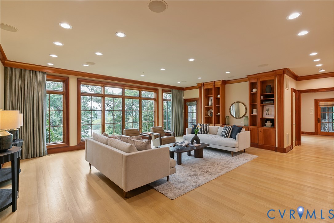
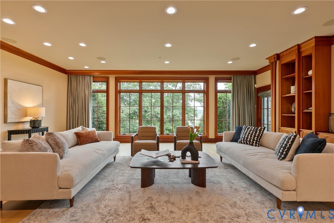
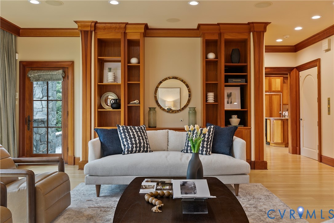
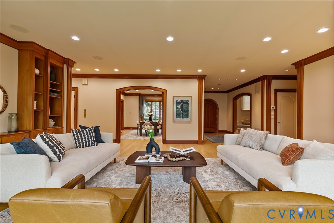
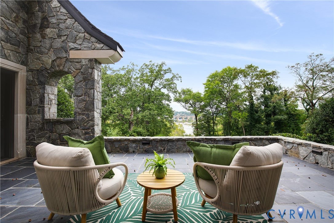
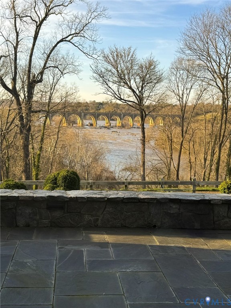
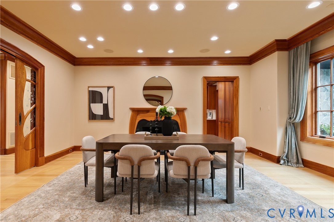
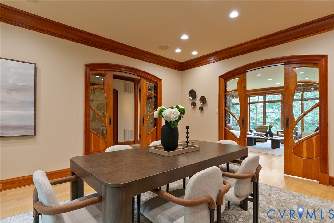
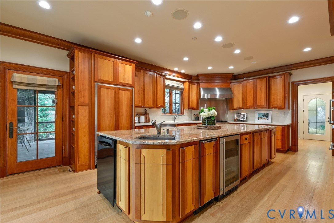
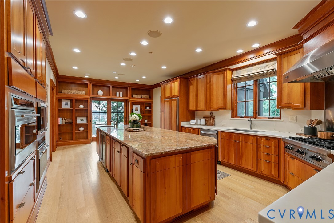
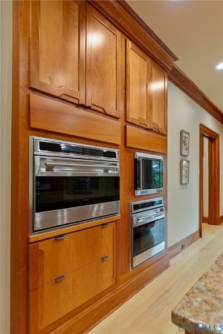
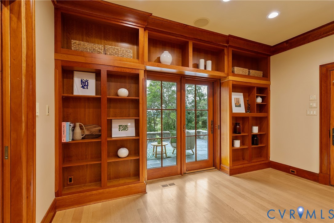
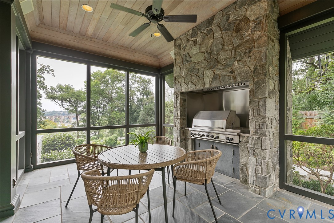
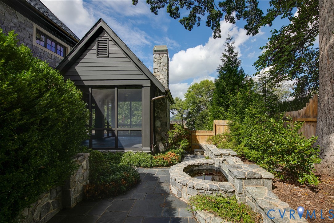
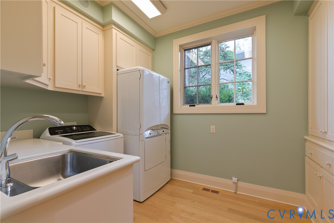
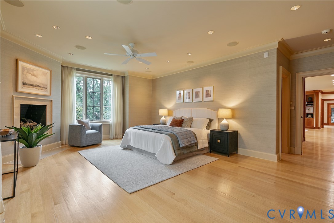
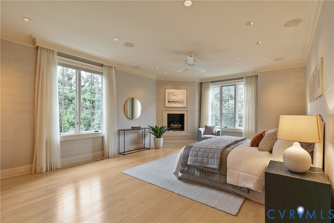
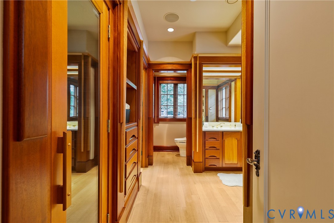
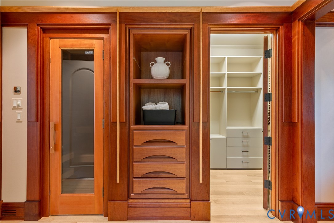
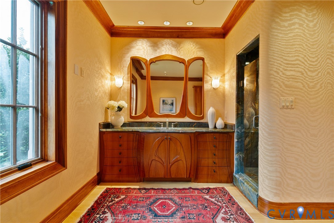
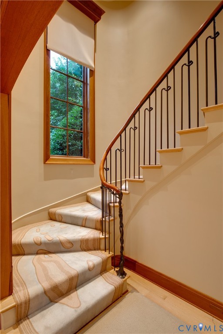
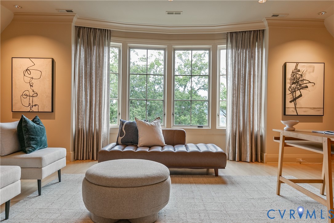
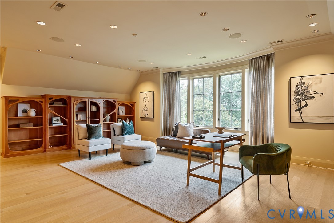
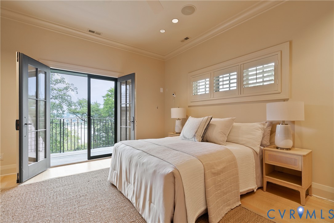
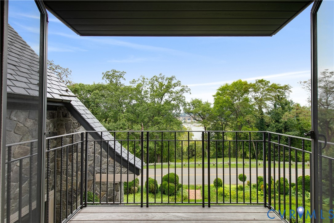
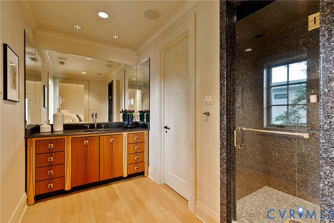
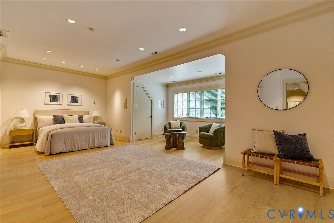
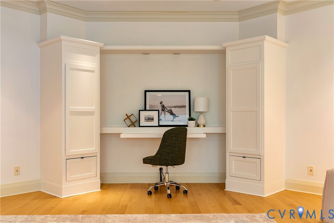
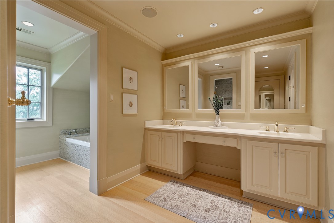
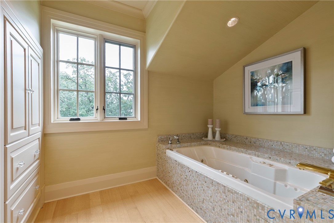
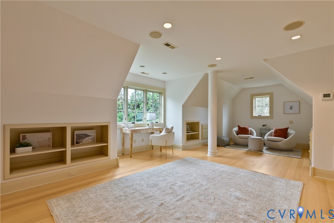
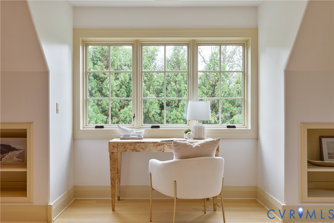
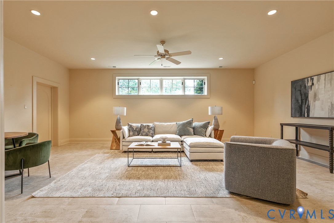
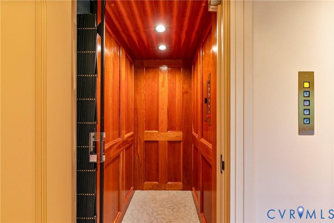
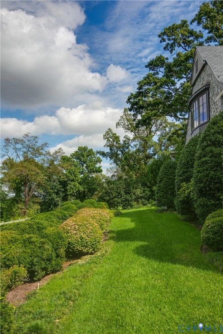
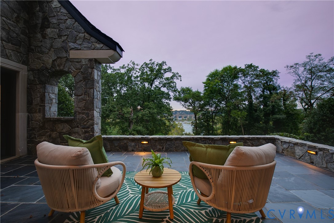
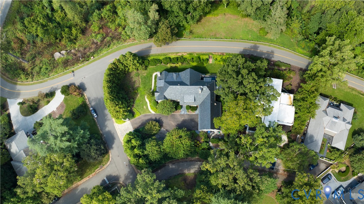
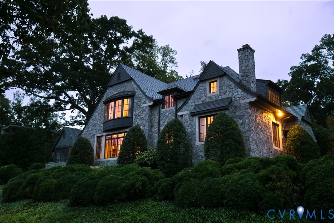
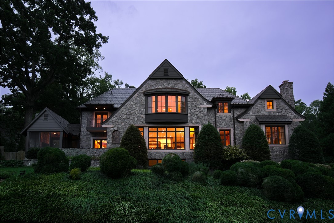
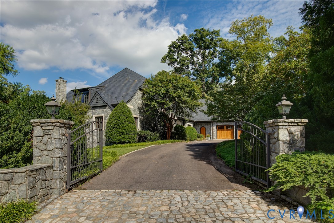
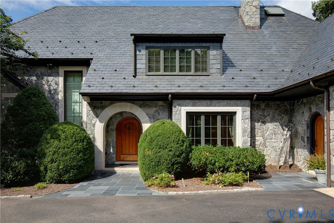
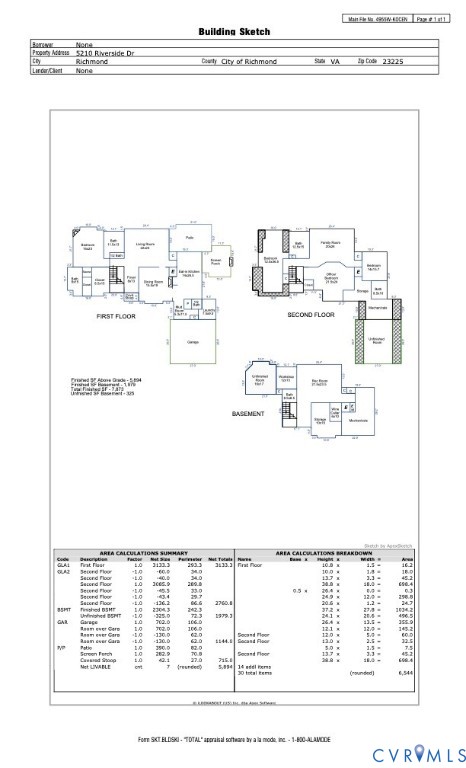
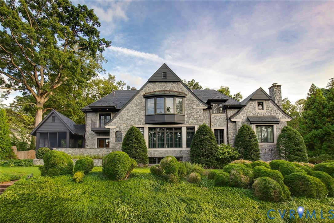
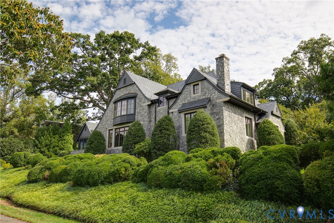
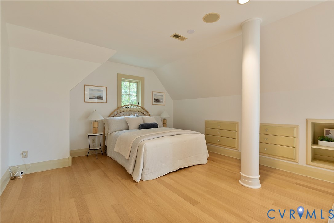
5210 Riverside Drive offers a rare combination of custom craftsmanship, modern systems, and iconic views of the Atlantic Coastline Bridge. Set on a corner lot, this home was designed with intention at every turn: red oak floors, custom cherry woodwork, etched-glass pocket doors in the dining room, crown moulding that reflects the bridge's lines, and a grand stairwell with a custom runner depicting the James River. The living room is a standout, with a dramatic wall of windows that frame some of the home's best views and fill the space with natural light. It's a showpiece that balances everyday comfort with unforgettable scenery. The kitchen is equipped with Wolf appliances (cooktop, oven, and outdoor grill), a Gaggenau steam oven, Sub-Zero refrigerator and freezer, beverage fridge, and dual sinks and dishwashers. Seamless hidden ventilation keeps the design clean, while high-end finishes make this space both functional and striking. The primary suite features two beautiful bathrooms and two closets. Three additional bedrooms, three additional full baths, two half baths, and large flexible family rooms/living spaces upstairs and in the basement complete the layout. Additional amenities include a wine cellar, elevator, sauna, library with custom bookcases, workshop, whole-house recessed programmable lighting, screened porch with heated slate floors, patio overlooking the river, landscaped grounds with 100-year-old boxwoods and a fish pond with a fountain. The home is as practical as it is beautiful: heated front stoop, slate roof, two-car garage, Juliet balcony, laundry with drying cabinet, three attic spaces (one conditioned), a separate commercial-grade mechanical room, 2024 HVAC update with humidistat & multiple heating/cooling zones, whole-house generator, Pella windows, irrigation, and wiring for whole-house sound. Blending architectural detail with modern systems and enduring design, this residence offers a one-of-a-kind opportunity on Riverside Drive.
Share Property

Location

5210 Riverside Dr, Richmond, VA 23225

Status

Sold

Date Sold

October 17, 2025
Kelly Blanchard

Kelly Blanchard

TITLE

Real Estate Broker | REALTOR®

Property Amenities

Interior
Fireplace Gas
Appliances Built-In Oven, Dryer, Dishwasher, Freezer, Gas Cooking, Gas Water Heater, Oven, Refrigerator, Range Hood, Stove, Washer
Flooring Ceramic Tile, Wood
Total Bedrooms: 4
Half Bathrooms: 2
Full Bathrooms: 5
Other Interior Features Bedroom on Main Level
Area & Lot
Lot Area 0.56 Acres
Living area 7,873 Sq.Ft.
MLS® ID 2527413
Year Built 2005
High School Huguenot
Middle School Lucille Brown
Elementary School Westover Hills
Water Frontage River Front
View Description Water
Architecture Styles Custom, Two Story, Tudor
Type Residential
Status Sold
Exterior
Stories 1
Pool None
Air conditioning Central Air, Zoned
Heat type Natural Gas, Zoned
Water Source Public
Garage Space 2.0
Sewer Public Sewer
Other Exterior Features Sprinkler/Irrigation, Porch, Gas Grill, Paved Driveway
Parking Attached, Direct Access, Driveway, Garage, Off Street, Paved, Two Spaces, Storage
Roof Slate
Finance
Sales Price $3,000,000
Real Estate Tax $24,864 yearly

Westover Hills

Work With Us

From your first consultation to closing day, we're committed to providing expert guidance, responsive communication, and a seamless experience.