Leave a Message

Thank you for your message. We will be in touch with you shortly.

5108 King William Rd
VIEW PHOTOS
Courtesy of Providence Hill Real Estate
$705,000

5108 King William Rd

3 Beds 2 Baths 2,273 Sq.Ft. 10,402.13 Sq.Ft.

Description

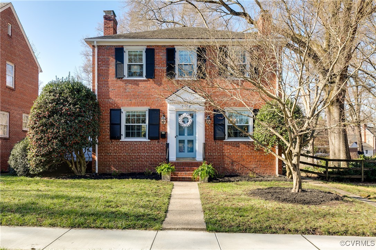
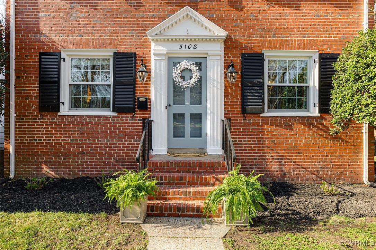
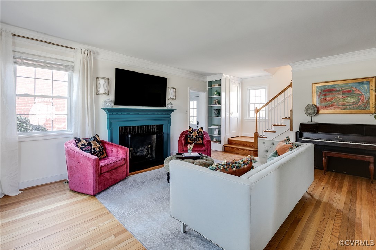
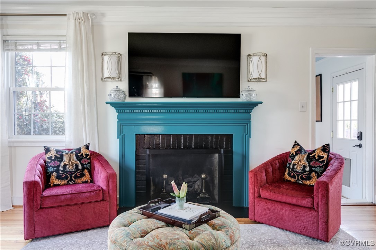
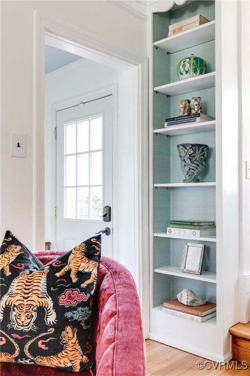
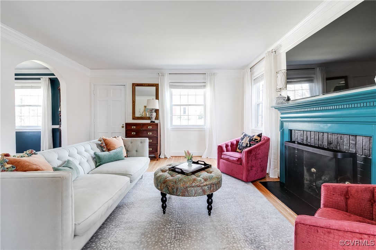
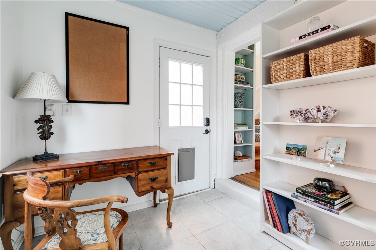
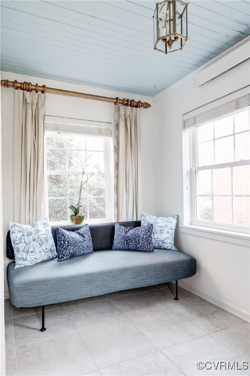
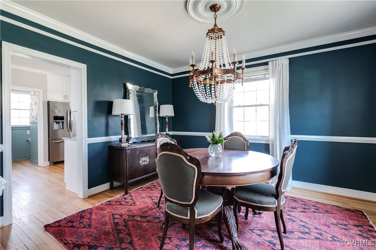
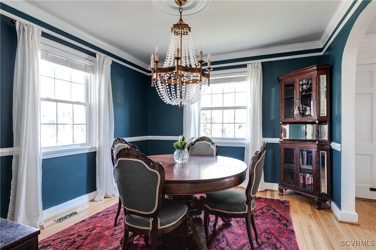
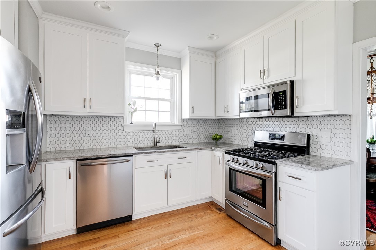
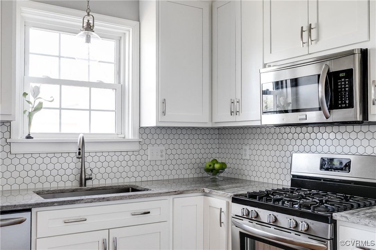
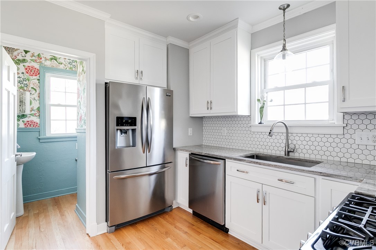
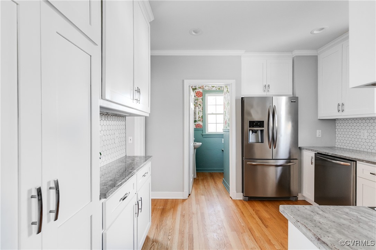
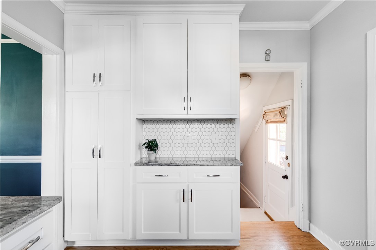
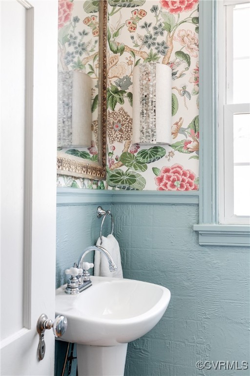
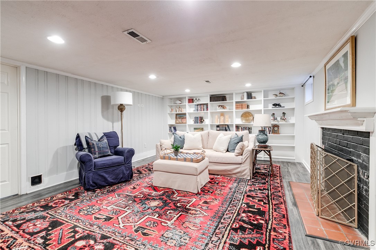
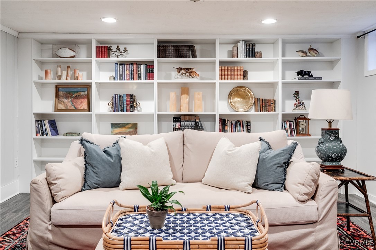
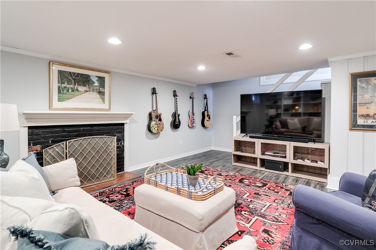
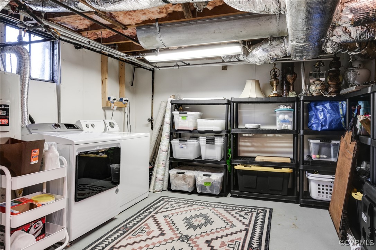
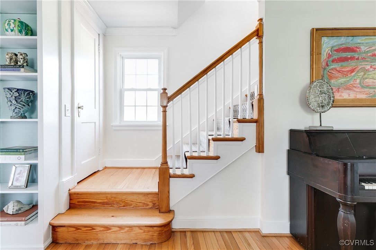
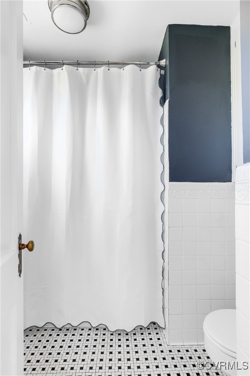
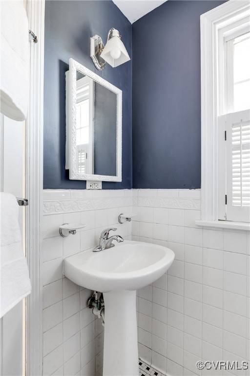
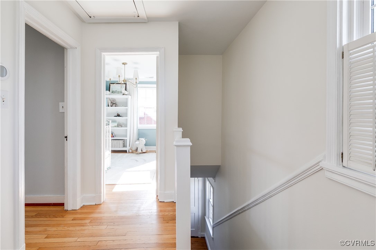
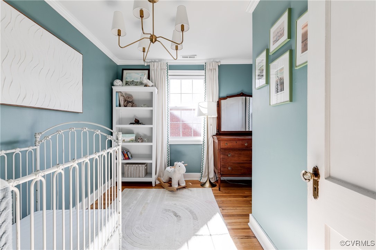
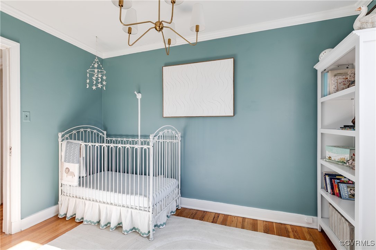
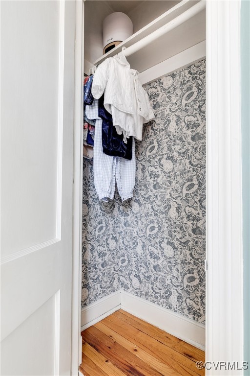
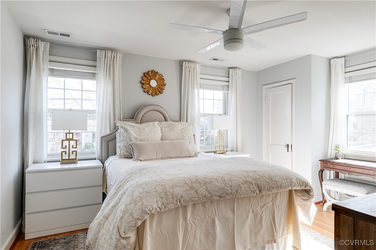
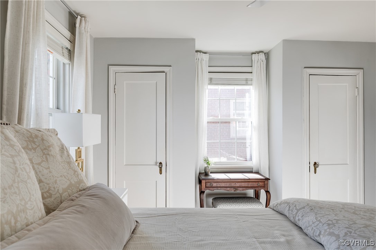
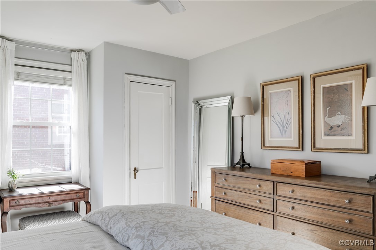
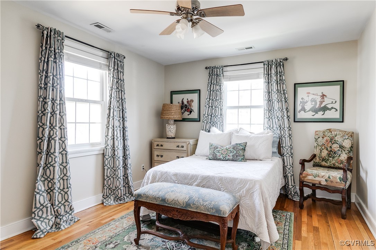
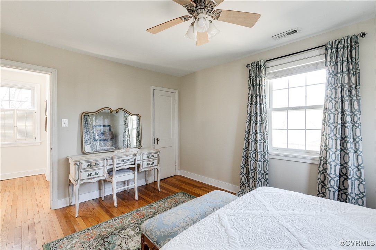
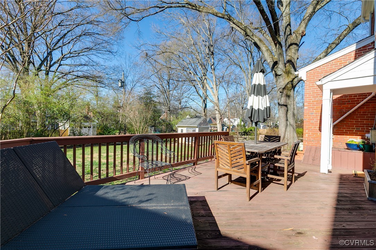
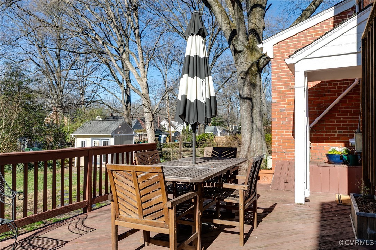
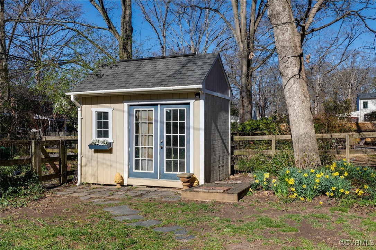
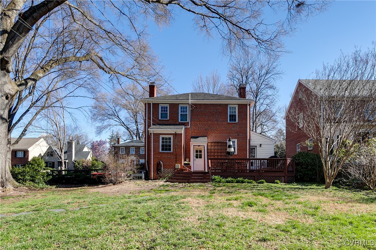
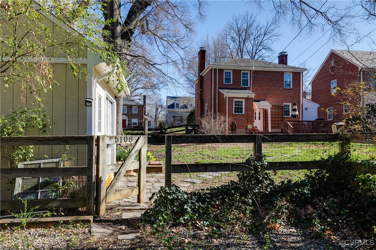
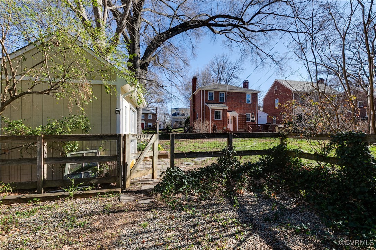
Welcome to this stunning slate-roofed brick colonial nestled on a spacious LOT AND A HALF in the heart of Westover Hills! This home has been beautifully updated with fresh paint throughout, new light fixtures, and designer touches, making it truly move-in ready. Upon entering, you'll be greeted by a large living room with 9' ceilings, a cozy gas fireplace, and built-in shelving - ideal for entertaining guests. The home boasts crown molding throughout, adding an elegant touch to every room. A beautiful archway leads you to the formal dining room, seamlessly connected to the modern and recently renovated kitchen. Featuring white shaker cabinets offering ample storage, granite countertops, a gas range, and sleek stainless appliances, this kitchen is a chef's dream. At the rear, you'll find a jewel box powder room adorned with exquisite Thibaut designer wallpaper, along with a door to the back deck and stairs leading to a partially finished basement with LVT floors. This comfortable space is perfect as a family or playroom and also provides access to additional storage and laundry, including a brand new dryer. A bright first-floor office, tucked off the living room, provides the perfect space for working from home. Upstairs, three bright and airy bedrooms await, each offering plenty of morning sunlight, along with a shared bath, and pull-down attic for extra storage. The huge, fenced backyard is perfect for outdoor living and entertaining. It includes a large deck, shed, irrigation system, and rear off-street parking. The front and side landscaping has been freshly updated and is meticulously maintained, offering great curb appeal. Plus, you're just a quick walk to the James River and miles of scenic hiking trails!

Share Property

Location

5108 King William Rd, Richmond, VA 23225

Status

Sold

Date Sold

April 17, 2025
Kelly Blanchard

Kelly Blanchard

TITLE

Real Estate Broker | REALTOR®

Property Amenities

Interior
Fireplace Gas, Wood Burning
Appliances Dryer, Dishwasher, Gas Cooking, Disposal, Gas Water Heater, Microwave, Oven, Refrigerator, Stove, Water Heater, Washer
Flooring Tile, Vinyl, Wood
Total Bedrooms: 3
Half Bathrooms: 1
Full Bathrooms: 1
Other Interior Features Bookcases, Built-in Features, Ceiling Fan(s), Separate/Formal Dining Room, Granite Counters, High Ceilings, Pantry, Recessed Lighting, Smart Thermostat
Area & Lot
Lot Area 10,402.13 Sq.Ft.
Living area 2,273 Sq.Ft.
MLS® ID 2505561
Year Built 1945
High School Huguenot
Middle School Lucille Brown
Elementary School Westover Hills
Architecture Styles Colonial, Two Story
Type Residential
Status Sold
Exterior
Stories 2
Pool None
Air conditioning Central Air, Zoned
Heat type Electric, Forced Air, Heat Pump, Natural Gas, Zoned
Water Source Public
Sewer Public Sewer
Other Exterior Features Deck, Sprinkler/Irrigation, Storage, Shed
Parking Alley Access, Off Street, On Street
Roof Slate
Finance
Sales Price $705,000
Real Estate Tax $6,492 yearly

Westover Hills

Work With Us

From your first consultation to closing day, we're committed to providing expert guidance, responsive communication, and a seamless experience.