
Leave a Message

Thank you for your message. We will be in touch with you shortly.

5105 Riverside Dr
5105 Riverside Dr
5105 Riverside Dr
5105 Riverside Dr
5105 Riverside Dr
5105 Riverside Dr
5105 Riverside Dr
5105 Riverside Dr
5105 Riverside Dr
5105 Riverside Dr
5105 Riverside Dr
5105 Riverside Dr
5105 Riverside Dr
5105 Riverside Dr
5105 Riverside Dr
5105 Riverside Dr
5105 Riverside Dr
5105 Riverside Dr
5105 Riverside Dr
5105 Riverside Dr
5105 Riverside Dr
5105 Riverside Dr
5105 Riverside Dr
5105 Riverside Dr
5105 Riverside Dr
5105 Riverside Dr
5105 Riverside Dr
5105 Riverside Dr
5105 Riverside Dr
5105 Riverside Dr
5105 Riverside Dr
5105 Riverside Dr
5105 Riverside Dr
5105 Riverside Dr
5105 Riverside Dr
5105 Riverside Dr
5105 Riverside Dr
5105 Riverside Dr
5105 Riverside Dr
5105 Riverside Dr
5105 Riverside Dr
5105 Riverside Dr
5105 Riverside Dr
5105 Riverside Dr
5105 Riverside Dr
5105 Riverside Dr
5105 Riverside Dr
5105 Riverside Dr
5105 Riverside Dr
5105 Riverside Dr
VIEW PHOTOS
Courtesy of Long & Foster REALTORS
$1,110,000

5105 Riverside Dr

4 Beds 4 Baths 3,148 Sq.Ft. 0.44 Acres

Description

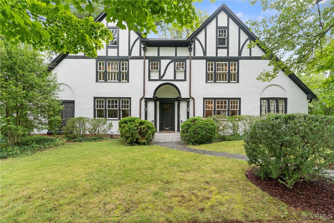
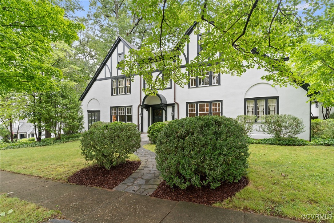
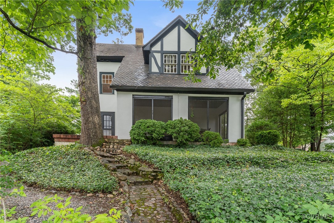
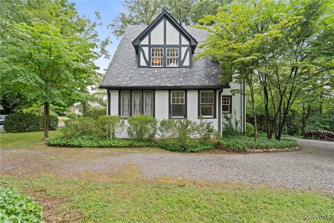
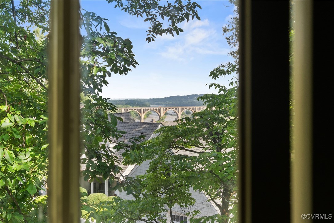
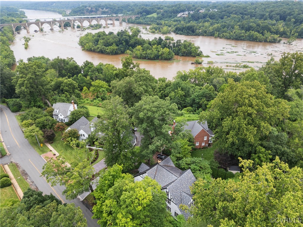
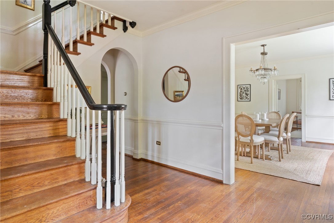
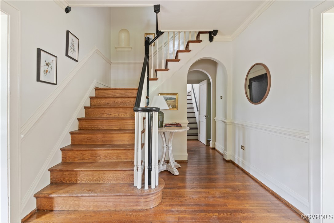
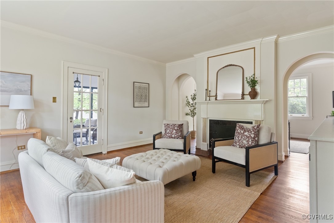
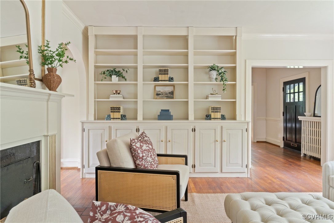
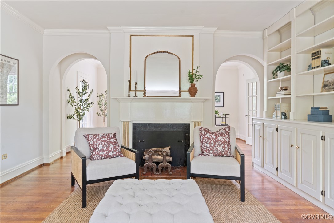
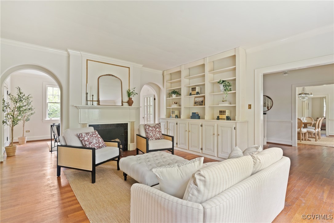
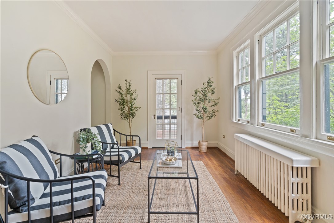
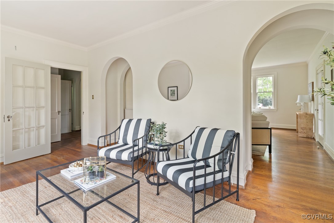
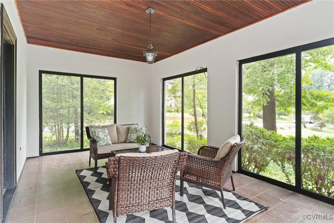
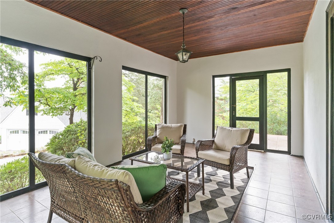
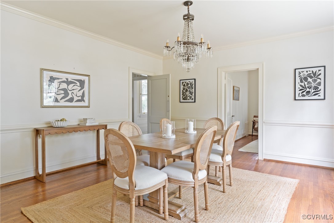
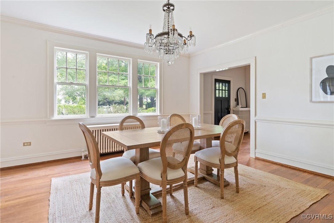
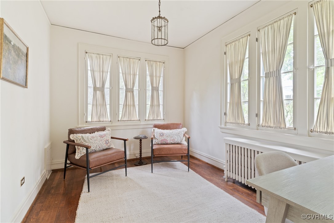
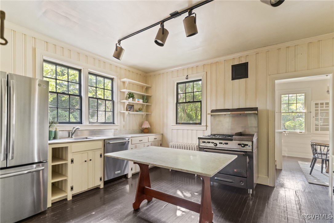
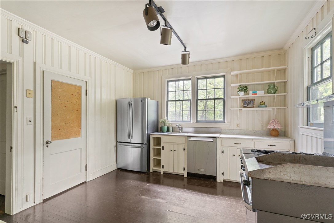
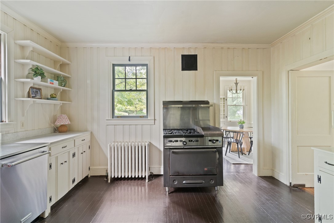
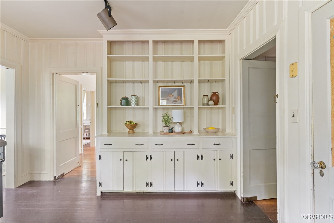
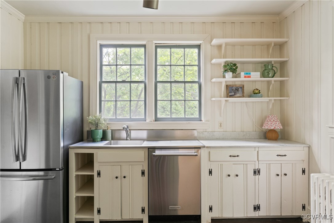
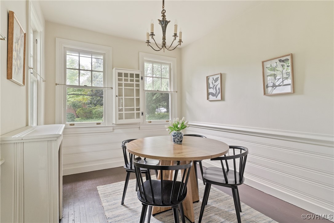
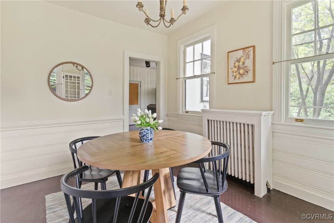
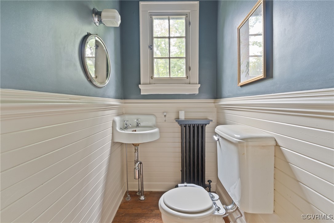
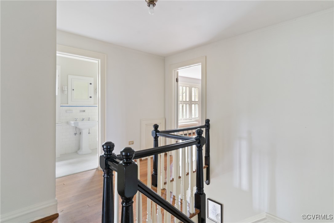
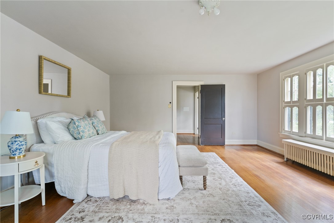
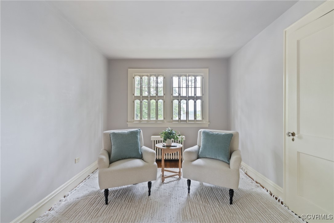
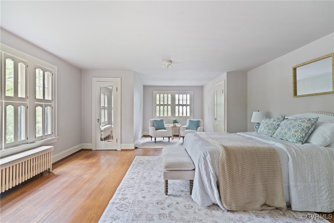
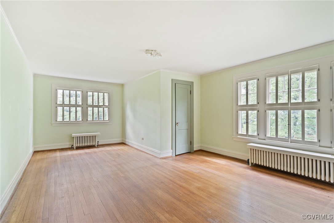
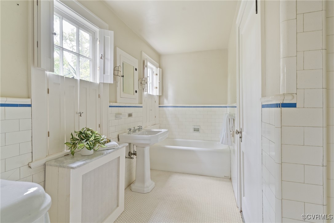
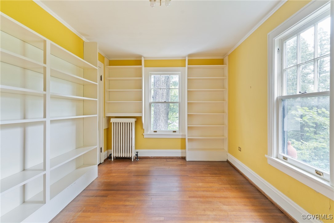
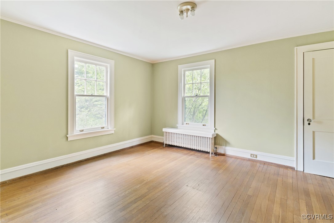
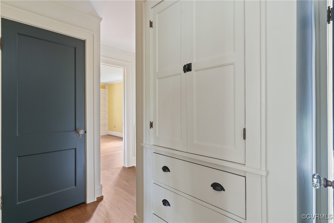
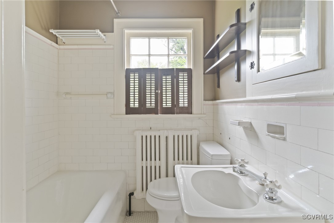
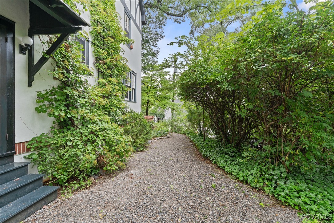
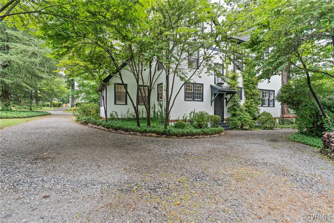
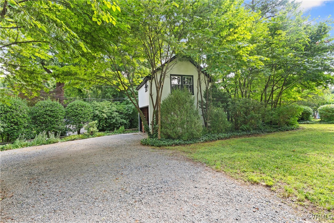
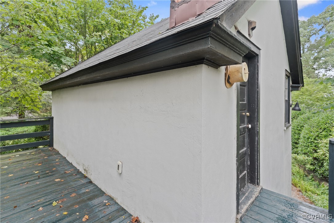
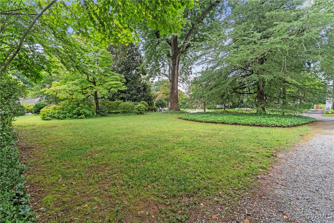
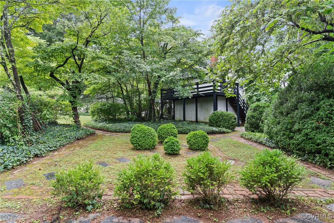
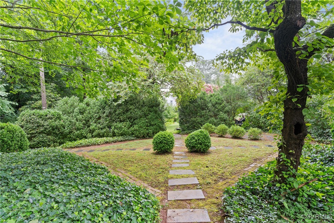
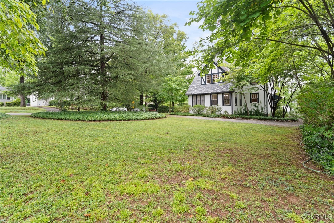
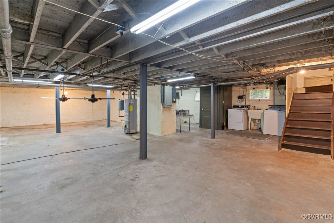
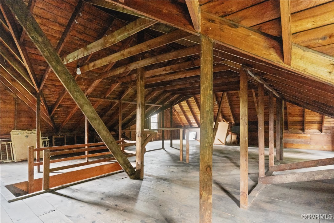
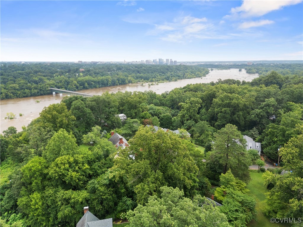
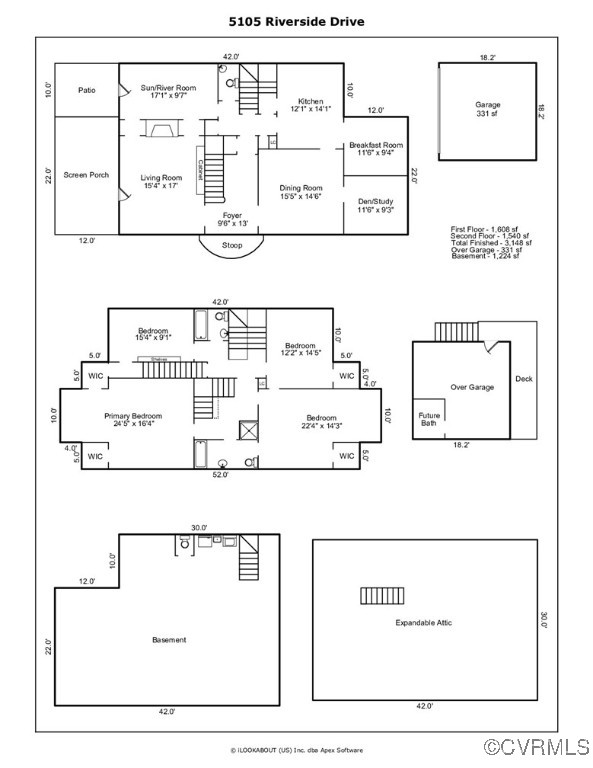
Situated in the serene heart of Westover Hills on Riverside Drive, this charming English Revival home offers wonderful views of the James River and the iconic A-line railroad bridge. The inviting entry foyer with elegant turned staircase opens to large cased doorways to the living room with wood burning fireplace and built-ins as well as the spacious formal dining room. The living room has 2 arched openings to a sunroom or study on the back of the home. Through a French door, enjoy a spacious screened porch and an open porch which offers beautiful views down the James River. The lovely views are even more expansive in the winter. From the dining room, there is access to the charming kitchen and attached breakfast room, as well as an additional den or study. This home has great flow with a back hall that offers a powder room and second staircase. On the 2nd floor, you have a spacious and open landing that connects all 4 bedrooms and 2 full baths. The primary bedroom has 2 walk-in closets and spectacular views of the river. The walk-up attic is huge and offers great space for potential expansion. The unfinished full basement has great ceiling height and abundant storage. This space could be made into an amazing family rec room space. The detached garage has stairs to a room above, which could be made into a wonderful guest cottage or separate home office. There is ample off-street parking and a large flat side yard with mature and lovely plantings. The "secret garden" tucked in the back corner of the lot is an idyllic outdoor oasis and is fitting to the feel of this special home. The taller ceiling height, beautiful millwork and hardwoods floors are just some of the details to appreciate in this unique and beautiful home. This quiet location within desirable Westover Hills is close to the James River Park system with walking and biking trails and easy access to the river. Enjoy this friendly community with social events, the farmers market and nearby restaurants, breweries and coffee shops.

Share Property

Location

5105 Riverside Dr, Richmond, VA 23225

Status

Sold

Date Sold

August 21, 2025
Kelly Blanchard

Kelly Blanchard

TITLE

Real Estate Broker | REALTOR®

Property Amenities

Interior
Fireplace Masonry, Wood Burning
Appliances Dishwasher, Gas Cooking, Gas Water Heater, Refrigerator, Washer
Flooring Tile, Wood
Total Bedrooms: 4
Half Bathrooms: 2
Full Bathrooms: 2
Other Interior Features Bookcases, Built-in Features, Separate/Formal Dining Room, Fireplace, High Ceilings, Walk-In Closet(s)
Area & Lot
Lot Area 0.44 Acres
Living area 3,148 Sq.Ft.
MLS® ID 2513405
Year Built 1926
High School Huguenot
Middle School Lucille Brown
Elementary School Westover Hills
View Description Water
Architecture Styles Two Story, Tudor
Type Residential
Status Sold
Exterior
Stories 2
Pool None
Air conditioning Window Unit(s)
Heat type Hot Water, Natural Gas, Radiator(s)
Water Source Public
Garage Space 1.0
Sewer Public Sewer
Other Exterior Features Porch, Unpaved Driveway
Parking Driveway, Detached, Garage, Off Street, Unfinished Garage, Unpaved
Lot Features Landscaped, Level
Roof Slate
Finance
Sales Price $1,110,000
Real Estate Tax $10,284 yearly

Westover Hills

Work With Us

From your first consultation to closing day, we're committed to providing expert guidance, responsive communication, and a seamless experience.