Leave a Message

Thank you for your message. We will be in touch with you shortly.

5022 Devonshire Rd
5022 Devonshire Rd
5022 Devonshire Rd
5022 Devonshire Rd
5022 Devonshire Rd
5022 Devonshire Rd
5022 Devonshire Rd
5022 Devonshire Rd
5022 Devonshire Rd
5022 Devonshire Rd
5022 Devonshire Rd
5022 Devonshire Rd
5022 Devonshire Rd
5022 Devonshire Rd
5022 Devonshire Rd
5022 Devonshire Rd
5022 Devonshire Rd
5022 Devonshire Rd
5022 Devonshire Rd
5022 Devonshire Rd
5022 Devonshire Rd
5022 Devonshire Rd
5022 Devonshire Rd
5022 Devonshire Rd
5022 Devonshire Rd
5022 Devonshire Rd
5022 Devonshire Rd
5022 Devonshire Rd
5022 Devonshire Rd
5022 Devonshire Rd
5022 Devonshire Rd
5022 Devonshire Rd
5022 Devonshire Rd
5022 Devonshire Rd
5022 Devonshire Rd
5022 Devonshire Rd
5022 Devonshire Rd
5022 Devonshire Rd
5022 Devonshire Rd
5022 Devonshire Rd
5022 Devonshire Rd
5022 Devonshire Rd
5022 Devonshire Rd
5022 Devonshire Rd
5022 Devonshire Rd
5022 Devonshire Rd
5022 Devonshire Rd
5022 Devonshire Rd
5022 Devonshire Rd
5022 Devonshire Rd
VIEW PHOTOS
Courtesy of Nest Realty Group
$492,000

5022 Devonshire Rd

4 Beds 2 Baths 1,473 Sq.Ft. 6,599.34 Sq.Ft.

Description

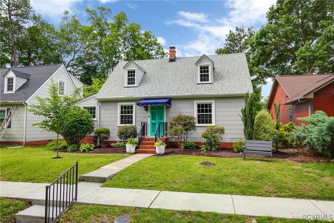
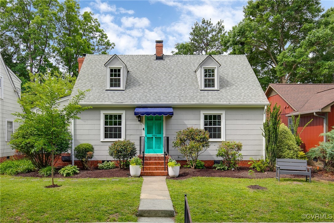
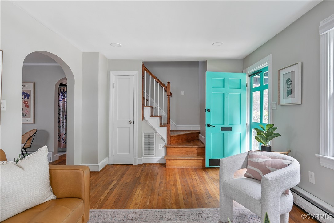
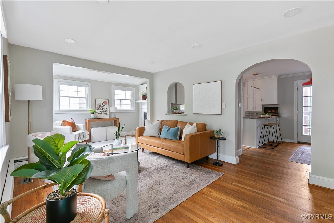
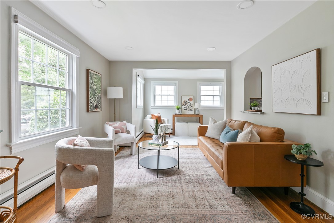
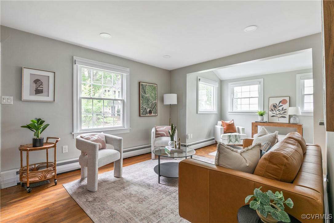
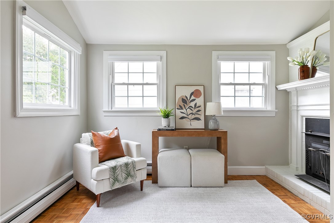
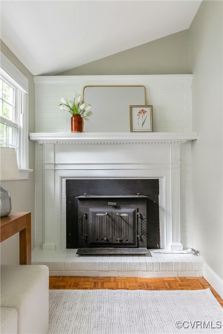
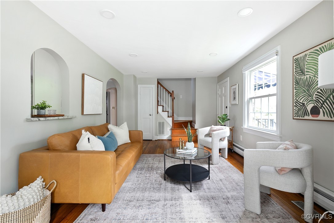
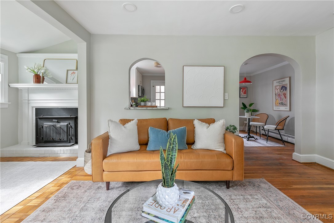
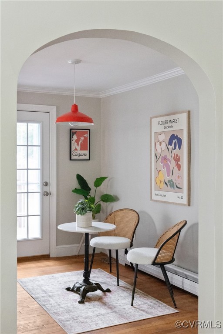
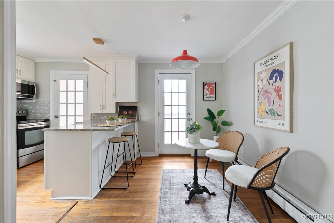
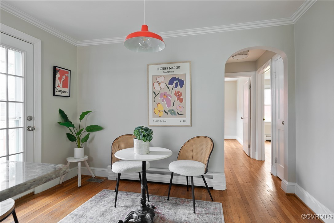
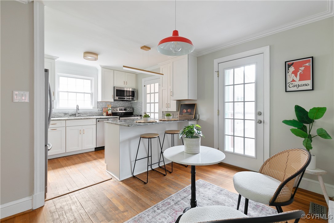
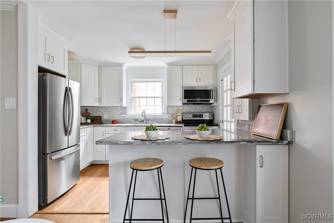
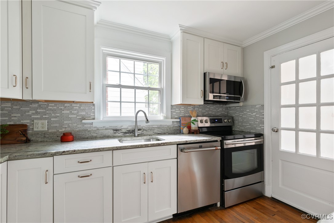
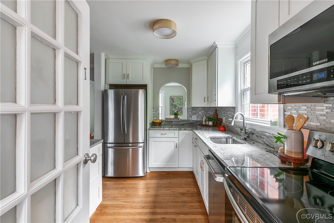
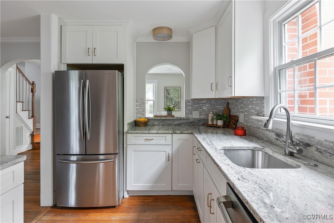
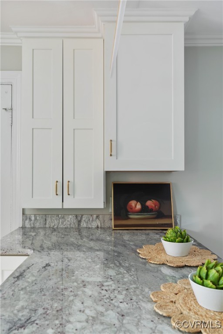
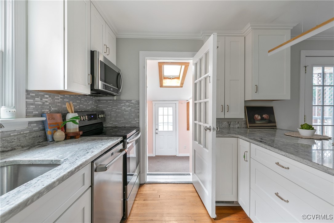
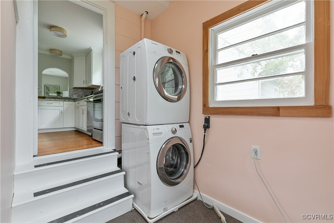
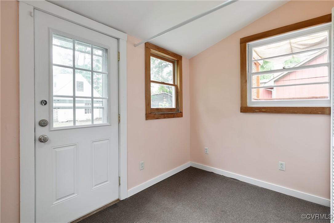
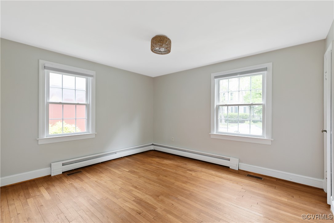
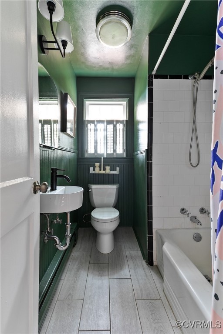
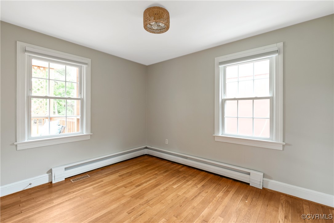
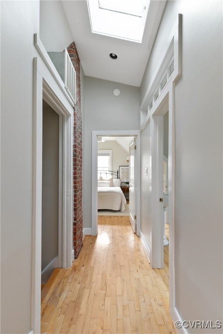
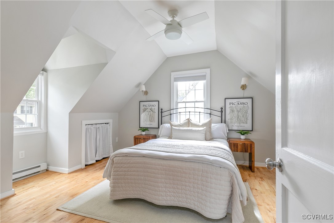
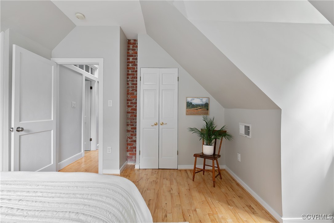
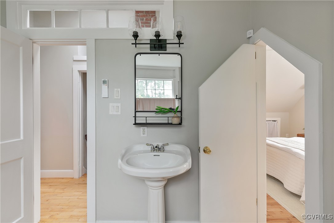
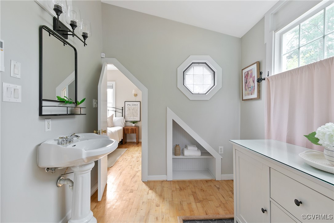
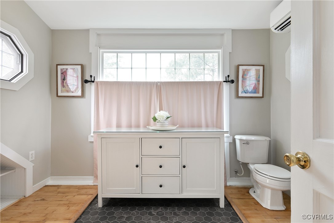
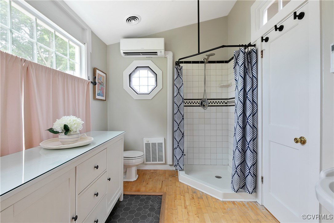
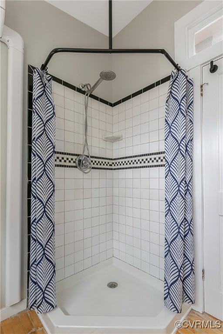
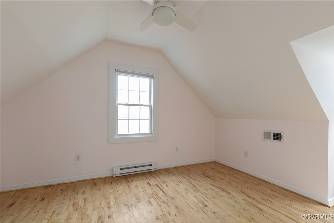
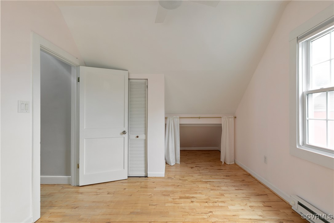
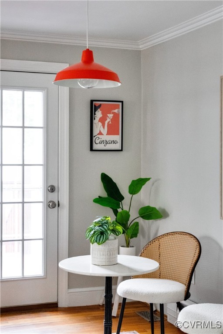
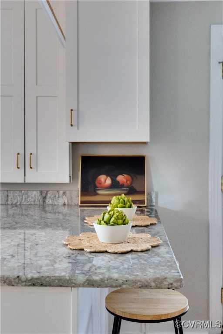
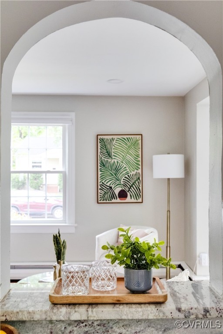
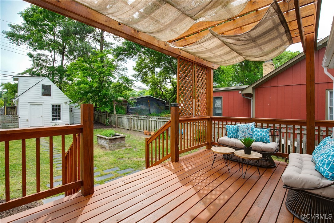
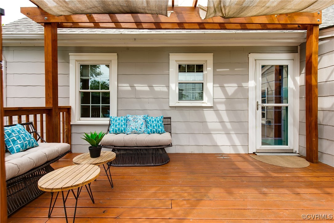
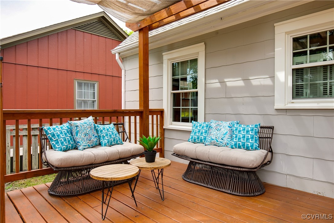
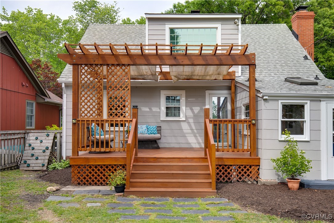
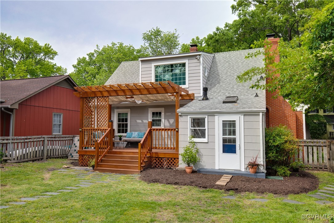
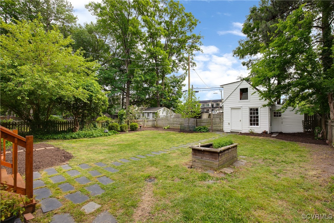
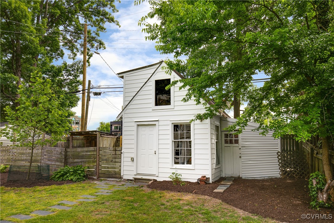
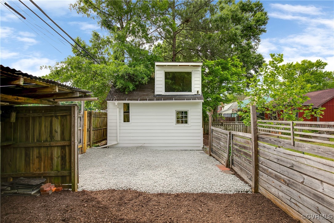
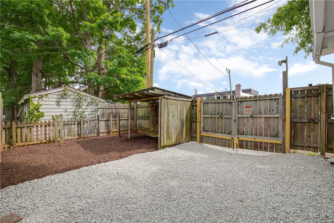
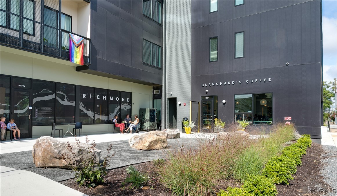
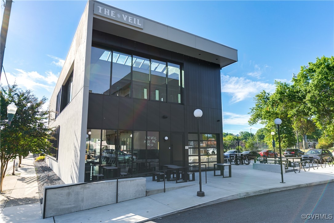
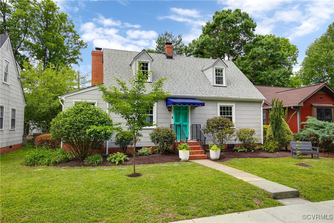
Welcome home to this charming cape in Westover Hills, one of Richmond's most beloved, friendly and walkable neighborhoods. From the first step inside, you will be delighted with the combination of stylish updates and traditional details, like arches, a brick fireplace, substantial trim and hardwood floors. The downstairs living space includes a living room, dining room, kitchen, mudroom/laundry room and an additional cozy flex space featuring a fireplace with wood stove insert perfect for a home office or reading nook. The dining room opens to an updated kitchen with granite countertops, tile backsplash, stainless steel appliances, and a peninsula with seating and storage. Featuring four bedrooms in all with two bedrooms and a full bath on each level, this floorplan offers flexibility as well as ample sleeping and storage space. Outside, find a huge yard perfect for entertaining, complete with a deck with pergola, detached shed, and off-street parking. This yard is huge for the city and the adorable shed offers potential as an ADU. Come enjoy Westover Hills, close to the library, playgrounds, coffee shops, breweries, & restaurants, such as Veil Brewing, Little Nickel, Riverside Tavern, Stella's Market, & Blanchard's Coffee. This location offers easy access to the James River Park System with hiking and biking trails, the Nickel Bridge connecting it to Maymont, Byrd Park, Carytown and the Fan and Museum areas, as well as easy interstate access in all directions. Don't miss the opportunity to call this one home!

Share Property

Location

5022 Devonshire Rd, Richmond, VA 23225

Status

Sold

Date Sold

June 24, 2025
Kelly Blanchard

Kelly Blanchard

TITLE

Real Estate Broker | REALTOR®

Property Amenities

Interior
Laundry room Washer Hookup, Dryer Hookup
Appliances Electric Water Heater
Flooring Wood
Total Bedrooms: 4
Full Bathrooms: 2
Other Interior Features Dining Area
Area & Lot
Lot Area 6,599.34 Sq.Ft.
Living area 1,473 Sq.Ft.
MLS® ID 2509813
Year Built 1948
High School Huguenot
Middle School River City
Elementary School Westover Hills
Architecture Styles Cape Cod
Type Residential
Status Sold
Exterior
Stories 2
Pool None
Air conditioning Zoned
Heat type Electric, Heat Pump, Natural Gas, Radiant
Water Source Public
Sewer Public Sewer
Other Exterior Features Awning(s), Deck, Storage, Shed
Parking Off Street, On Street
Roof Shingle, Wood
Finance
Sales Price $492,000
Real Estate Tax $5,004 yearly

Westover Hills

Work With Us

From your first consultation to closing day, we're committed to providing expert guidance, responsive communication, and a seamless experience.