Leave a Message

Thank you for your message. We will be in touch with you shortly.

4711 King William Rd
VIEW PHOTOS
Courtesy of Nest Realty Group
$776,500

4711 King William Rd

3 Beds 3 Baths 1,882 Sq.Ft. 6,721.31 Sq.Ft.

Description

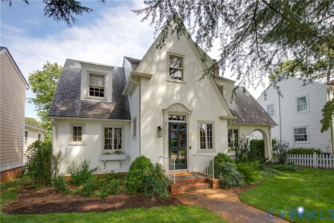
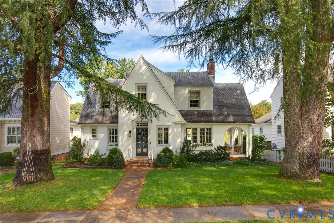
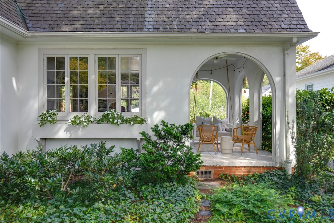
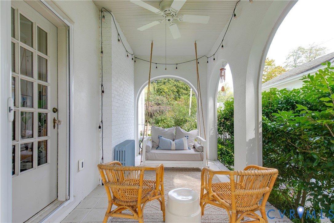
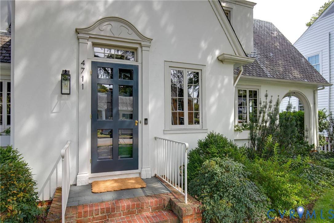
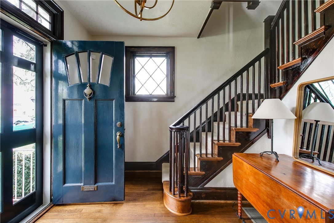
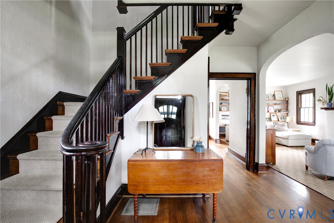
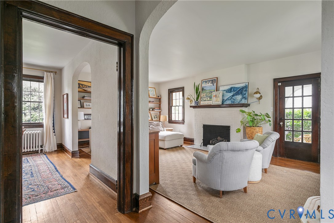
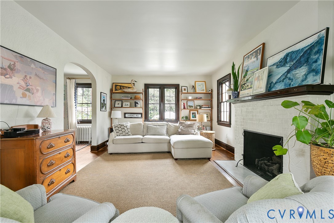
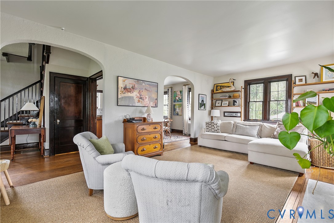
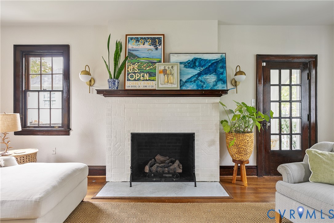
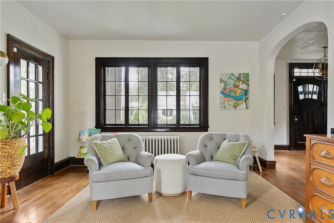
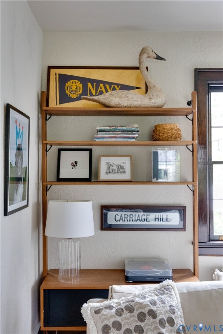
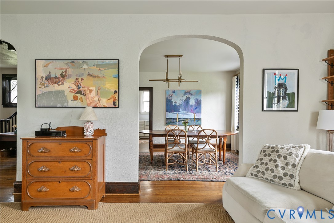
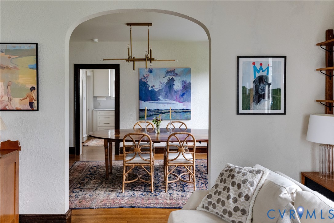
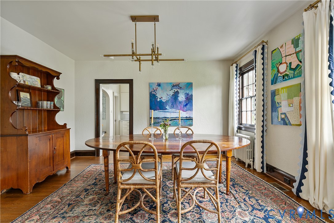
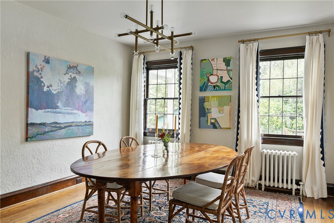
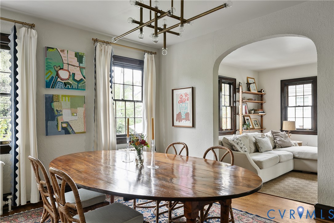
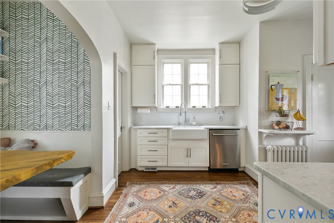
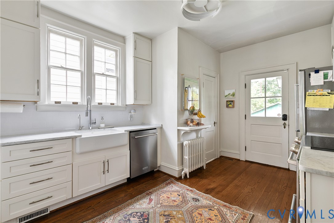
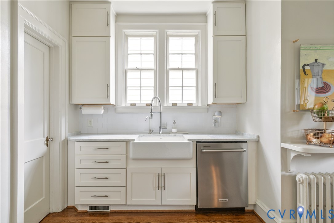
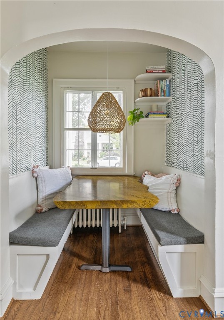
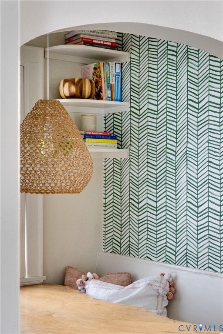
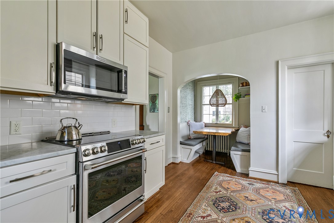
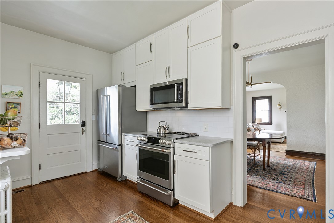
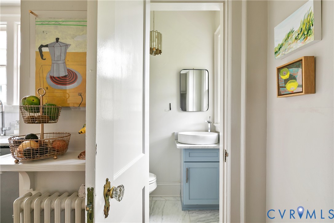
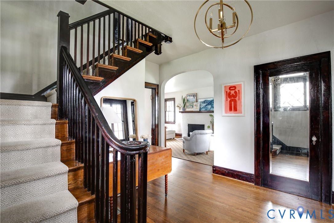
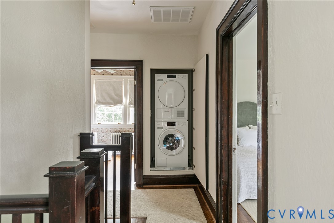
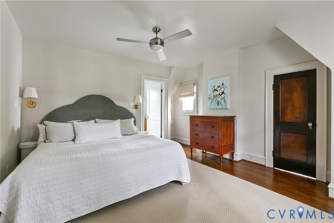
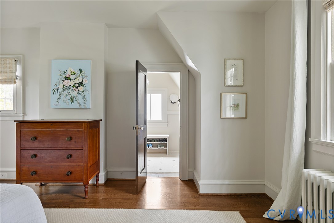
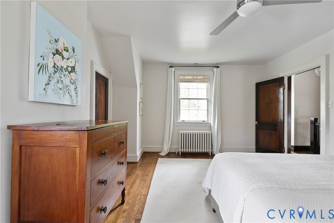
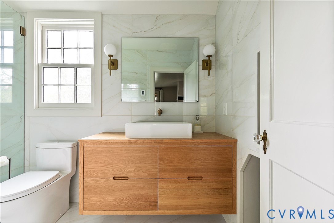
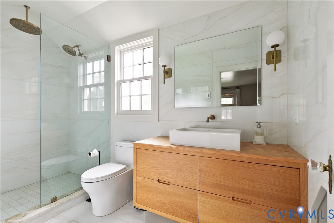
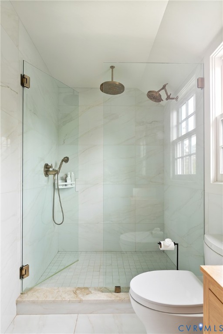
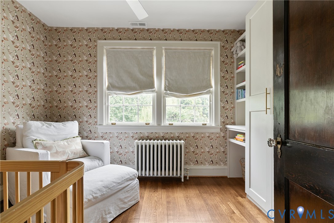
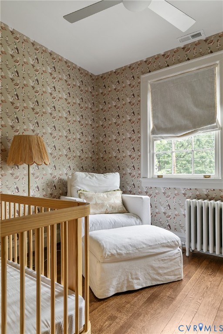
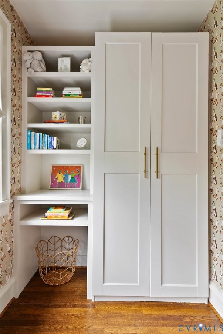
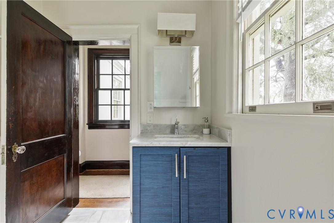
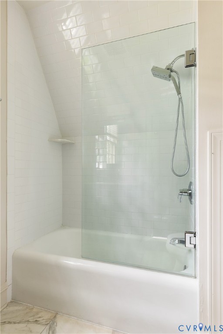
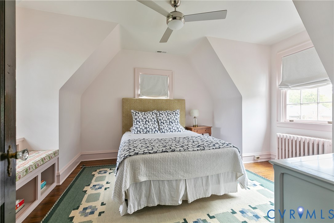
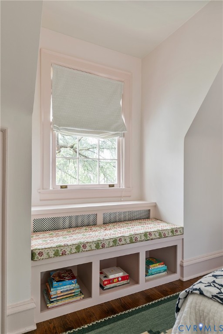
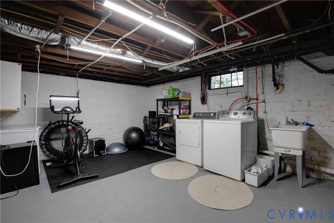
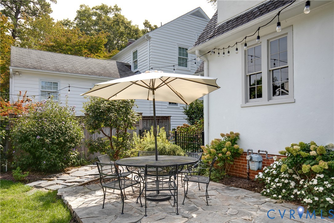
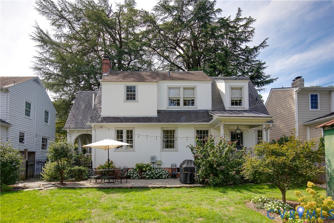
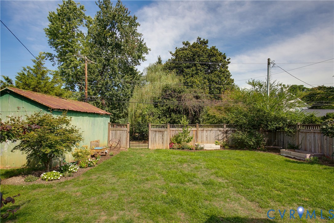
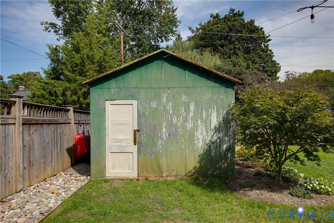
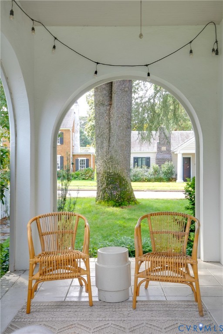
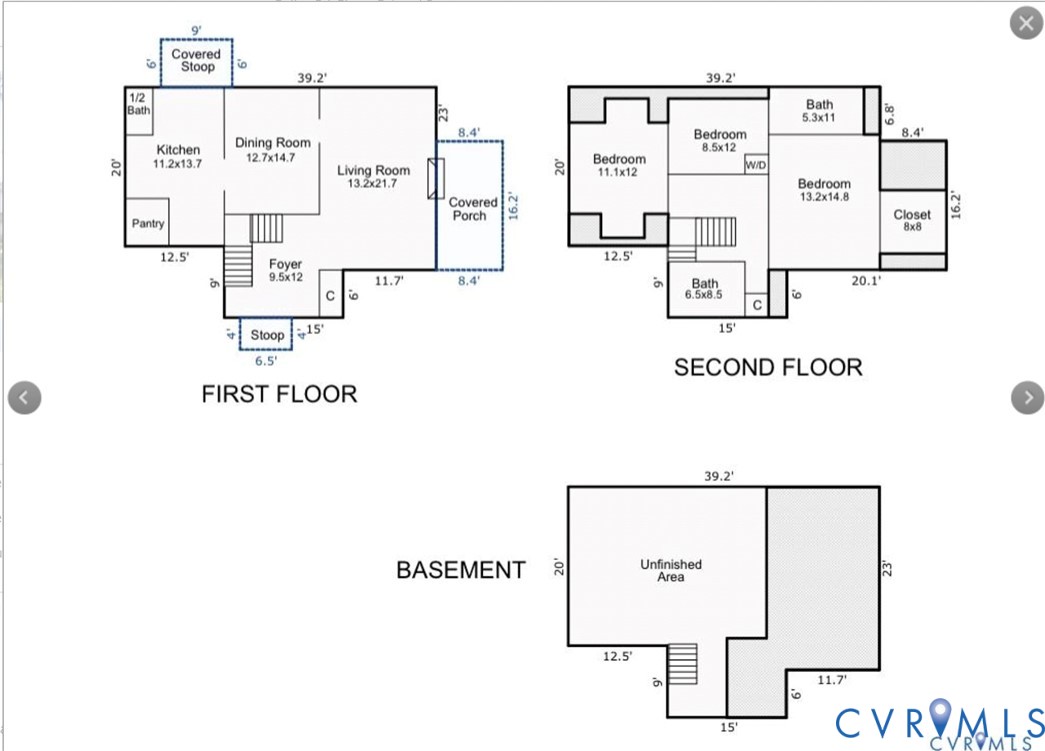
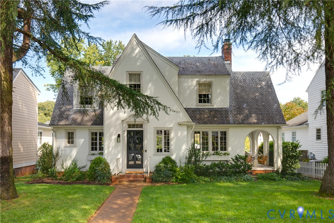
Nestled in the heart of Richmond's sought-after Westover Hills neighborhood, this beautifully renovated 1928 home is a perfect blend of charming historic architecture and modern comfort. From the moment you step into the inviting foyer, you'll be captivated by the way the arched doorways, rich hardwood floors, natural wood trim, and original casement windows flow seamlessly with updated style and amenities. The warm and inviting living room, complete with fireplace, offers access to a dreamy side porch that connects the front and back yards- a perfect spot for morning coffee or evening relaxation. A spacious dining room flows from the living room to the bright pretty kitchen, which features marble countertops, white shaker cabinets, stainless steel appliances, stylish lighting, and a cozy eat-in space. Upstairs, find 3 bedrooms, one a true primary suite with a beautifully renovated primary bath and walk-in closet. Also find 2 more generous bedrooms and a full hall bath as well as a convenient second-floor laundry space to add everyday ease. The fully fenced backyard offers space perfect for a lovely quiet retreat or entertaining guests, with mature landscaping, a slate patio and an adorable and handy garden shed. Additional features include a cute powder room, built-in bookshelves and window seat, a spacious basement with a second laundry space & abundant storage, landscape lighting and irrigation, and alley access. Located on a quiet street just blocks from the James River Park System and Forest Hill Park, this home offers easy access to trails, kayaking, and biking as well as walkability to neighborhood favorites like Little Nickel, The Veil Brewing, Blanchard's Coffee and Stella's Market. Enjoy the vibrant Westover Hills lifestyle--a true neighborhood right in the city!

Share Property

Location

4711 King William Rd, Richmond, VA 23225

Status

Sold

Date Sold

October 27, 2025
Kelly Blanchard

Kelly Blanchard

TITLE

Real Estate Broker | REALTOR®

Property Amenities

Interior
Laundry room Washer Hookup, Dryer Hookup, Stacked
Fireplace Gas
Appliances Dryer, Dishwasher, Exhaust Fan, Electric Cooking, Disposal, Gas Water Heater, Ice Maker, Microwave, Refrigerator, Washer
Flooring Tile, Wood
Total Bedrooms: 3
Half Bathrooms: 1
Full Bathrooms: 2
Other Interior Features Bookcases, Built-in Features, Breakfast Area, Separate/Formal Dining Room, Eat-in Kitchen, French Door(s)/Atrium Door(s), Fireplace, Granite Counters, High Ceilings, Bath in Primary Bedroom, Pantry, Cable TV, Walk-In Closet(s)
Area & Lot
Lot Area 6,721.31 Sq.Ft.
Living area 1,882 Sq.Ft.
MLS® ID 2522524
Year Built 1928
High School Huguenot
Middle School Lucille Brown
Elementary School Westover Hills
Architecture Styles Two Story
Type Residential
Status Sold
Exterior
Stories 1
Pool None
Air conditioning Zoned
Heat type Natural Gas, Radiator(s), Zoned
Water Source Public
Sewer Public Sewer
Other Exterior Features Porch, Storage, Shed
Roof Slate
Finance
Sales Price $776,500
Real Estate Tax $7,296 yearly

Work With Us

From your first consultation to closing day, we're committed to providing expert guidance, responsive communication, and a seamless experience.