Leave a Message

Thank you for your message. We will be in touch with you shortly.

409 N Arthur Ashe Blvd
VIEW PHOTOS
Courtesy of Nest Realty Group
$925,000

409 N Arthur Ashe Blvd

3 Beds 4 Baths 2,197 Sq.Ft. 4,051.08 Sq.Ft.

Description

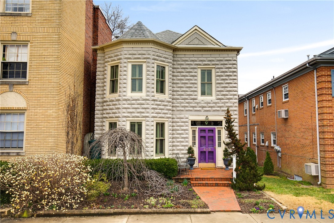
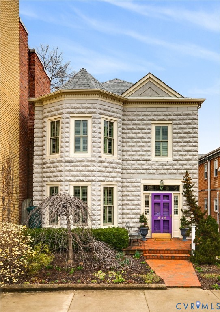
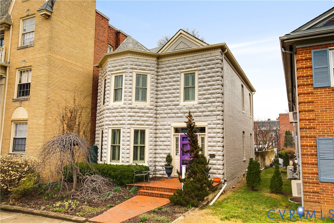
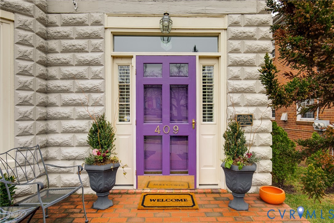
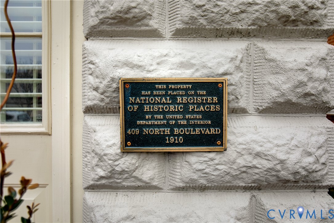
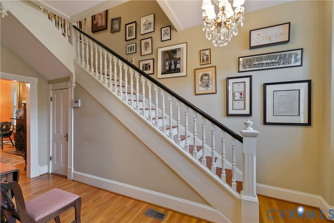
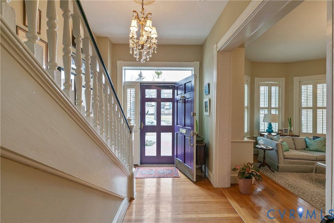
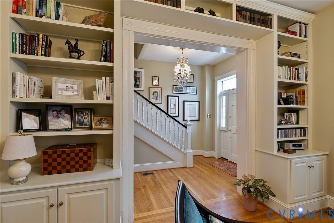
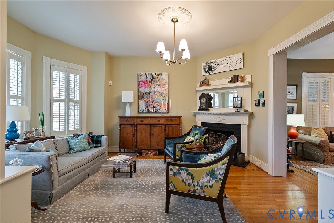
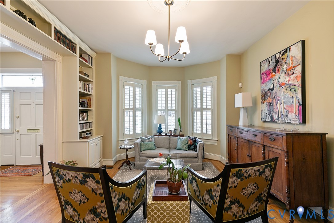
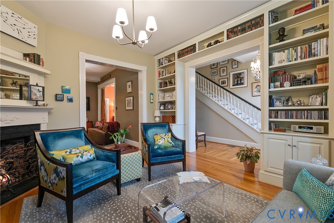
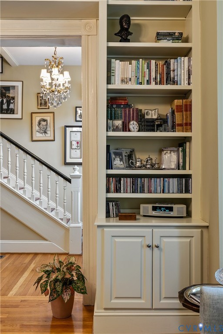
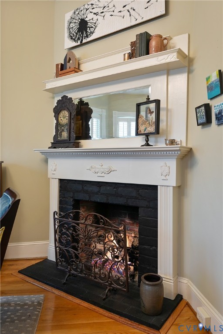
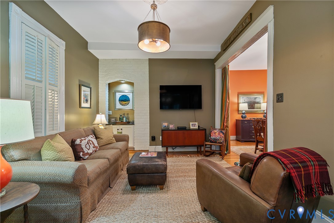
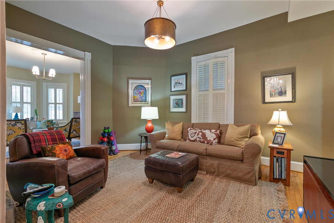
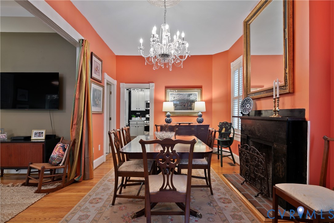
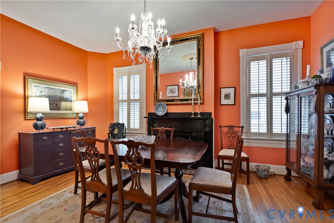
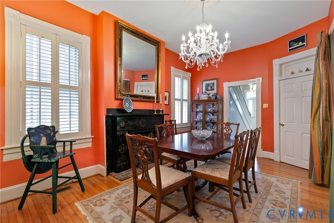
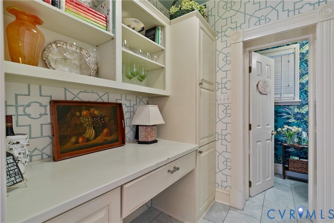
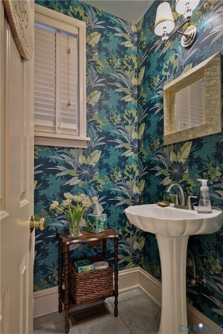
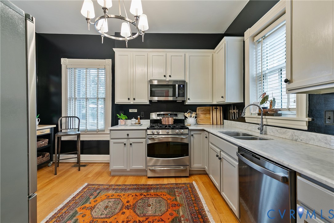
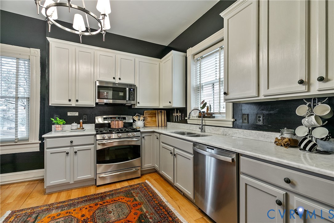
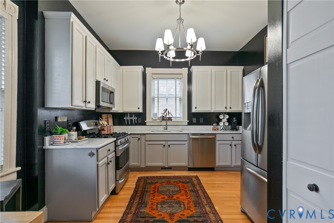
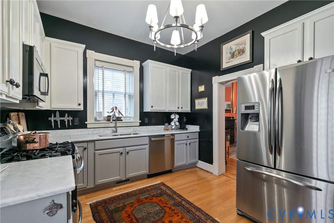
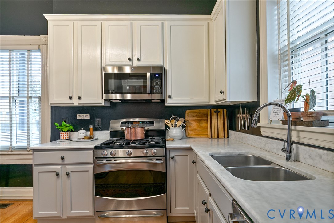
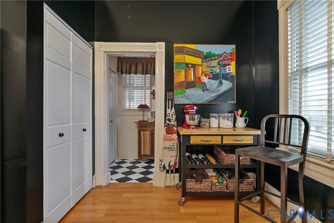
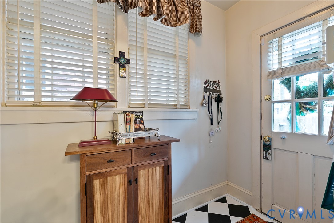
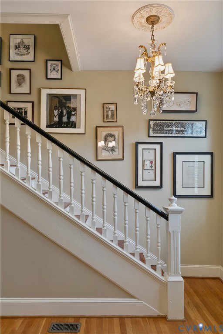
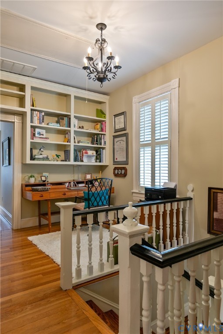
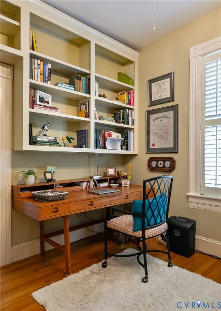
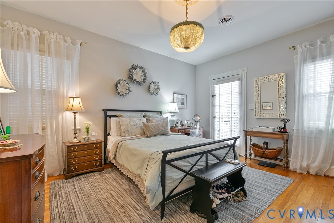
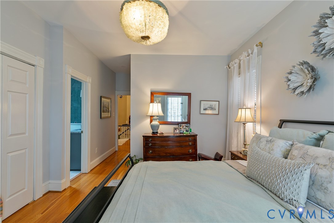
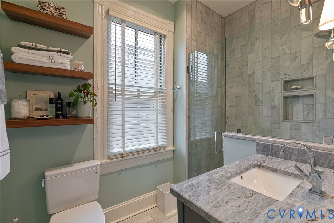
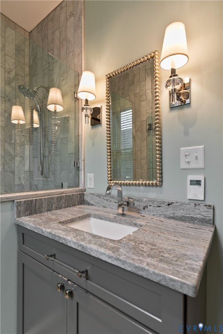
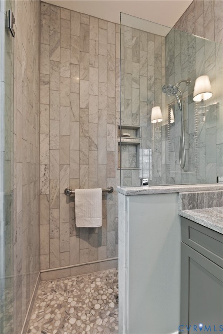
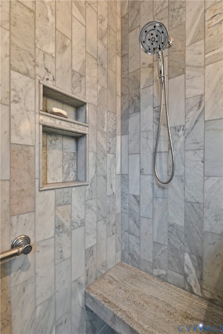
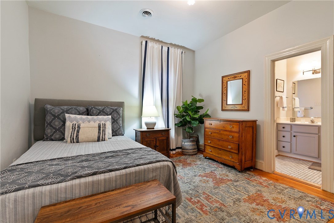
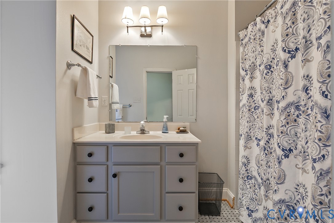
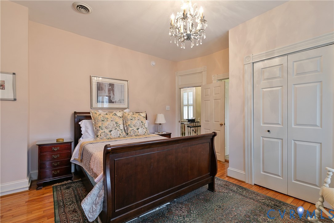
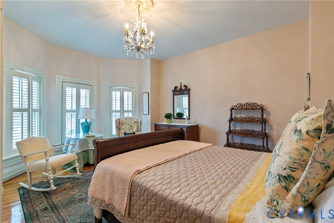
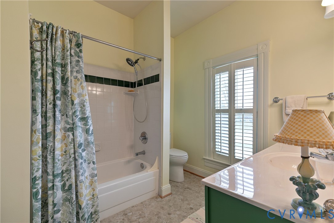
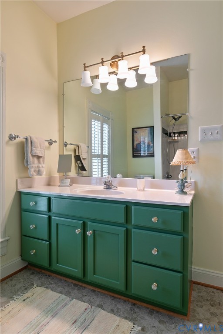
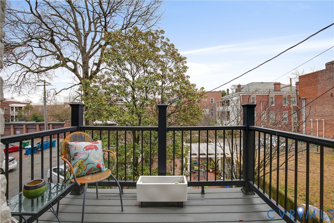
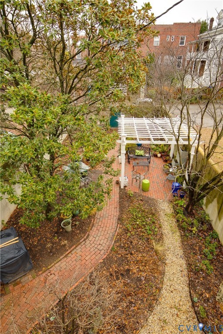
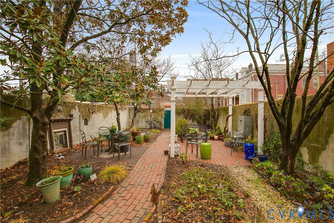
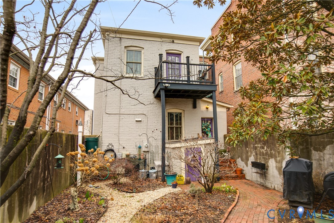
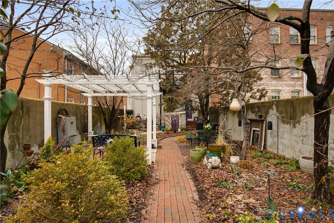
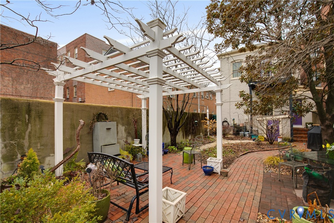
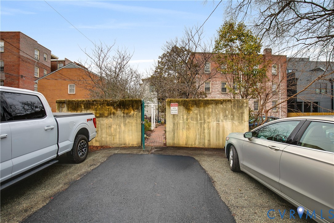
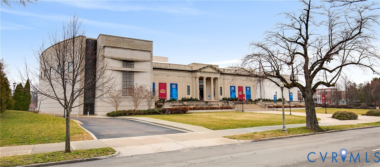
Overlooking the VMFA and Historical Society and within walking distance of Carytown, the Fan, and many of the best restaurants, shops & parks in Richmond, this incredibly charming home offers an unbeatable location along with an amazing floorplan perfect for entertaining, hosting house guests, or comfortable family living. Listed on the National Register of Historic Places, 409 Arthur Ashe Blvd offers timeless beauty and charm mingled with modern conveniences & thoughtful updates, including 3 true primary bedrooms, with private full baths. The foyer welcomes you with a beautiful staircase and ushers you to a sunlit and inviting living room with a bay window, built-in bookcases and a gas fireplace. This flows to a cozy family room with bar and a full-sized dining room with a second fireplace. Off of the dining room, find a home office and private powder room as well as the kitchen with stainless appliances, Carrara marble countertops & access to a pantry and mudroom. The back walled garden is a private oasis with mature landscaping, brick pathways and patio, pergola, and even a babbling fountain to complete the peaceful outdoor feeling. Plus, find another unexpected bonus outside - 3 coveted off-street parking spots! The upstairs boasts a bright and airy landing and three spacious bedrooms, each with ample closet space and its own stylishly updated bathroom, one with a heated bathroom floor and balcony overlooking the backyard. Other details include plantation shutters, two-zoned HVAC, wood floors throughout, high ceilings, and fashionable lighting. Meticulously maintained, thoughtfully updated, and perfectly situated in the heart of Richmond, this home has it all!

Share Property

Location

409 N Arthur Ashe Blvd, Richmond, VA 23220

Status

Sold

Date Sold

April 8, 2026
Kelly Blanchard

Kelly Blanchard

TITLE

Real Estate Broker | REALTOR®

Property Amenities

Interior
Laundry room Washer Hookup, Dryer Hookup, Stacked
Fireplace Decorative, Gas
Appliances Dryer, Washer/Dryer Stacked, Dishwasher, Gas Cooking, Disposal, Gas Water Heater, Ice Maker, Microwave, Refrigerator, Washer
Flooring Ceramic Tile, Wood
Total Bedrooms: 3
Half Bathrooms: 1
Full Bathrooms: 3
Other Interior Features Bookcases, Built-in Features, Bay Window, Separate/Formal Dining Room, Fireplace, Granite Counters, High Ceilings, Bath in Primary Bedroom
Area & Lot
Lot Area 4,051.08 Sq.Ft.
Living area 2,197 Sq.Ft.
MLS® ID 2604747
Year Built 1908
High School Thomas Jefferson
Middle School Dogwood
Elementary School Fox
Architecture Styles Two Story
Type Residential
Status Sold
Exterior
Stories 2
Pool None
Air conditioning Electric, Zoned
Heat type Natural Gas, Zoned
Water Source Public
Sewer Public Sewer
Parking Alley Access, Off Street
Roof Composition
Finance
Sales Price $925,000
Real Estate Tax $8,424 yearly

Northside

Work With Us

From your first consultation to closing day, we're committed to providing expert guidance, responsive communication, and a seamless experience.