Leave a Message

Thank you for your message. We will be in touch with you shortly.

3618 Markby Trace View
VIEW PHOTOS
Courtesy of The Rick Cox Realty Group
$825,000

3618 Markby Trace View

4 Beds 4 Baths 3,274 Sq.Ft. 0.28 Acres

Description

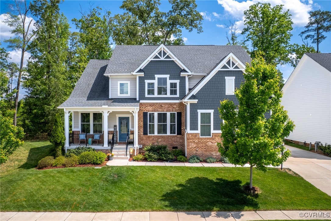
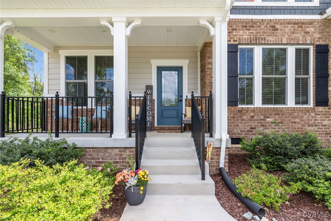
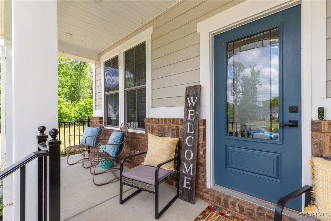
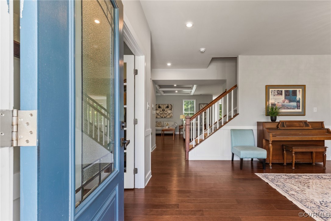
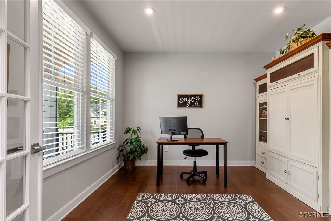
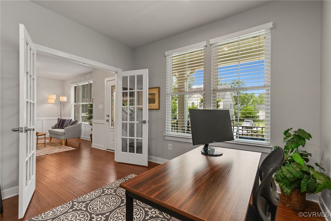
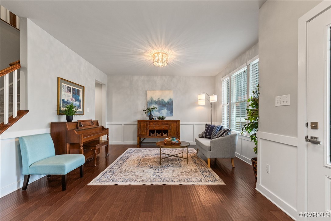
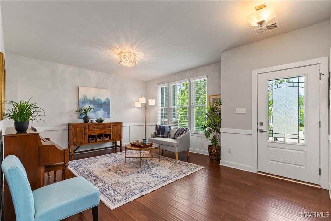
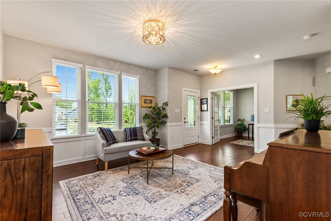
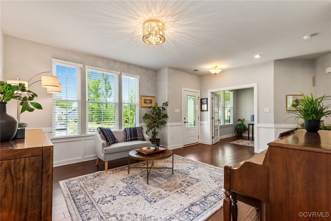
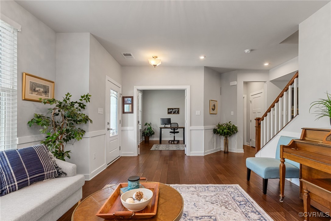
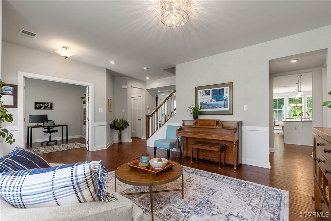
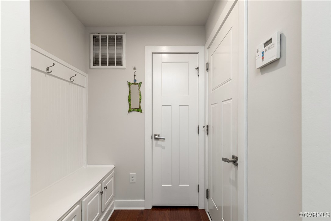
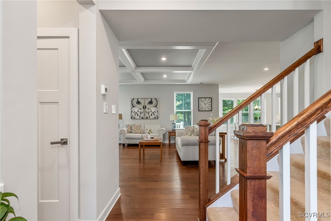
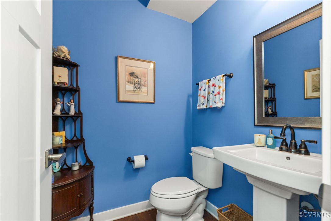
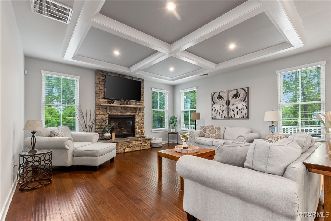
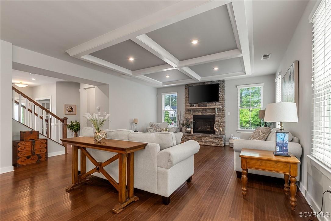
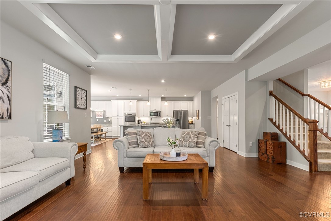
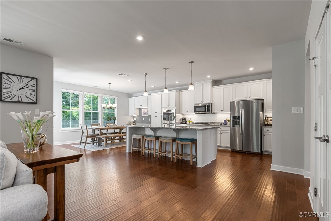
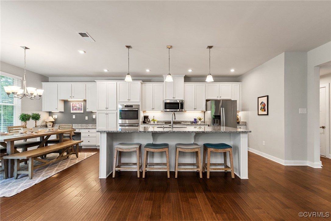
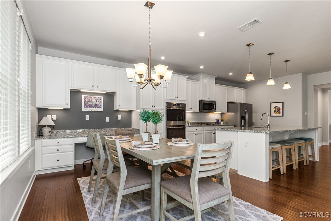
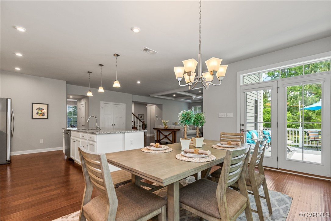
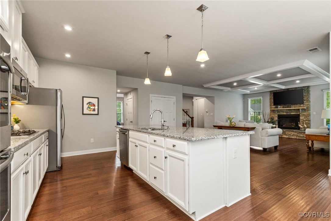
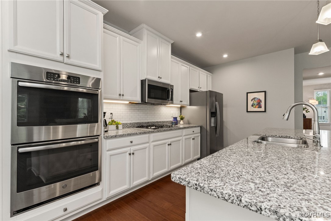
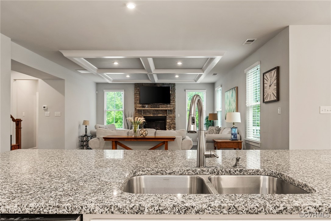
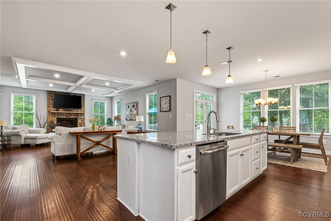
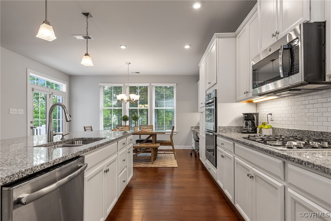
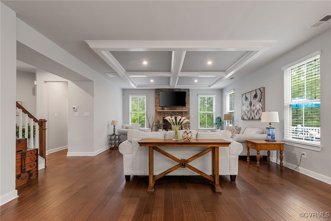
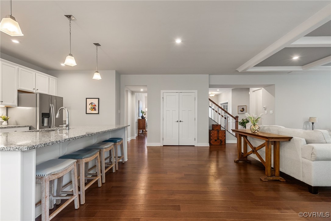
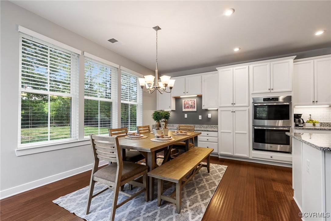
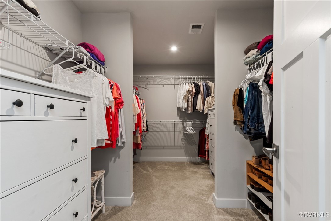
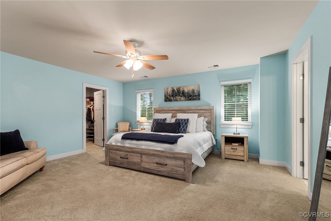
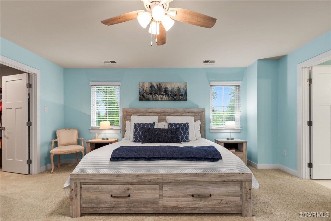
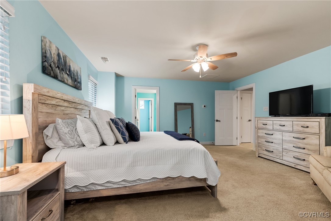
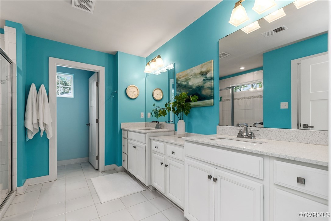
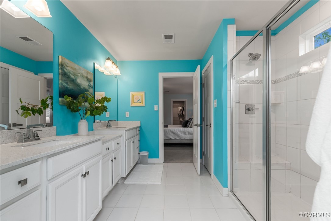
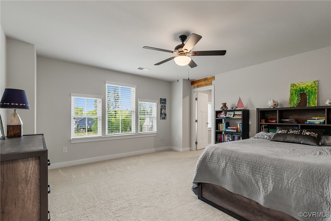
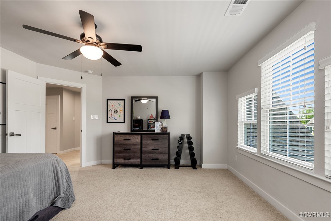
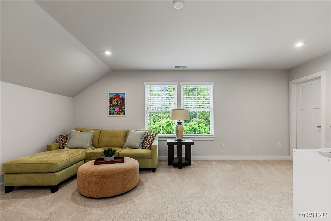
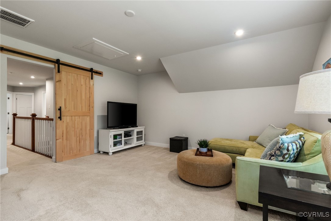
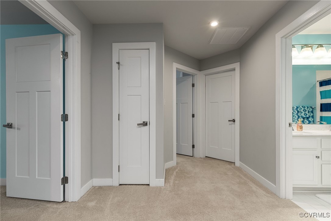
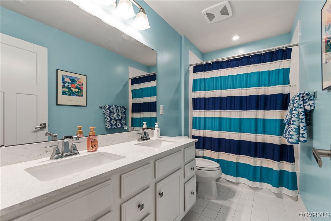
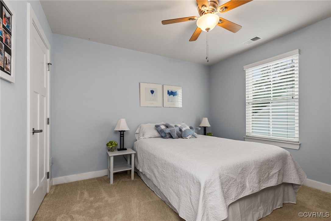
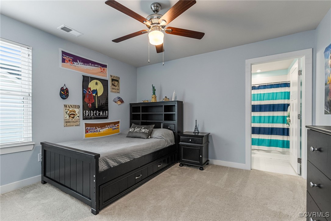
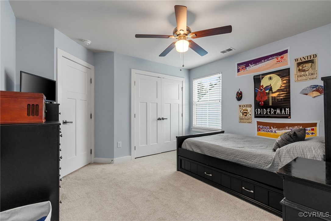
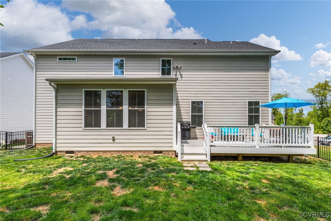
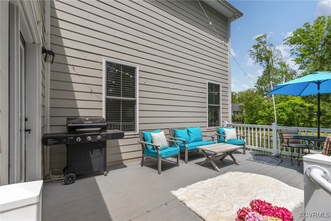
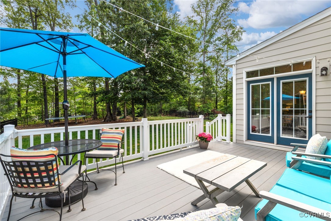
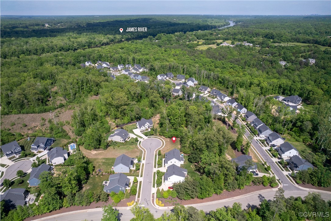
Welcome to this exceptional 4-bedroom, 3.5-bath home in the highly desirable Tarrington subdivision, nestled on a quiet cul-de-sac and adjacent to a serene empty lot. Built in 2018, this home offers over 3,200 sq ft of thoughtfully designed living space with great curb appeal and an inviting front porch. Versatile floorplan that offers a dining room that could be used as a playroom or flex room, a private office with double doors and a nice sized family room that features a stacked stone gas fireplace and coffered ceiling The gourmet kitchen is a chef's dream with gas cooking, double ovens, abundant cabinetry, undermount lighting, and a spacious island perfect for entertaining. A mudroom with a drop zone, tankless water heater, and large closets throughout add convenience and storage. Upstairs there is a large primary bedroom, three other nice sized bedrooms and a bonus room with a closet that could be used as an additional 5th bedroom. Step outside to enjoy a composite deck overlooking a wrought iron fenced backyard with a full irrigation system in both the front and rear yards. Additional highlights include a spacious two-car garage with a whole extra bay for extra storage or work out space, wiring for an electric vehicle, and close proximity to the scenic James River with kayak landing. With its modern features, prime location, and impeccable design, this home offers the perfect blend of comfort, style, and functionality.
Located in one of the area's most desirable neighborhoods, this home offers both convenience and community, with access to top-rated schools and fantastic neighborhood amenities. Don't miss your opportunity to own this exceptional property in a prime location. Make your appointment NOW!

Share Property

Location

3618 Markby Trace View, Midlothian, VA 23113

Status

Sold

Date Sold

June 2, 2025
Kelly Blanchard

Kelly Blanchard

TITLE

Real Estate Broker | REALTOR®

Property Amenities

Interior
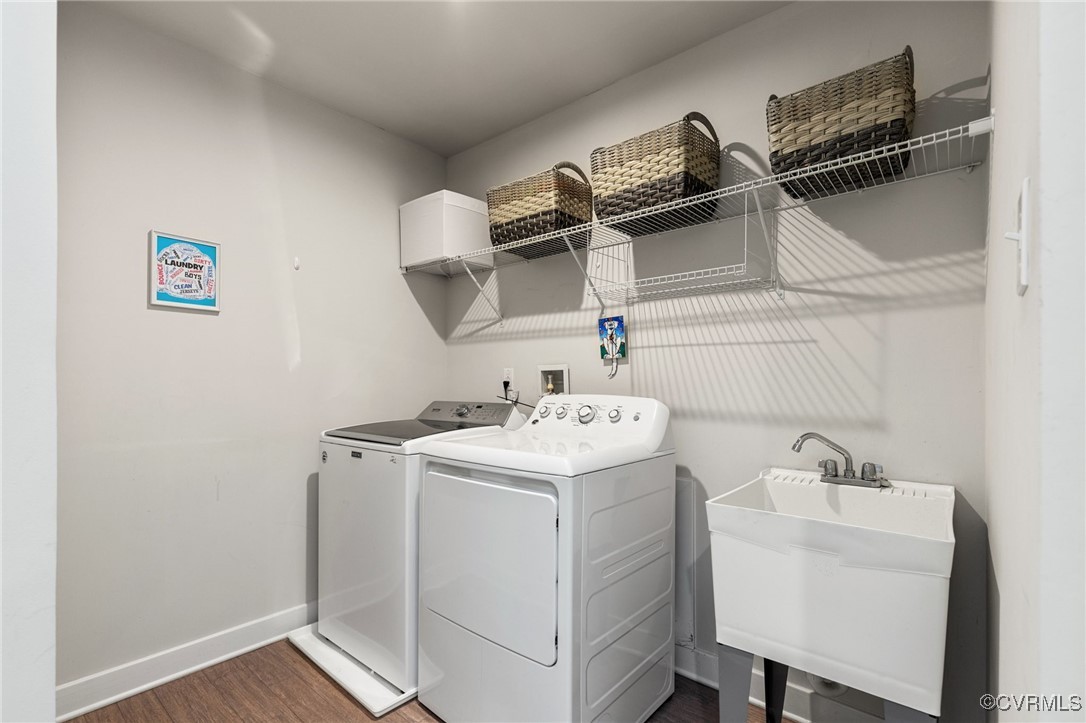
Laundry room Washer Hookup, Dryer Hookup
Fireplace Gas, Vented
Appliances Dishwasher, Gas Cooking, Disposal, Gas Water Heater, Microwave, Oven, Refrigerator, Tankless Water Heater
Flooring Ceramic Tile, Partially Carpeted, Vinyl, Wood
Total Bedrooms: 4
Half Bathrooms: 1
Full Bathrooms: 3
Other Interior Features Ceiling Fan(s), Dining Area, High Ceilings, Recessed Lighting
Area & Lot
Lot Area 0.28 Acres
Living area 3,274 Sq.Ft.
MLS® ID 2511312
Year Built 2018
High School James River
Middle School Robious
Elementary School Robious
Architecture Styles Two Story
Type Residential
Status Sold
Exterior
Stories 2
Pool Pool, Community
Air conditioning Central Air, Electric
Heat type Forced Air, Natural Gas
Water Source Public
Garage Space 2.0
Sewer Public Sewer
Other Exterior Features Paved Driveway
Parking Attached, Direct Access, Driveway, Garage, Garage Door Opener, Paved, Garage Faces Rear, Garage Faces Side
Finance
Sales Price $825,000
HOA Fees $1,025 yearly
Real Estate Tax $5,668 yearly

Work With Us

From your first consultation to closing day, we're committed to providing expert guidance, responsive communication, and a seamless experience.