Leave a Message

Thank you for your message. We will be in touch with you shortly.

3608 Moss Side Ave
3608 Moss Side Ave
3608 Moss Side Ave
3608 Moss Side Ave
3608 Moss Side Ave
3608 Moss Side Ave
3608 Moss Side Ave
3608 Moss Side Ave
3608 Moss Side Ave
3608 Moss Side Ave
3608 Moss Side Ave
3608 Moss Side Ave
3608 Moss Side Ave
3608 Moss Side Ave
3608 Moss Side Ave
3608 Moss Side Ave
3608 Moss Side Ave
3608 Moss Side Ave
3608 Moss Side Ave
3608 Moss Side Ave
3608 Moss Side Ave
3608 Moss Side Ave
3608 Moss Side Ave
3608 Moss Side Ave
3608 Moss Side Ave
3608 Moss Side Ave
3608 Moss Side Ave
3608 Moss Side Ave
3608 Moss Side Ave
3608 Moss Side Ave
3608 Moss Side Ave
3608 Moss Side Ave
3608 Moss Side Ave
3608 Moss Side Ave
3608 Moss Side Ave
3608 Moss Side Ave
3608 Moss Side Ave
3608 Moss Side Ave
3608 Moss Side Ave
3608 Moss Side Ave
3608 Moss Side Ave
3608 Moss Side Ave
3608 Moss Side Ave
3608 Moss Side Ave
3608 Moss Side Ave
3608 Moss Side Ave
3608 Moss Side Ave
3608 Moss Side Ave
3608 Moss Side Ave
3608 Moss Side Ave
VIEW PHOTOS
Courtesy of Nest Realty Group
$862,500

3608 Moss Side Ave

4 Beds 3 Baths 3,035 Sq.Ft. 0.34 Acres

Description

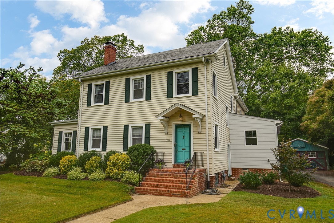
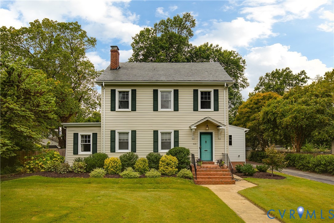
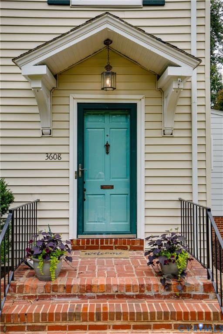
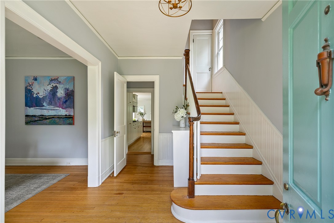
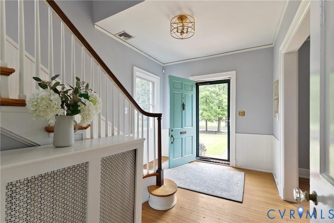
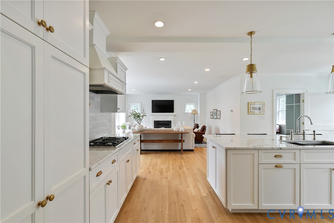
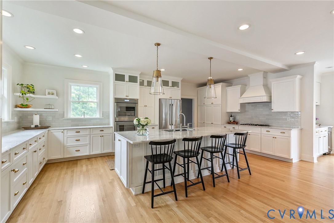
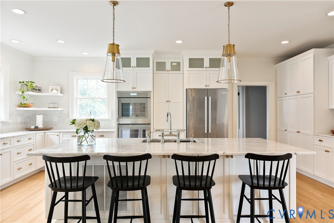
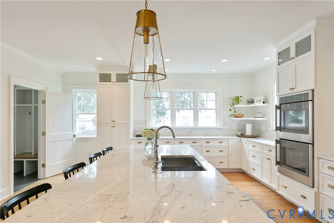
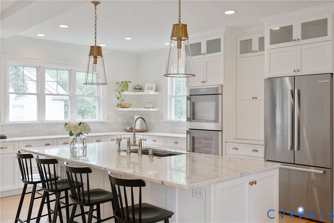
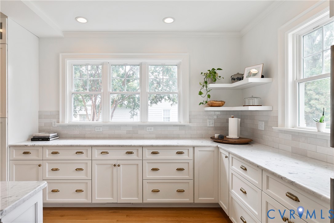
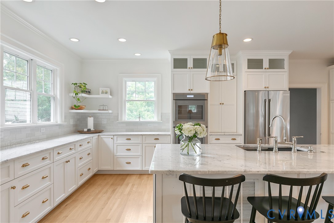
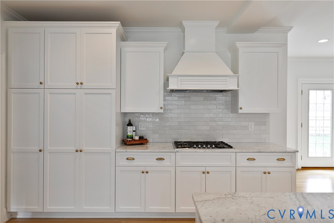
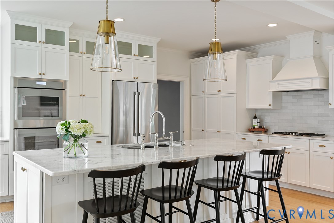
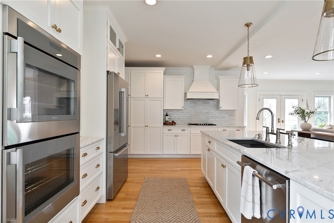
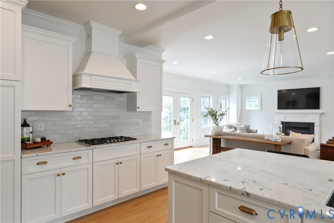
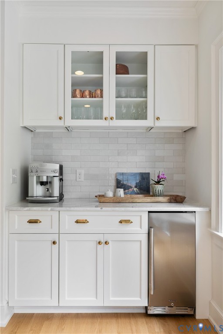
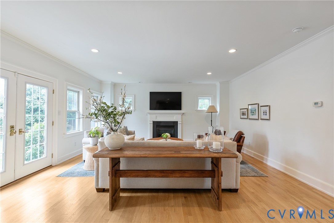
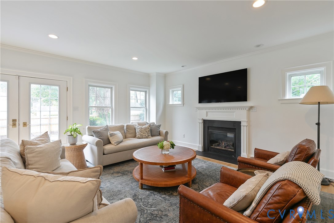
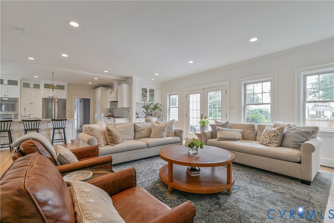
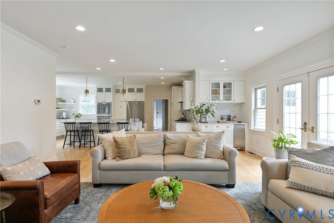
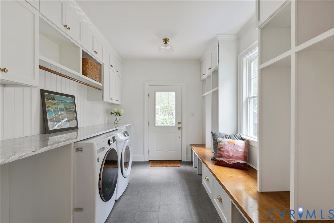
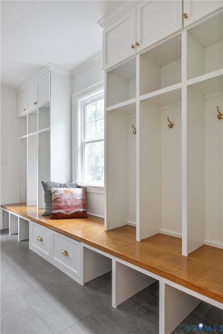
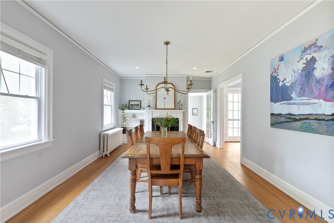
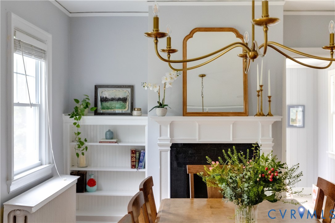
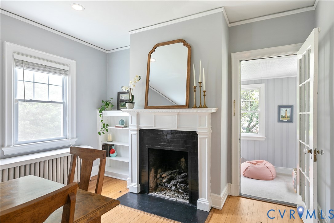
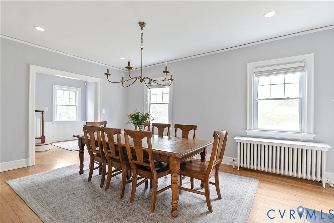
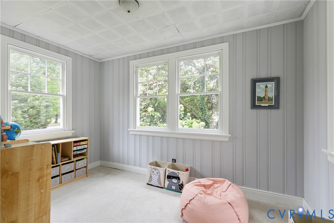
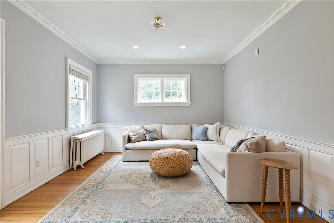
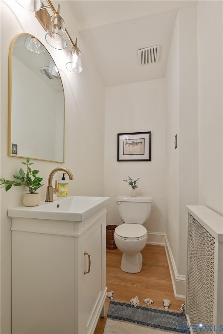
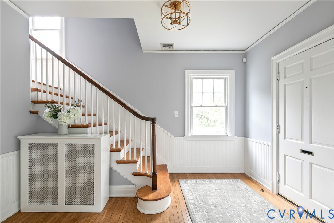
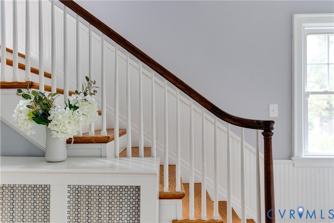
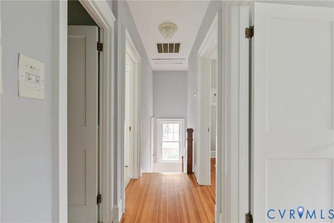
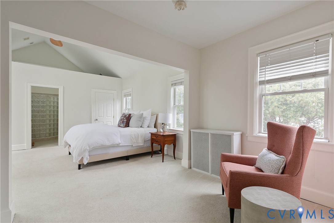
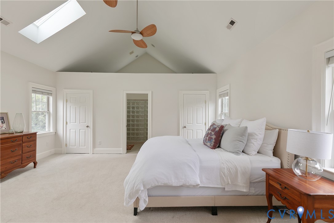
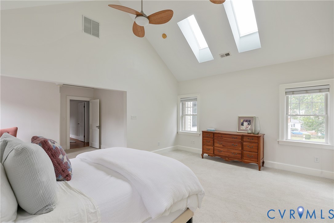
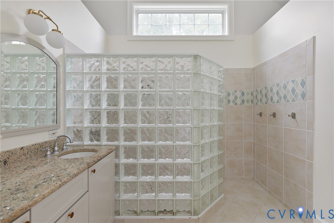
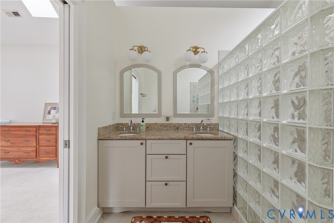
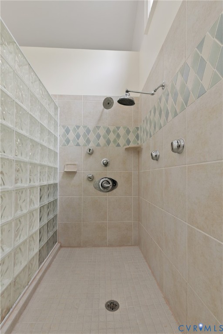
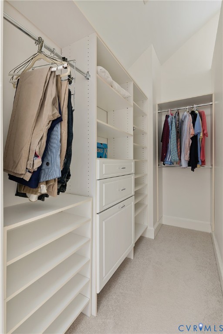
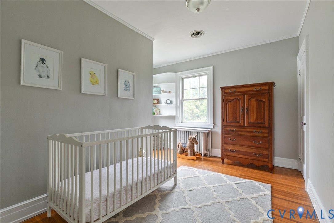
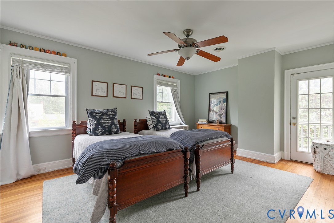
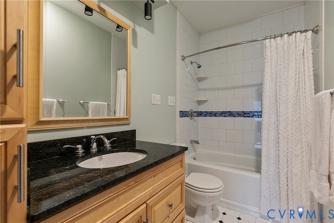
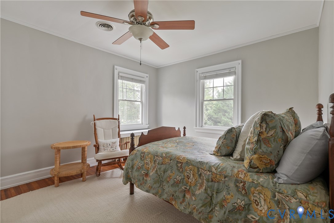
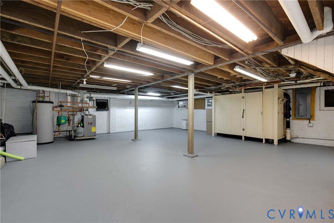
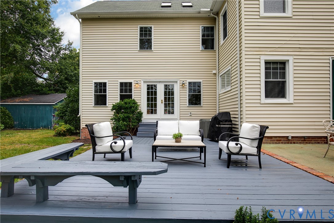
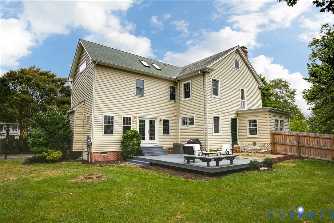
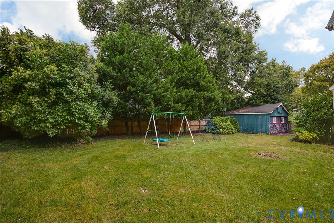
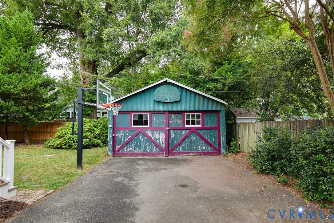
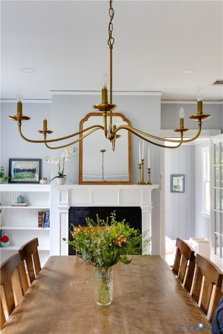
Located on a beautiful, tree-lined street in Richmond's vibrant Northside, this beautifully updated home offers 4 bedrooms & 2.5 baths in over 3000 sq ft of comfortable and stylish living space - a wonderful blend of charm, function and comfort, perfect for family living or entertaining friends. Step through the inviting foyer into a home filled with character--hardwood floors, substantial trim, and a formal dining room with a fireplace perfect for entertaining. The heart of the home is the bright and beautiful kitchen, a true gathering space featuring ample custom cabinetry, elegant marble countertops, gas cooking, a huge island and many windows shedding natural light on the already stunning space. Open to the kitchen is the huge family room with a cozy fireplace and french doors leading to the spacious deck--ideal for indoor-outdoor entertaining. Also downstairs, find a smaller den for quieter moments or easily used as an office or playroom as well as a sunroom, powder room and a huge laundry room/drop zone that will make even the chores and mundane feel pleasant. Upstairs, the expansive primary suite provides a peaceful retreat with a vaulted ceiling with skylights, a sitting space, large double closets and an en-suite bath. The three additional bedrooms share a spacious full hall bath. Outside, enjoy a private backyard on a generous lot--complete with a large deck and patio. The detached two-car garage offers the perfect space for a workshop or hobby area. Additional highlights include a clean and dry basement for extra storage, a paved driveway & a FABULOUS location. Enjoy a true neighborhood right in the city. Walk to Battery Park & locally-owned Brookland Park favorites like Fuzzy Cactus, Slay Burgers, Smoky Mug, Ruby Scoops and so much more as well as easy access to interstates, downtown & Scott's Addition.

Share Property

Location

3608 Moss Side Ave, Richmond, VA 23222

Status

Sold

Date Sold

October 8, 2025
Kelly Blanchard

Kelly Blanchard

TITLE

Real Estate Broker | REALTOR®

Property Amenities

Interior
Fireplace Gas, Masonry
Appliances Double Oven, Dryer, Dishwasher, Gas Cooking, Disposal, Gas Water Heater, Refrigerator, Range Hood, Washer
Flooring Partially Carpeted, Wood
Total Bedrooms: 4
Half Bathrooms: 1
Full Bathrooms: 2
Other Interior Features Bookcases, Built-in Features, Ceiling Fan(s), Cathedral Ceiling(s), Separate/Formal Dining Room, Double Vanity, French Door(s)/Atrium Door(s), Granite Counters, High Ceilings, Bath in Primary Bedroom, Pantry, Recessed Lighting, Skylights, Cable TV, Walk-In Closet(s)
Area & Lot
Lot Area 0.34 Acres
Living area 3,035 Sq.Ft.
MLS® ID 2525321
Year Built 1925
High School John Marshall
Middle School Henderson
Elementary School Holton
Architecture Styles Colonial, Two Story
Type Residential
Status Sold
Exterior
Stories 2
Pool None
Air conditioning Electric, Heat Pump, Zoned
Heat type Electric, Heat Pump, Natural Gas, Radiator(s), Zoned
Water Source Public
Garage Space 2.0
Sewer Public Sewer
Other Exterior Features Deck, Hot Tub/Spa, Paved Driveway
Parking Driveway, Detached, Garage, Off Street, Paved
Roof Slate
Finance
Sales Price $862,500
Real Estate Tax $7,236 yearly

Northside

Work With Us

From your first consultation to closing day, we're committed to providing expert guidance, responsive communication, and a seamless experience.