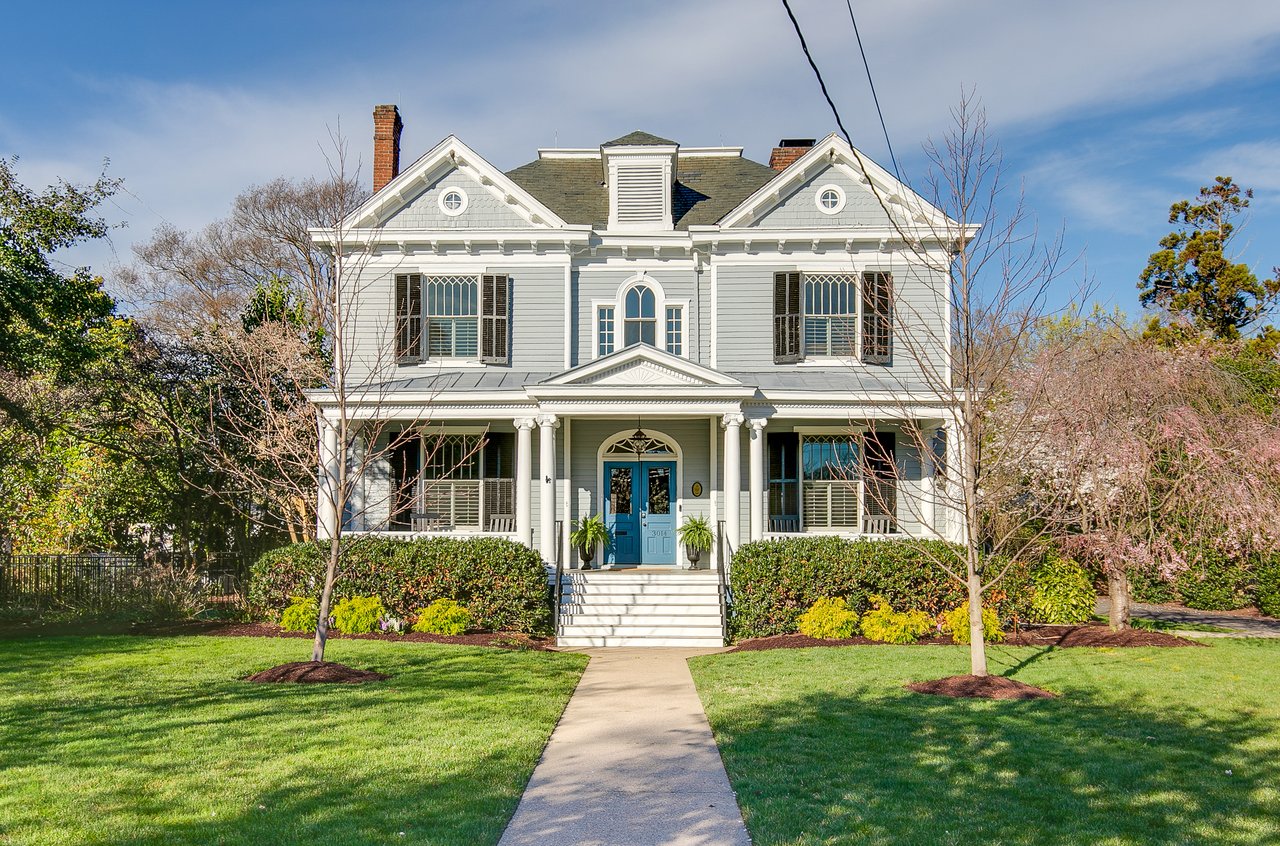
White two-story house with a teal front door, brick porch supports, and a fenced yard.
White two-story house with a teal front door, brick porch columns, and a fenced front yard.
White home with a covered porch, teal front door, brick columns, and gray steps.
Covered front porch with gray decking, white railings, and brick column bases overlooking a residential street.
Front porch with a teal door, black-trimmed windows, and gray decking.
Front entry with a bright green door, black trim, and 3302 above the glass panel.
Open-plan living and dining room with gray sofas, dark wood table, and staircase.
Staged living room with gray seating, a bright window, and an open staircase.
Living room with a gray sectional, two armchairs, and a white ottoman between large windows.
Staged living room with gray seating, light wood floors, and large windows with white blinds.
Open-plan living and dining room with gray sofas, a wood table, large windows, and a staircase.
Open-plan living and dining room with a dark wood table and black-and-white staircase.
Dining room with a dark wood table, bench, leather chairs, and a modern chandelier.
Dining room with a dark wood table and bench, neutral rug, and large windows with blinds.
Open dining and living area with a dark wood table, large windows, and a black-railed staircase.
Open-plan kitchen and living room with a large island, black cabinets, and gray seating.
Open-plan kitchen and living room with a large island, dark cabinetry, and a gray sofa.
Staged kitchen with a large island, dark cabinetry, stainless steel appliances, and French doors.
Kitchen with a large island and four stools, dark cabinets, white tile backsplash, and stainless steel appliances.
Bright kitchen with a large white island, dark cabinets, stainless steel appliances, and subway tile backsplash.
Kitchen with dark cabinets, white subway tile, floating shelves, and a light marble countertop.
Remodeled kitchen with charcoal cabinets, brass pulls, white subway tile, and stainless steel appliances.
Kitchen with a marble-look island, white subway tile, dark cabinetry, and stainless steel appliances.
Kitchen with a large marble island, four stools, dark cabinets, and white subway tile.
Open-plan living room with gray seating, leather ottoman, and adjoining kitchen with black cabinets.
Staged living room with a gray sofa, leather ottoman, abstract wall art, and large windows.
Bathroom with a floating wood vanity, oval mirror, deep green walls, and dark hexagonal floor tile.
Upstairs hallway with wood-look flooring, white stair balusters, and a dark paneled door.
Staged bedroom with a bed between two large windows and a patterned rug.
Staged bedroom with a white bed, two bright windows, and a wood console table with a round mirror.
Bedroom with a white bed, round mirror, and doorways to the bathroom and closet.
Empty walk-in closet with wraparound hanging rods, a large window with blinds, and wood-look tile flooring.
Bathroom with a glass shower, built-in tub beneath a window, and double-sink vanity.
Bathroom with a double-sink vanity, dark cabinetry, brass pulls, and white hexagonal tile floor.
Walk-in shower with white tile, a hexagonal floor, glass panel, and black fixtures.
Hallway with styled black floating shelves, a staircase railing, and an open doorway.
Bedroom with a white bed, coral accent pillow, large window, and wood-look flooring.
Bathroom with a double-sink dark wood vanity, round mirror, and white subway-tile tub surround.
Empty room with gray walls, wood-look floors, and a bright window with blinds.
Empty walk-in closet with wraparound shelving and hanging rods, wood-look flooring, and an open dark door.
Laundry room with matching silver Maytag front-loading washer and dryer beneath a high ceiling.
Kitchen with dark cabinets, marble counters, white subway tile, and floating black shelves.
Dining room with a dark wood table, dried palm leaves, and a brass-and-black chandelier.
Two black-and-brass pendant lights hang above a kitchen with white tile backsplash.
Wood deck with orange-brown railings, black patio table and chairs, and white French doors.
Backyard deck with orange-toned railings, black dining furniture, and a wooden pergola.
Paved backyard patio with a wooden privacy fence, orange deck stairs, and a covered grill.
Rear of a white two-story house with an orange deck and a broad paver patio.
ChargePoint EV charger mounted on a wooden carport post, with the cable and connector hanging.
Wooden carport with a metal roof over a paved parking area inside a fenced backyard.
VIEW PHOTOS
$535,000

3302 Hanes Ave

3 Beds 3 Baths 2,070 Sq.Ft. 5,876.24 Sq.Ft.

Description

Looking right at home amidst historic houses in the thriving Battery Park neighborhood, 3302 Hanes is a stunning newer construction home that blends classic charm with modern convenience. Built in 2017, this home offers a welcoming full front porch, a thoughtfully designed floorplan, and stylish finishes throughout. The first floor features an open-concept family room and kitchen, balanced by a separate living space for added flexibility. The kitchen boasts stone countertops, a tile backsplash, stainless steel appliances, open shelving, and a large island. Upstairs, you'll find three bedrooms, including a true primary suite with a generous closet and an ensuite bathroom with double sinks, a large shower, and an oversized tub. Two additional bedrooms, built-in hallway shelving, an upstairs laundry space, and a spacious second bathroom complete the upper level. Outside, enjoy a deck, expansive patio, fenced yard, and a two-car carport with EV Charger and alley access. Located in the heart of the city, this home is walkable to Battery Park and local favorites like Fuzzy Cactus, Slay Burgers, Smoky Mug, and Ruby Scoops, with easy access to downtown, Scott's Addition, and major highways.

Share Property

Location

3302 Hanes Ave, Richmond, VA 23222

Status

Sold

Date Sold

April 9, 2025
Kelly Blanchard

Kelly Blanchard

TITLE

Real Estate Broker | REALTOR®

Property Amenities

Interior
Laundry room Dryer Hookup
Appliances Dishwasher, Electric Water Heater, Disposal, Oven, Range Hood, Stove
Flooring Ceramic Tile, Wood
Total Bedrooms: 3
Half Bathrooms: 1
Full Bathrooms: 2
Other Interior Features Ceiling Fan(s), Dining Area, Double Vanity, Eat-in Kitchen, French Door(s)/Atrium Door(s), Granite Counters, High Ceilings, Kitchen Island, Bath in Primary Bedroom, Pantry, Recessed Lighting, Walk-In Closet(s)
Area & Lot
Lot Area 5,876.24 Sq.Ft.
Living area 2,070 Sq.Ft.
MLS® ID 2503588
Year Built 2017
High School John Marshall
Middle School Henderson
Elementary School Barack Obama
Architecture Styles Two Story
Type Residential
Status Sold
Date Sold April 9, 2025
Exterior
Stories 2
Pool None
Air conditioning Central Air, Electric, Zoned
Heat type Electric, Heat Pump, Zoned
Water Source Public
Sewer Public Sewer
Other Exterior Features Deck, Porch
Roof Asphalt, Shingle
Finance
Sales Price $535,000
Real Estate Tax $4,488 yearly

Northside

Work With Us

From your first consultation to closing day, we're committed to providing expert guidance, responsive communication, and a seamless experience.