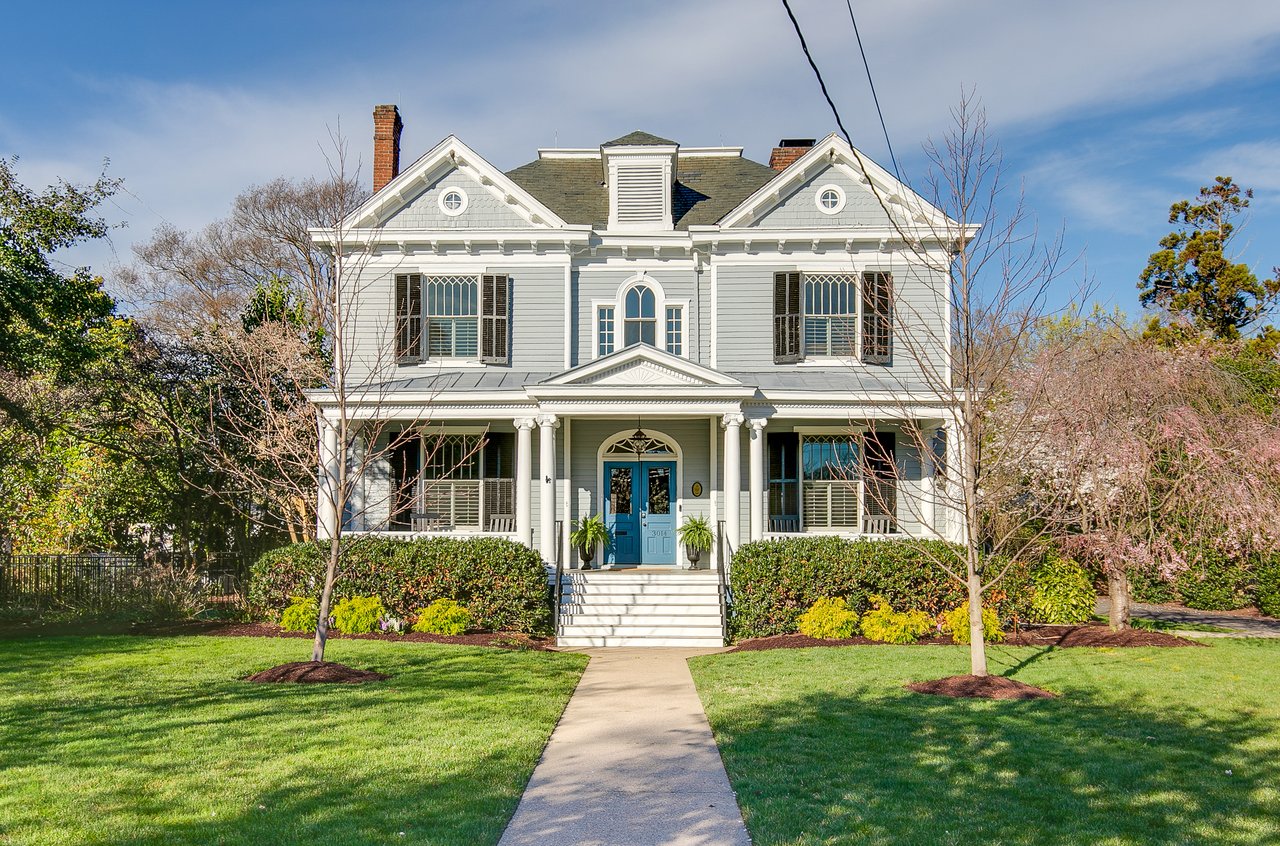
Two-story gray house with a wide covered porch, white railings, and a blue front door.
Two-story gray house with a white covered porch, fenced yard, and mature trees.
Gray two-story house with a covered front porch, white railings, and blue front door.
House entrance with a blue front door, white railings, and brick steps.
Covered front porch with a blue door, white railing, and leafy street view.
Covered front porch with a blue door, white columns, and a wooden deck.
Entryway with a white decorative-glass front door, wooden console table, and patterned curtains.
Living room with a white sectional, staircase, hardwood floors, and fireplace beneath a mounted television.
Living room with a white sectional, colorful rug, and fireplace.
Dining room with a wooden table, woven-seat chairs, hardwood floors, and a foliage wall with a neon flamingo.
Dining area with a wooden table, woven chairs, hardwood floors, and a leafy wall with a neon sign.
Kitchen with white cabinets, stainless steel appliances, granite countertops, and reddish hardwood floors.
Stacked white washer and dryer beside a wall-mounted electrical panel.
Bathroom vanity with a white sink, gray cabinet, and mirrored medicine cabinet.
Kitchen with a stainless steel refrigerator, white cabinets, granite counter, and hardwood floors.
Kitchen with white cabinets, granite counters, stainless steel appliances, and reddish hardwood floors.
Wood-tread staircase with white risers and balusters beside a window.
Staged bedroom with an upholstered bed, ceiling fan, dresser, and two curtained windows.
Empty room with polished hardwood floors, two windows, and a lit ceiling fan.
Empty bedroom with polished hardwood floors and open doors to a bathroom and hallway.
Bathroom with a wall-mounted sink, toilet, and tiled bathtub-shower enclosure.
Furnished bedroom with an upholstered bed, two curtained windows, and warm hardwood floors.
Bedroom with hardwood floors, two bright windows, a desk, and a mattress.
Bedroom with hardwood floors, large windows, an open clothes closet, and fabric drawer units.
Bedroom with gray bedding, mirrored wardrobes, and reddish hardwood floors.
Bedroom with gray bedding, a desk with dual monitors, and an open door to a hardwood landing.
Bathroom with a white vanity, decorative oval mirror, and tub-shower with a striped curtain.
Hallway landing with white railing, hardwood floors, and open doorways.
Rear deck with a white back door, window, and neighboring house beyond the railing.
Wooden deck overlooking a fenced backyard with mature trees and neighboring homes.
Backyard with a wooden deck, patio dining set, broad lawn, and mature shade trees.
Two-story gray house with a raised wooden deck and patio furniture beside a grassy yard.
Rear of a two-story gray stucco house with a raised wooden deck and gravel path.
Rear of a blue-gray two-story house with a raised wooden deck and broad grassy yard.
VIEW PHOTOS
$365,000

3120 Fendall Ave

3 Beds 3 Baths 1,788 Sq.Ft. 6,969.6 Sq.Ft.

Description

Back on market no fault of the seller - Charming and updated, this classic 1922 Northside craftsman is priced to sell and ready for your personal touch! Situated just steps from Barack Obama Elementary, this home boasts a fully modernized kitchen complete with new cabinetry, sleek granite countertops, and brand-new appliances. The original hardwood floors have been beautifully refinished, giving the home that timeless appeal. All bathrooms--primary, hall, and half--have been fully remodeled for a fresh, modern feel. Additional updates include a new water heater, heat pump, and recently installed windows throughout. With fresh paint inside and out, plus a spacious parking area accessible from the rear alley, this gem has it all. All for under $400,000--don't miss out on this incredible opportunity.

Share Property

Location

3120 Fendall Ave, Richmond, VA 23222

Status

Sold

Date Sold

January 15, 2025
Kelly Blanchard

Kelly Blanchard

TITLE

Real Estate Broker | REALTOR®

Property Amenities

Interior
Fireplace Masonry
Appliances Dishwasher, Electric Water Heater, Disposal, Microwave, Oven, Refrigerator
Flooring Ceramic Tile, Wood
Total Bedrooms: 3
Half Bathrooms: 1
Full Bathrooms: 2
Other Interior Features High Ceilings
Area & Lot
Lot Area 6,969.6 Sq.Ft.
Living area 1,788 Sq.Ft.
MLS® ID 2424637
Year Built 1922
High School John Marshall
Middle School Henderson
Elementary School Barack Obama
Architecture Styles Other, Two Story
Type Residential
Status Sold
Date Sold January 15, 2025
Exterior
Stories 2
Pool None
Air conditioning Heat Pump
Heat type Forced Air, Natural Gas
Water Source Public
Security Features Security System
Sewer Public Sewer
Parking Alley Access, No Garage, On Street
Roof Slate
Finance
Sales Price $365,000
Real Estate Tax $4,056 yearly

Northside

Work With Us

From your first consultation to closing day, we're committed to providing expert guidance, responsive communication, and a seamless experience.