Leave a Message

Thank you for your message. We will be in touch with you shortly.

309 Cheswick Ln
309 Cheswick Ln
309 Cheswick Ln
309 Cheswick Ln
309 Cheswick Ln
309 Cheswick Ln
309 Cheswick Ln
309 Cheswick Ln
309 Cheswick Ln
309 Cheswick Ln
309 Cheswick Ln
309 Cheswick Ln
309 Cheswick Ln
309 Cheswick Ln
309 Cheswick Ln
309 Cheswick Ln
309 Cheswick Ln
309 Cheswick Ln
309 Cheswick Ln
309 Cheswick Ln
309 Cheswick Ln
309 Cheswick Ln
309 Cheswick Ln
309 Cheswick Ln
309 Cheswick Ln
309 Cheswick Ln
309 Cheswick Ln
309 Cheswick Ln
309 Cheswick Ln
309 Cheswick Ln
309 Cheswick Ln
309 Cheswick Ln
309 Cheswick Ln
309 Cheswick Ln
309 Cheswick Ln
309 Cheswick Ln
309 Cheswick Ln
309 Cheswick Ln
309 Cheswick Ln
309 Cheswick Ln
309 Cheswick Ln
309 Cheswick Ln
309 Cheswick Ln
309 Cheswick Ln
309 Cheswick Ln
309 Cheswick Ln
309 Cheswick Ln
309 Cheswick Ln
309 Cheswick Ln
309 Cheswick Ln
309 Cheswick Ln
309 Cheswick Ln
309 Cheswick Ln
309 Cheswick Ln
309 Cheswick Ln
309 Cheswick Ln
VIEW PHOTOS
Courtesy of Shaheen Ruth Martin & Fonville
$1,160,000

309 Cheswick Ln

5 Beds 4 Baths 4,065 Sq.Ft. 0.73 Acres

Description

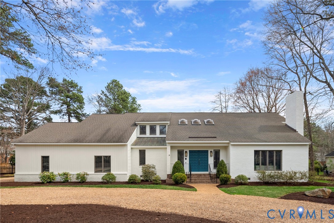
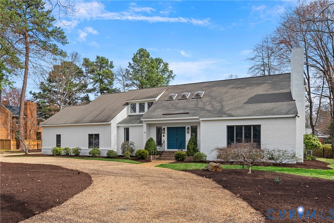
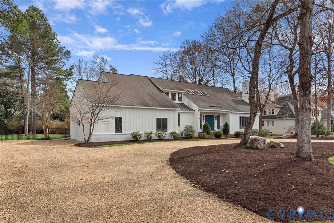
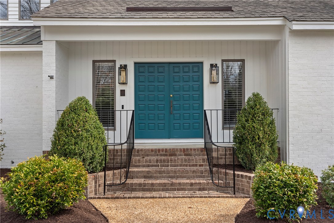
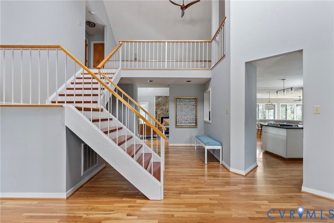
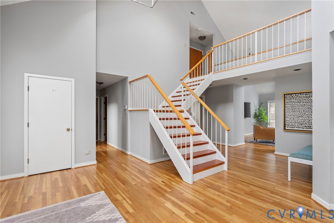
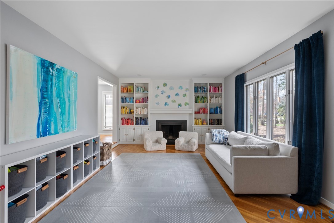
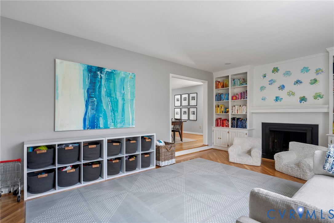
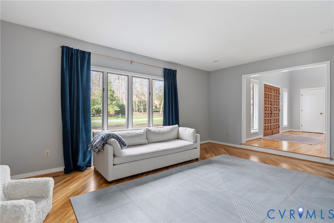
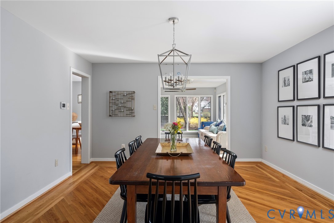
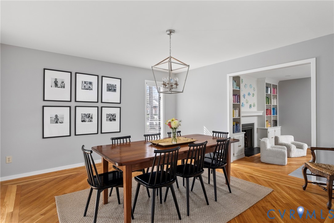
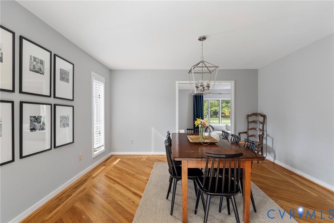
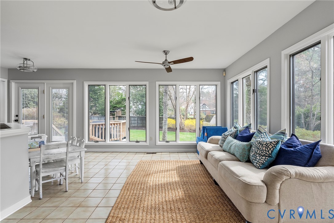
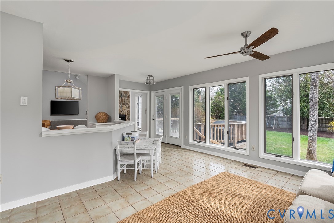
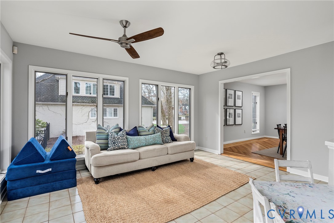
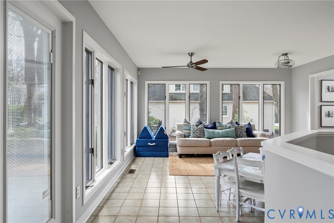
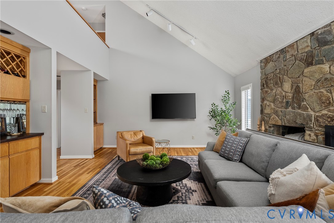
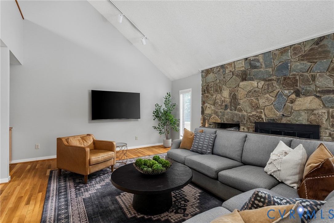
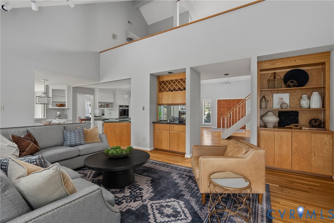
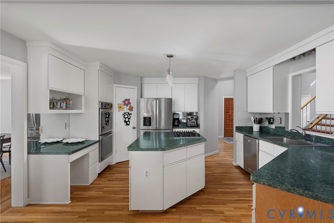
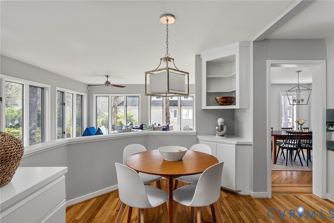
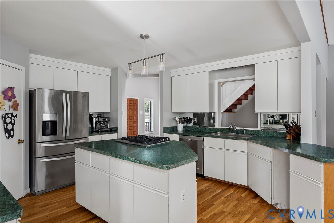
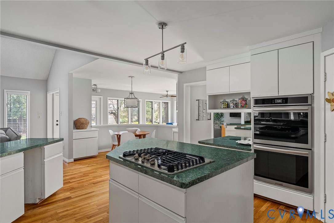
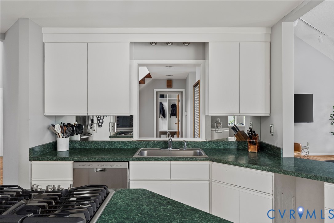
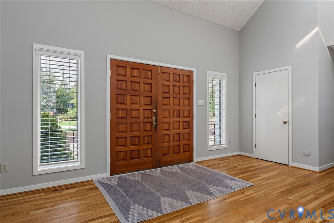
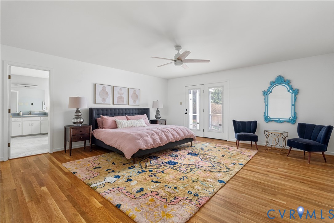
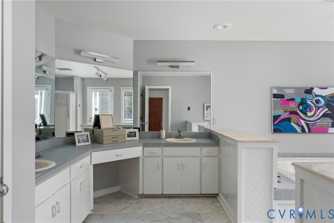
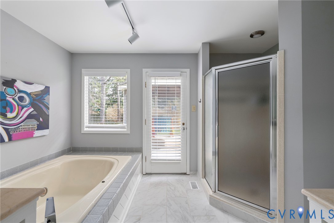
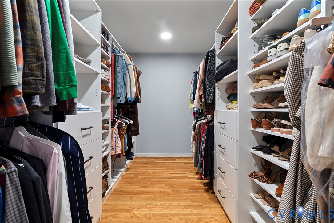
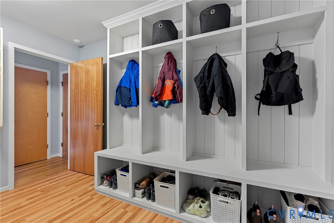
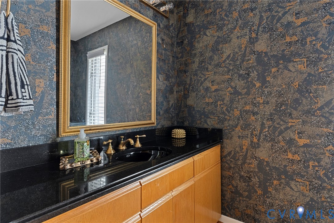
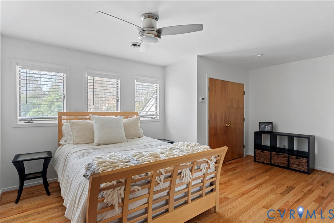
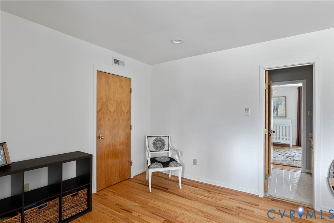
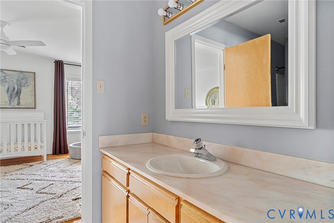
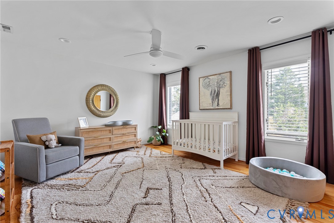
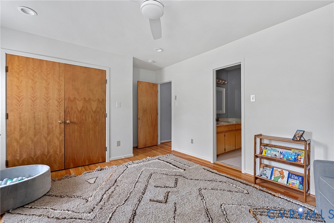
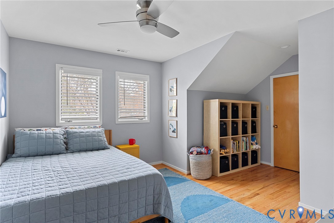
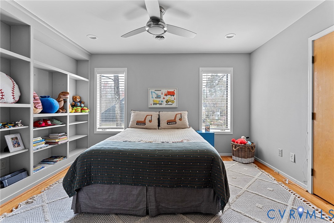
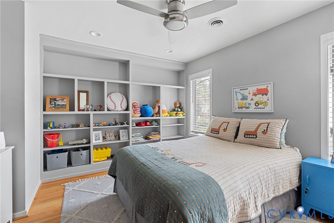
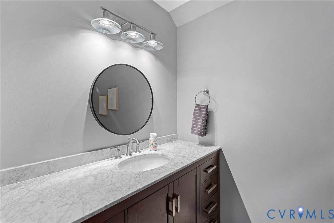
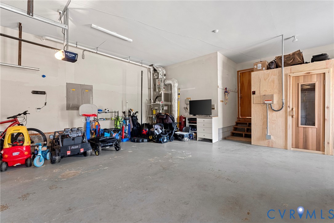
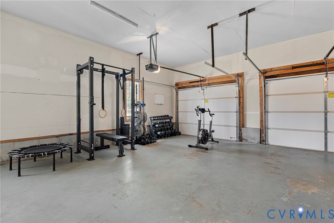
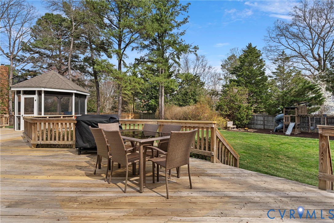
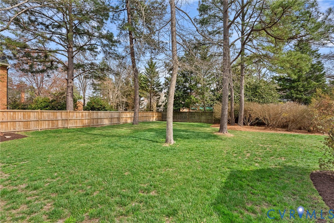
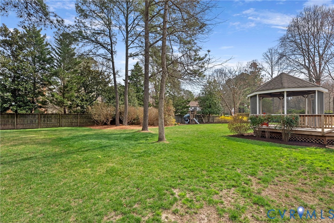
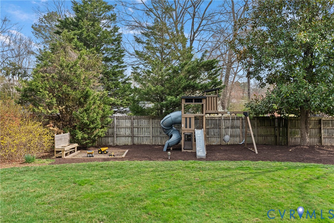
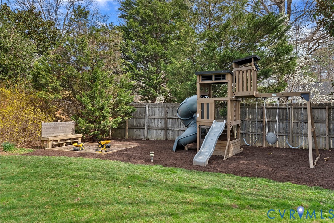
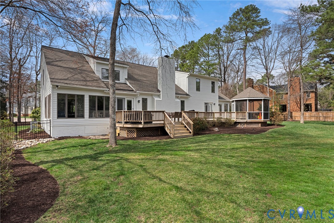
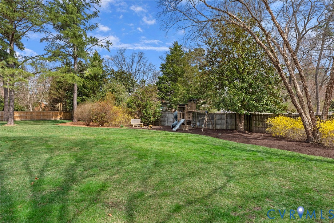
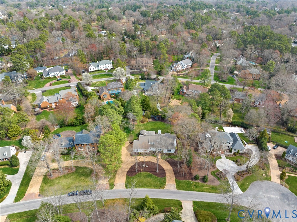
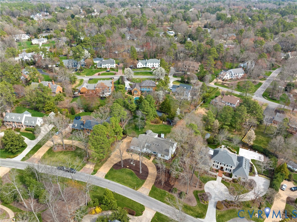
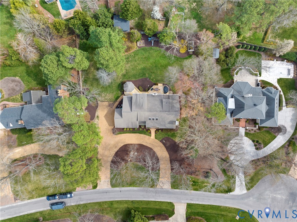
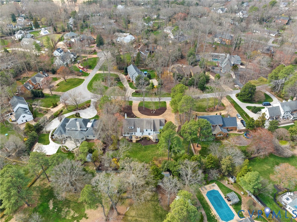
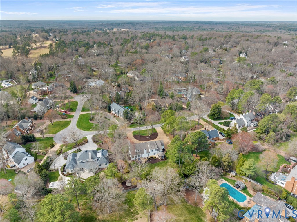
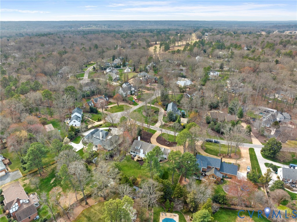
Welcome home to 309 Cheswick Lane, a beautifully appointed contemporary on a quiet cul-de-sac offering 5 bedrooms, 3.5 baths, and 4,065 square feet of thoughtfully designed living space on a flat 3/4-acre lot. A wraparound stone driveway, double front doors, and a dramatic vaulted foyer create an impressive first impression. The main level is designed for both everyday living and entertaining, featuring a spacious family room with gas fireplace, stone hearth, and wet bar, along with a formal dining room, sunroom, and an open kitchen with breakfast nook, island, and pantry. A wood-burning fireplace anchors the living room. The first-floor primary suite offers French doors to the deck, a custom walk-in closet, and a spa-like bath with dual vanity, soaking tub, and separate shower. A dedicated laundry room with Speed Queen appliances, mudroom with built-in cubbies, and a half bath complete the main level. Upstairs, four generously sized bedrooms share two well-appointed baths, including a Jack-and-Jill and a hall bath. The oversized garage includes space for a home gym, custom sauna, and additional refrigerator. Step outside to enjoy a full-width deck with gazebo, flat fenced yard, mature landscaping, playground, and storage shed. Ideally located in the River Road corridor near the CCV James River campus, the home offers convenient access to major highways, shopping, and local dining favorites.

Share Property

Location

309 Cheswick Ln, Henrico, VA 23229

Status

Sold

Date Sold

April 30, 2026
Kelly Blanchard

Kelly Blanchard

TITLE

Real Estate Broker | REALTOR®

Property Amenities

Interior
Laundry room Washer Hookup
Fireplace Gas, Masonry, Wood Burning
Appliances Built-In Oven, Down Draft, Double Oven, Dryer, Dishwasher, Electric Water Heater, Gas Cooking, Disposal, Range, Refrigerator, Water Heater, Washer
Flooring Tile, Wood
Total Bedrooms: 5
Half Bathrooms: 1
Full Bathrooms: 3
Other Interior Features Atrium, Double Vanity, Eat-in Kitchen, French Door(s)/Atrium Door(s), Fireplace, Main Level Primary, Walk-In Closet(s), Central Vacuum
Area & Lot
Lot Area 0.73 Acres
Living area 4,065 Sq.Ft.
MLS® ID 2606333
Year Built 1985
High School Freeman
Middle School Tuckahoe
Elementary School Maybeury
Architecture Styles Contemporary, Two Story
Type Residential
Status Sold
Exterior
Stories 2
Pool None
Air conditioning Central Air, Zoned
Heat type Electric, Forced Air, Natural Gas, Zoned
Water Source Public
Garage Space 2.0
Sewer Public Sewer
Other Exterior Features Deck, Sprinkler/Irrigation, Play Structure, Porch, Storage, Shed
Parking Circular Driveway, Garage Door Opener, Off Street, Garage Faces Rear, Garage Faces Side
Lot Features Cul-De-Sac, Level
Roof Asphalt, Composition
Finance
Sales Price $1,160,000
Real Estate Tax $9,157 yearly

Tuckahoe

Work With Us

From your first consultation to closing day, we're committed to providing expert guidance, responsive communication, and a seamless experience.