Leave a Message

Thank you for your message. We will be in touch with you shortly.

2912 Libby Ter
2912 Libby Ter
2912 Libby Ter
2912 Libby Ter
2912 Libby Ter
2912 Libby Ter
2912 Libby Ter
2912 Libby Ter
2912 Libby Ter
2912 Libby Ter
2912 Libby Ter
2912 Libby Ter
2912 Libby Ter
2912 Libby Ter
2912 Libby Ter
2912 Libby Ter
2912 Libby Ter
2912 Libby Ter
2912 Libby Ter
2912 Libby Ter
2912 Libby Ter
2912 Libby Ter
2912 Libby Ter
2912 Libby Ter
2912 Libby Ter
2912 Libby Ter
2912 Libby Ter
2912 Libby Ter
2912 Libby Ter
2912 Libby Ter
2912 Libby Ter
2912 Libby Ter
2912 Libby Ter
2912 Libby Ter
2912 Libby Ter
2912 Libby Ter
2912 Libby Ter
2912 Libby Ter
2912 Libby Ter
2912 Libby Ter
2912 Libby Ter
2912 Libby Ter
2912 Libby Ter
2912 Libby Ter
2912 Libby Ter
2912 Libby Ter
2912 Libby Ter
2912 Libby Ter
2912 Libby Ter
2912 Libby Ter
2912 Libby Ter
2912 Libby Ter
VIEW PHOTOS
Courtesy of Nest Realty Group
$835,000

2912 Libby Ter

3 Beds 2 Baths 1,974 Sq.Ft. 2,474.21 Sq.Ft.

Description

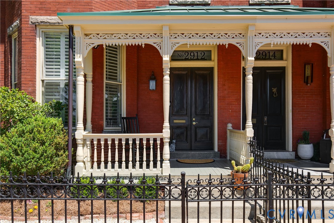
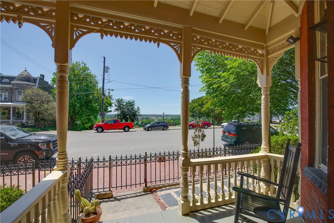
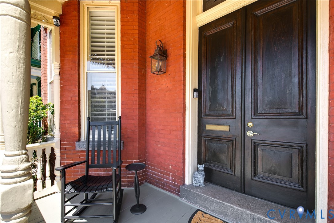
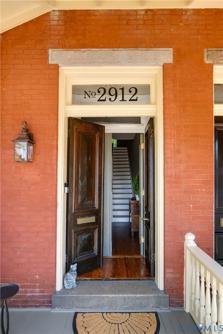
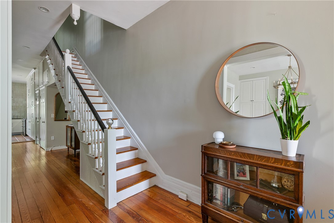
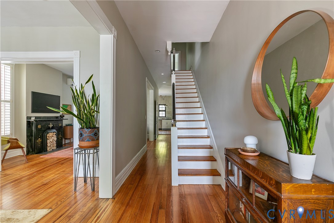
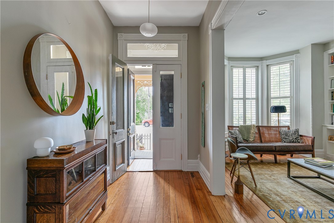
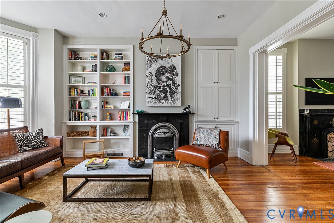
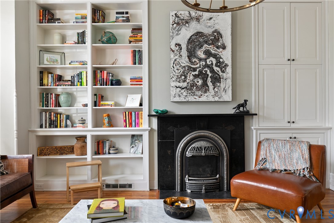
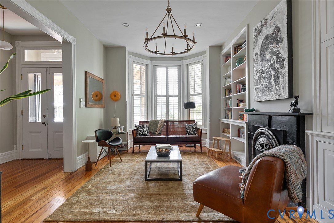
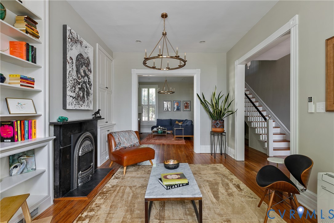
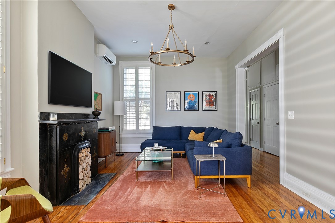
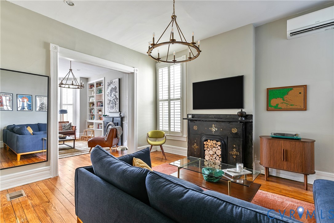
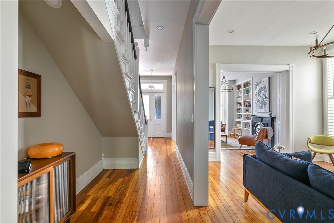
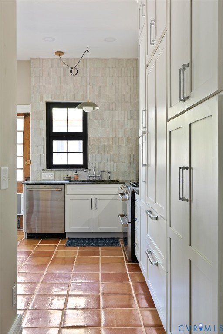
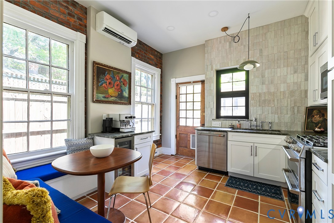
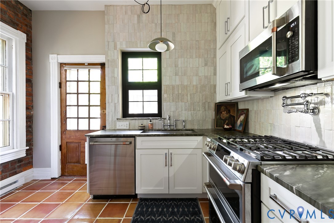
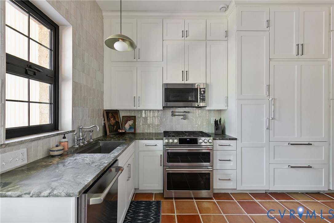
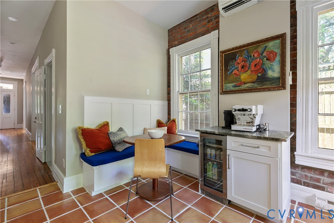
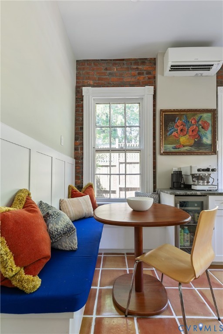
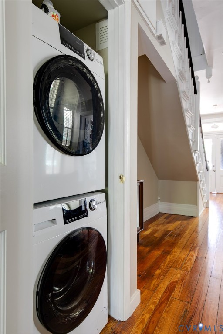
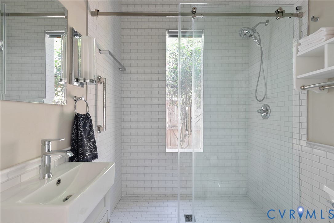
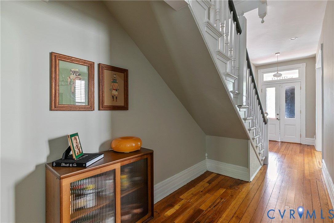
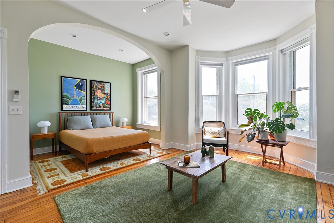
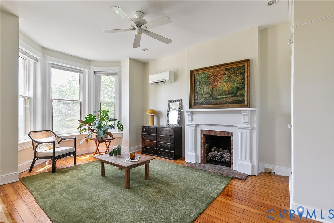
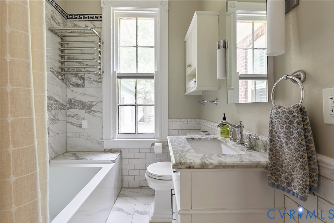
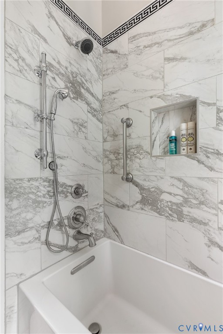
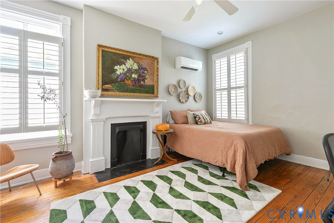
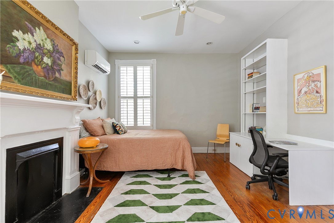
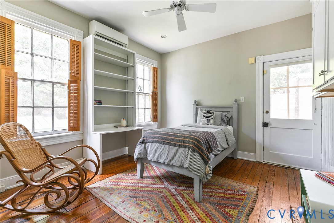
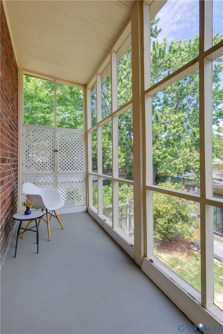
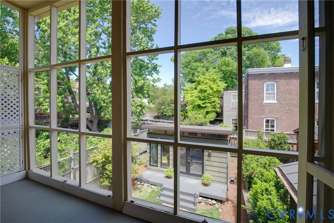
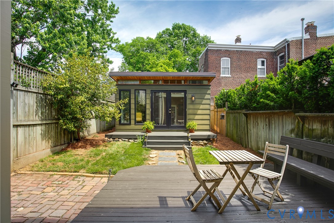
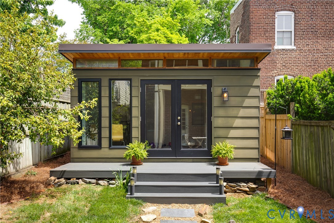
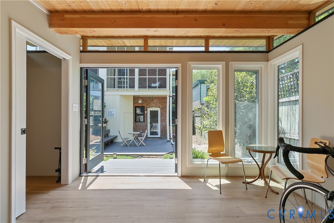
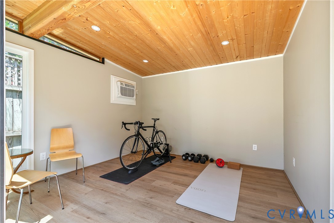
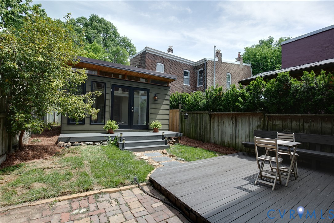
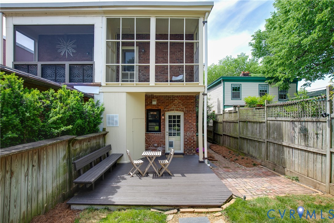
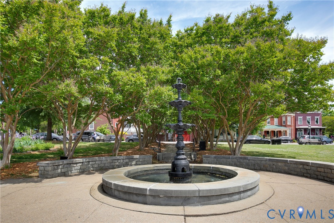
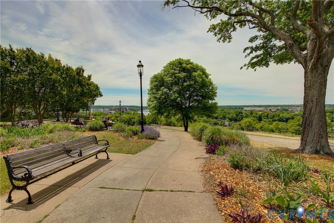
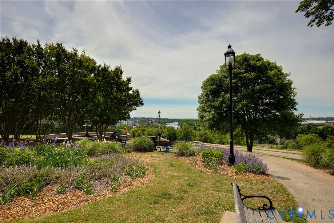
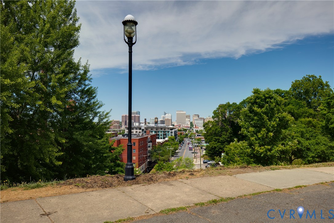
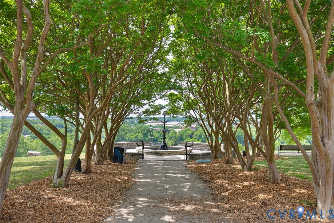
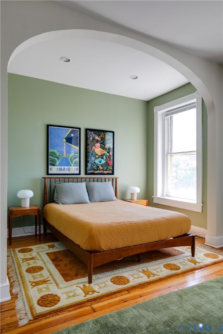
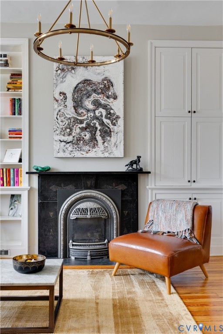
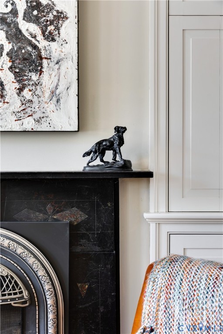
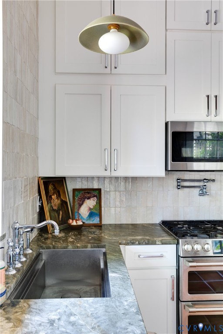
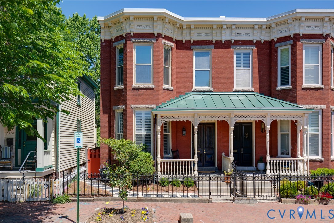
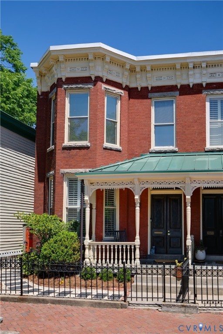
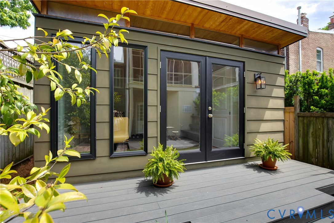
Perfectly situated on Libby Hill Park, 2912 Libby Terrace is a charming brick Victorian, rich with historic character & ideally located in one of Richmond's most picturesque neighborhoods. Enjoy front porch views of the park & the Manchester skyline, along with sweeping James River views from the primary bedroom. The inviting front porch is perfect for morning coffee, evening sunsets, & connecting with neighbors. Inside, double entry doors open to an elegant vestibule, setting the tone for the warmth & character found throughout. The foyer leads to a sunlit living room with a fireplace and custom built-ins, flowing seamlessly into a second fireplace room--ideal as a cozy family room or formal dining space. The renovated kitchen is both functional & beautifully designed, featuring white custom cabinetry, a Moroccan zellige tile backsplash, handmade terracotta tile flooring, GE Cafe appliances, a Sub-Zero refrigerator, beverage station, built-in breakfast nook, & direct access to the rear deck, perfect for entertaining. A full bath & laundry area complete the main level. Upstairs, the stunning primary bedroom includes a fireplace & bay window framing captivating river views. Two additional generously sized bedrooms, a hall bath & a screened porch overlooking the backyard complete the second floor. The fenced backyard features a spacious deck & a DETACHED 16x12 HEATED & COOLED STUDIO (not included in square footage), ideal for a home office, gym, or creative space. Additional highlights include original heart pine floors, a newer TPO roof & a tankless water heater (2025). Located in St. John's Historic District, the home is walkable to Chimborazo Park & neighborhood favorites such as Grisette, Alewife, The Hill Cafe, Proper Pie Co, Millie's Diner & Sub Rosa Bakery--recently featured in The New York Times. Enjoy easy access to downtown, MCV, & I-95. Meticulously maintained & full of character, this is a rare opportunity to own a piece of Richmond history in a vibrant & convenient neighborhood.
Share Property

Location

2912 Libby Ter, Richmond, VA 23223

Status

Sold

Date Sold

June 30, 2026
Kelly Blanchard

Kelly Blanchard

TITLE

Real Estate Broker | REALTOR®

Property Amenities

Interior
Fireplace Gas, Masonry
Appliances Double Oven, Dishwasher, Gas Cooking, Gas Water Heater, Microwave, Oven, Refrigerator, Tankless Water Heater
Flooring Tile, Vinyl, Wood
Total Bedrooms: 3
Full Bathrooms: 2
Other Interior Features Bookcases, Built-in Features, Breakfast Area, Bay Window, Ceiling Fan(s), Eat-in Kitchen, Granite Counters, High Ceilings, High Speed Internet, Recessed Lighting, Wired for Data
Area & Lot
Lot Area 2,474.21 Sq.Ft.
Living area 1,974 Sq.Ft.
MLS® ID 2608361
Year Built 1900
High School Armstrong
Middle School Martin Luther King Jr.
Elementary School Chimborazo
Architecture Styles Two Story, Victorian
Type Residential
Status Sold
Exterior
Stories 2
Pool None
Air conditioning Electric, Wall Unit(s)
Heat type Electric
Water Source Public
Sewer Public Sewer
Other Exterior Features Deck, Porch, Storage, Shed
Parking On Street
Roof Flat, Other
Finance
Sales Price $835,000
Real Estate Tax $8,784 yearly

Work With Us

From your first consultation to closing day, we're committed to providing expert guidance, responsive communication, and a seamless experience.