Leave a Message

Thank you for your message. We will be in touch with you shortly.

2441 Swanhurst Dr
2441 Swanhurst Dr
2441 Swanhurst Dr
2441 Swanhurst Dr
2441 Swanhurst Dr
2441 Swanhurst Dr
2441 Swanhurst Dr
2441 Swanhurst Dr
2441 Swanhurst Dr
2441 Swanhurst Dr
2441 Swanhurst Dr
2441 Swanhurst Dr
2441 Swanhurst Dr
2441 Swanhurst Dr
2441 Swanhurst Dr
2441 Swanhurst Dr
2441 Swanhurst Dr
2441 Swanhurst Dr
2441 Swanhurst Dr
2441 Swanhurst Dr
2441 Swanhurst Dr
2441 Swanhurst Dr
2441 Swanhurst Dr
2441 Swanhurst Dr
2441 Swanhurst Dr
2441 Swanhurst Dr
2441 Swanhurst Dr
2441 Swanhurst Dr
2441 Swanhurst Dr
2441 Swanhurst Dr
2441 Swanhurst Dr
2441 Swanhurst Dr
2441 Swanhurst Dr
2441 Swanhurst Dr
2441 Swanhurst Dr
2441 Swanhurst Dr
2441 Swanhurst Dr
2441 Swanhurst Dr
2441 Swanhurst Dr
2441 Swanhurst Dr
2441 Swanhurst Dr
2441 Swanhurst Dr
2441 Swanhurst Dr
2441 Swanhurst Dr
2441 Swanhurst Dr
2441 Swanhurst Dr
2441 Swanhurst Dr
2441 Swanhurst Dr
2441 Swanhurst Dr
2441 Swanhurst Dr
VIEW PHOTOS
Courtesy of Nest Realty Group
$735,000

2441 Swanhurst Dr

5 Beds 3 Baths 2,770 Sq.Ft. 0.54 Acres

Description

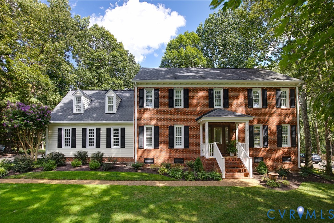
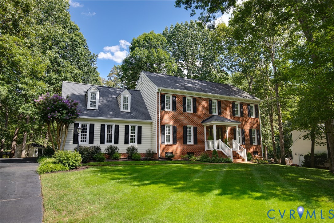
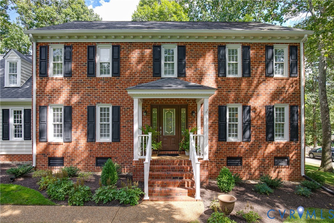
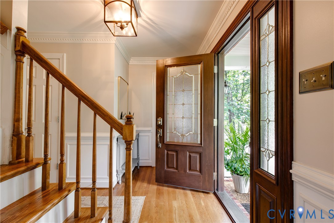
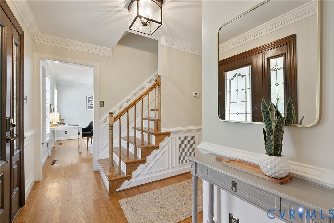
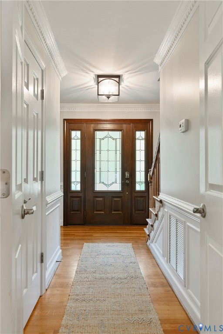
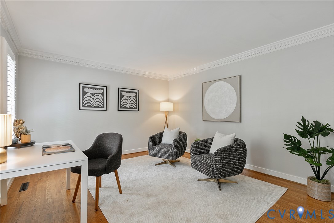
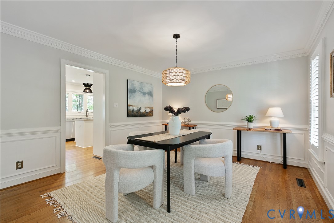
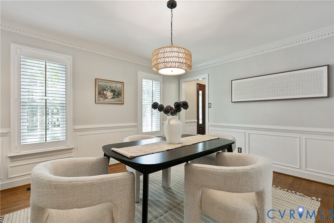
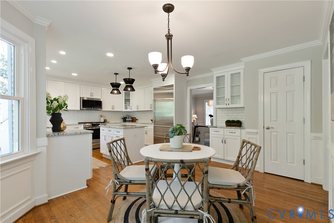
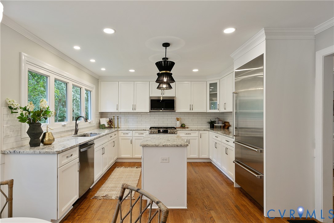
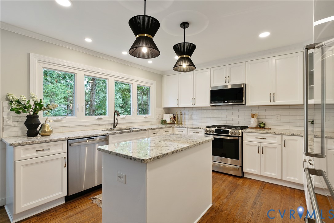
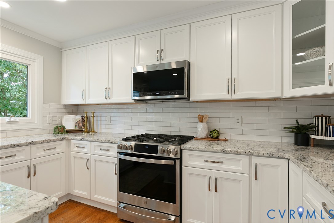
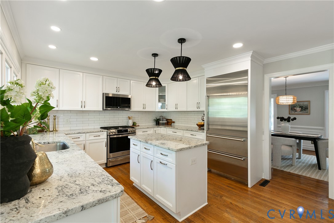
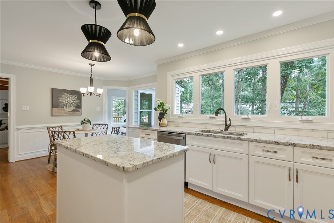
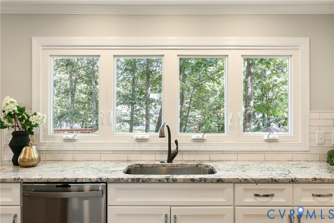
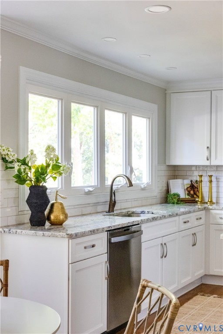
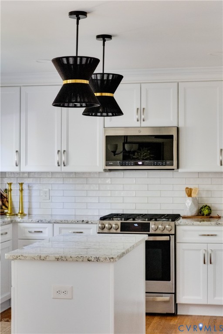
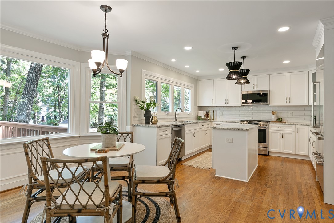
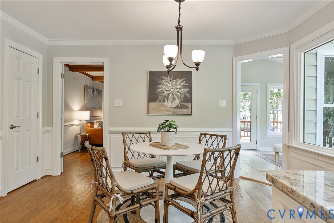
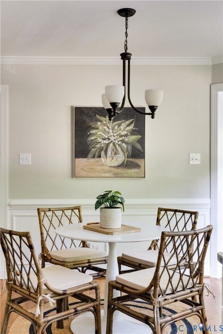
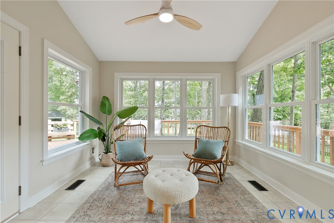
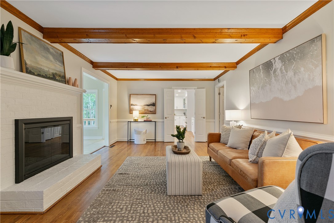
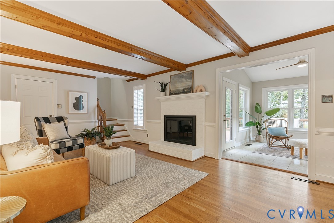
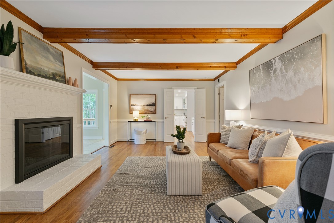
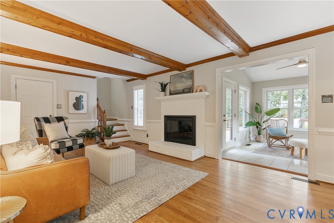
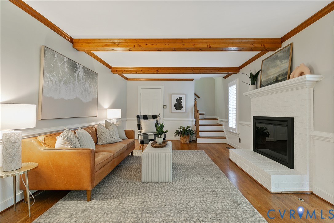
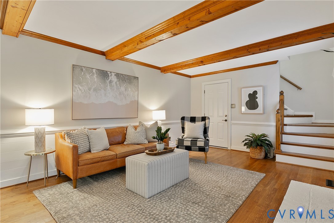
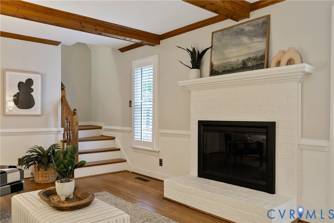
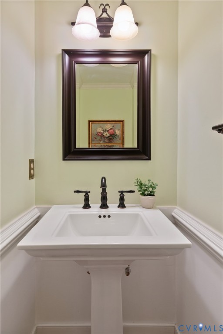
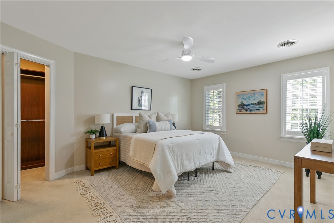
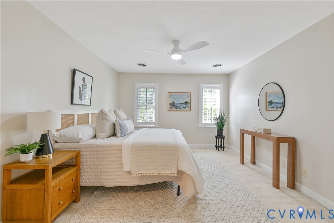
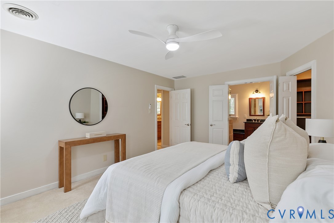
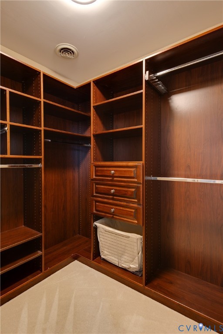
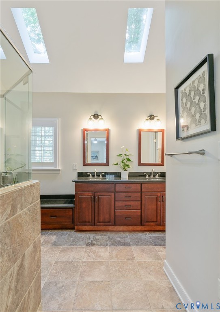
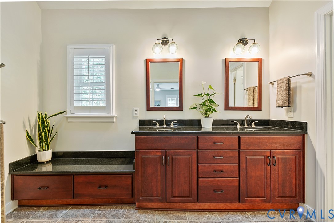

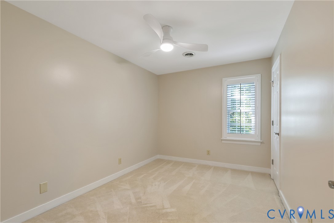
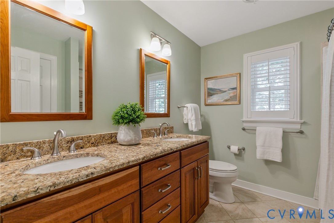
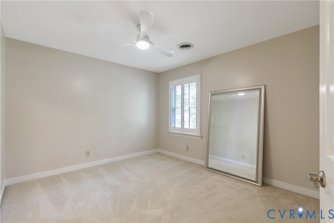
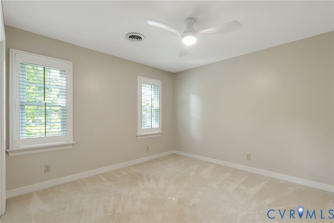
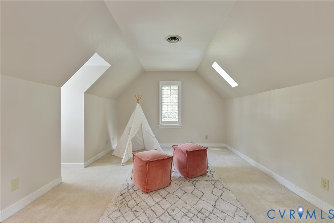
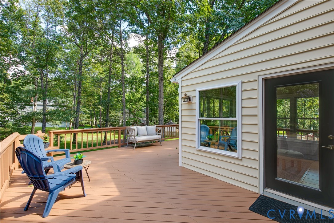
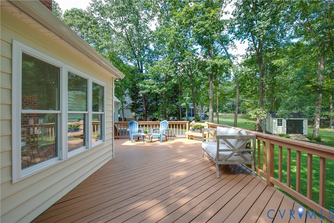
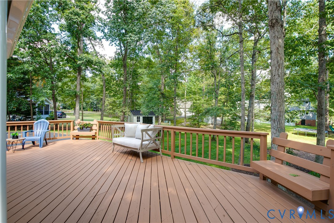
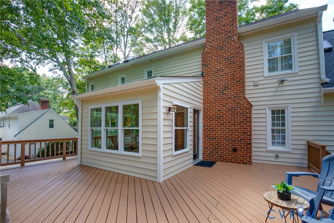
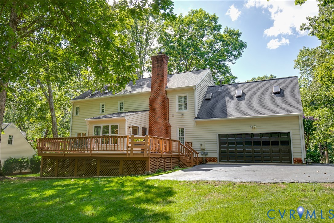
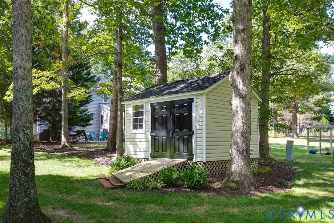
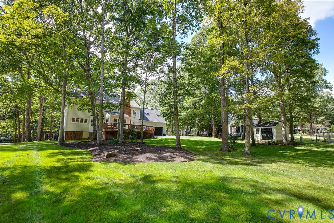
Welcome Home to this beautifully updated and meticulously maintained 5-bedroom, 2.5-bath brick colonial nestled on over half an acre in the heart of the highly sought-after Roxshire neighborhood. With classic curb appeal, thoughtful updates, and spacious living throughout, this home offers the perfect blend of charm, function and comfort. Step inside to hardwood floors, substantial trim work, an abundance of natural light and warmth and character in every room. The main level features a formal dining room and a versatile formal living room--ideal for entertaining or use as a home office. The bright and beautiful kitchen is a true highlight, offering gas cooking, a sub-zero refrigerator, a sunny breakfast nook, and large windows overlooking the private backyard. Nearby is a cozy family room with a gas fireplace and a comfortable sunroom, which flows seamlessly to the deck and outdoor living spaces. Upstairs, you'll find 5 generously sized bedrooms and a hall bath, including a true primary suite complete with a walk-in closet and spacious en suite bath featuring a walk-in tile shower, dual vanities and skylights. The oversized bedroom above the garage offers incredible flexibility--perfect as a playroom, bonus room, or guest space. Don't miss the walk-up attic accessed through one upstairs bedroom -- an excellent opportunity for additional future finished space. Outside, find a private backyard retreat complete with lush landscaping, a shed and a large deck perfect for quiet morning coffee or entertaining family and friends. Situated in an active and family-friendly neighborhood & minutes from shopping, dining, parks, top-rated schools, and recreational clubs like ACAC and Salisbury Country Club, this location also offers easy access to major interstates and highways, making it a rare find in an unbeatable location.

Share Property

Location

2441 Swanhurst Dr, Midlothian, VA 23113

Status

Sold

Date Sold

October 2, 2025
Kelly Blanchard

Kelly Blanchard

TITLE

Real Estate Broker | REALTOR®

Property Amenities

Interior
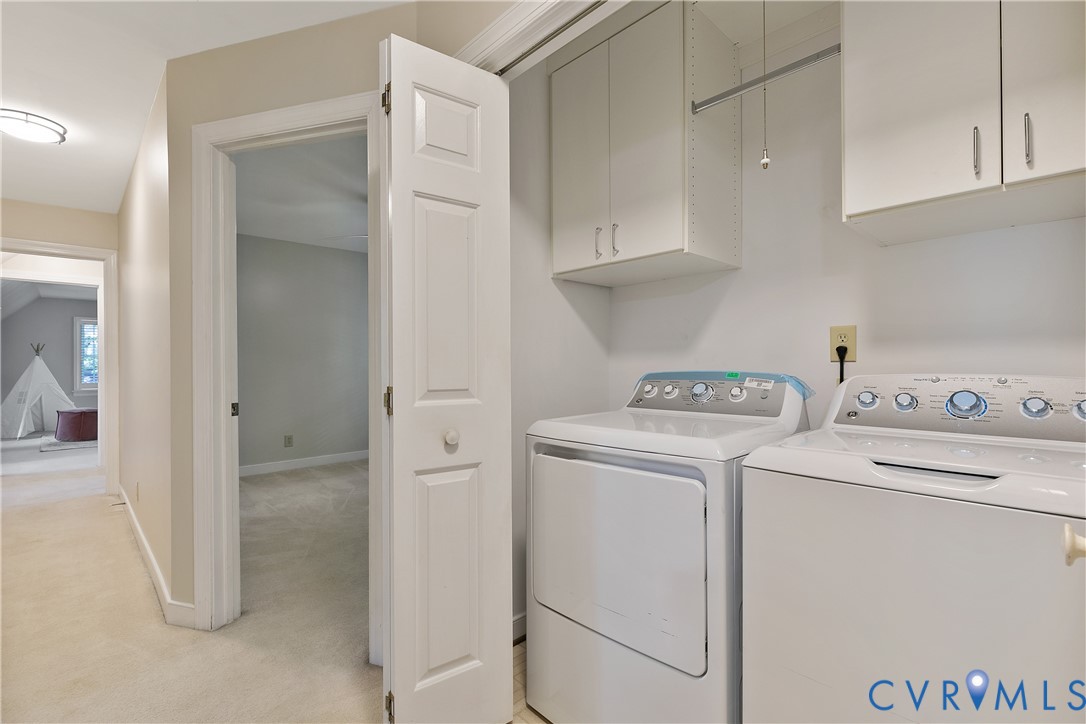
Laundry room Washer Hookup, Dryer Hookup
Fireplace Gas, Masonry
Appliances Dishwasher, Gas Cooking, Disposal, Gas Water Heater, Microwave, Oven
Flooring Carpet, Tile, Wood
Total Bedrooms: 5
Half Bathrooms: 1
Full Bathrooms: 2
Other Interior Features Beamed Ceilings, Breakfast Area, Ceiling Fan(s), Separate/Formal Dining Room, Double Vanity, Eat-in Kitchen, Fireplace, Granite Counters, High Speed Internet, Kitchen Island, Bath in Primary Bedroom, Pantry, Recessed Lighting, Skylights, Wired for Data, Walk-In Closet(s), Window Treatments
Area & Lot
Lot Area 0.54 Acres
Living area 2,770 Sq.Ft.
MLS® ID 2522523
Year Built 1988
High School James River
Middle School Robious
Elementary School Robious
Architecture Styles Colonial, Two Story
Type Residential
Status Sold
Exterior
Stories 2
Pool None
Air conditioning Central Air, Zoned
Heat type Electric, Natural Gas, Zoned
Water Source Public
Garage Space 2.0
Security Features Smoke Detector(s)
Sewer Public Sewer
Other Exterior Features Deck, Sprinkler/Irrigation, Storage, Shed, Paved Driveway
Parking Attached, Driveway, Garage, Paved
Roof Composition, Shingle
Finance
Sales Price $735,000
Real Estate Tax $4,752 yearly

Work With Us

From your first consultation to closing day, we're committed to providing expert guidance, responsive communication, and a seamless experience.