Leave a Message

Thank you for your message. We will be in touch with you shortly.

2224 Pocoshock Blvd
2224 Pocoshock Blvd
2224 Pocoshock Blvd
2224 Pocoshock Blvd
2224 Pocoshock Blvd
2224 Pocoshock Blvd
2224 Pocoshock Blvd
2224 Pocoshock Blvd
2224 Pocoshock Blvd
2224 Pocoshock Blvd
2224 Pocoshock Blvd
2224 Pocoshock Blvd
2224 Pocoshock Blvd
2224 Pocoshock Blvd
2224 Pocoshock Blvd
2224 Pocoshock Blvd
2224 Pocoshock Blvd
2224 Pocoshock Blvd
2224 Pocoshock Blvd
2224 Pocoshock Blvd
2224 Pocoshock Blvd
2224 Pocoshock Blvd
2224 Pocoshock Blvd
2224 Pocoshock Blvd
2224 Pocoshock Blvd
2224 Pocoshock Blvd
2224 Pocoshock Blvd
2224 Pocoshock Blvd
2224 Pocoshock Blvd
2224 Pocoshock Blvd
2224 Pocoshock Blvd
2224 Pocoshock Blvd
2224 Pocoshock Blvd
2224 Pocoshock Blvd
2224 Pocoshock Blvd
2224 Pocoshock Blvd
2224 Pocoshock Blvd
2224 Pocoshock Blvd
2224 Pocoshock Blvd
2224 Pocoshock Blvd
2224 Pocoshock Blvd
2224 Pocoshock Blvd
2224 Pocoshock Blvd
2224 Pocoshock Blvd
2224 Pocoshock Blvd
2224 Pocoshock Blvd
2224 Pocoshock Blvd
2224 Pocoshock Blvd
VIEW PHOTOS
Courtesy of Fine Creek Realty
$381,000

2224 Pocoshock Blvd

3 Beds 2 Baths 1,646 Sq.Ft. 0.97 Acres

Description

SELLERS Offering $10,000 in Closing Cost with a Full Price OFFER!
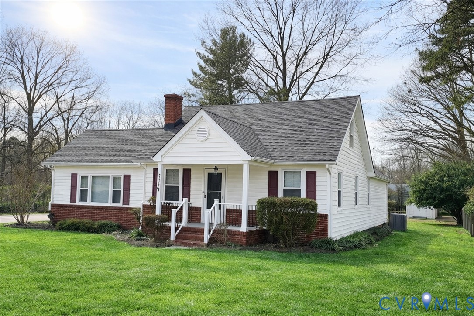
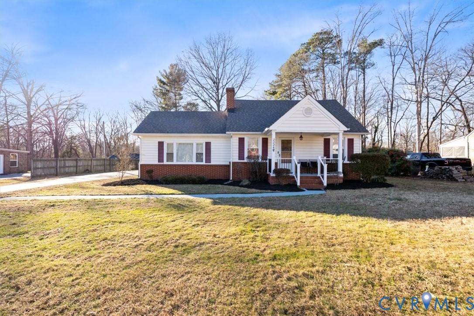
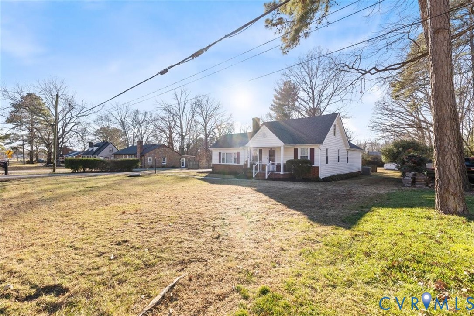
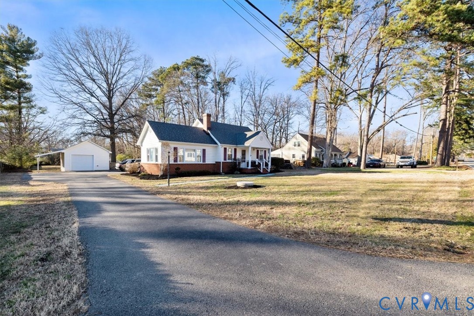
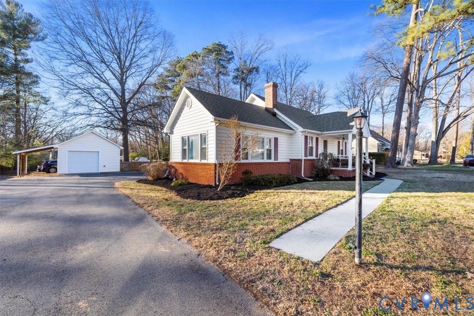
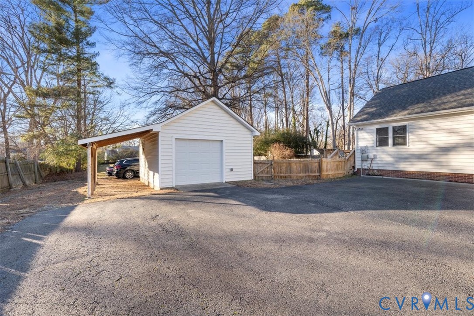
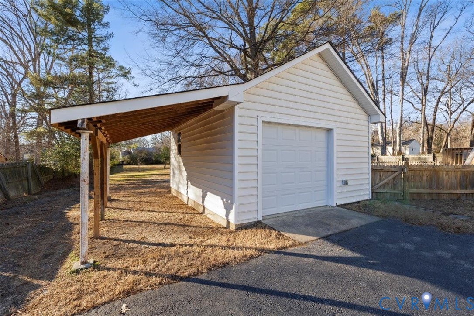
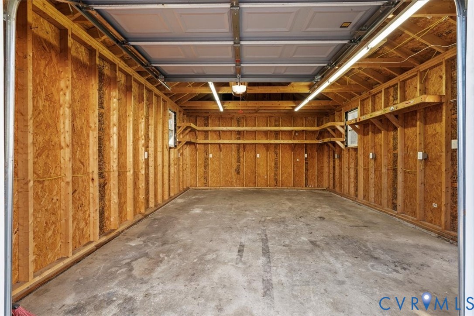
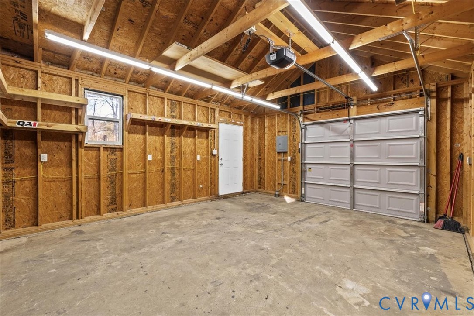
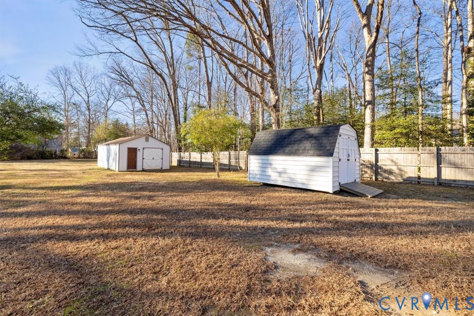
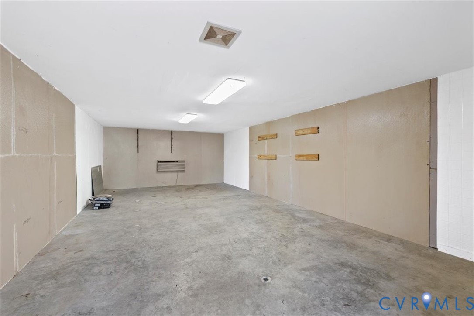
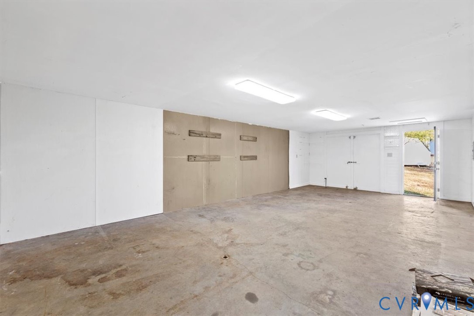
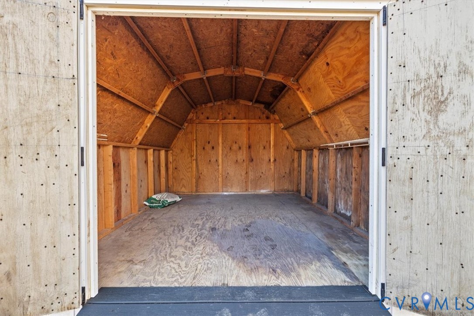
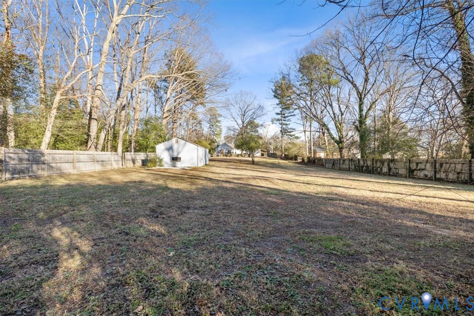
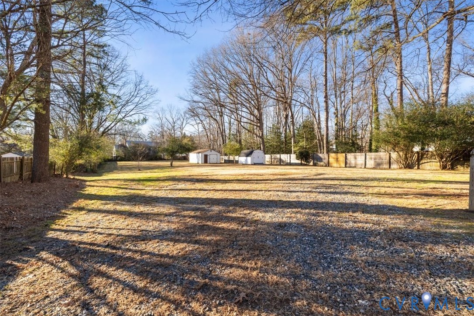
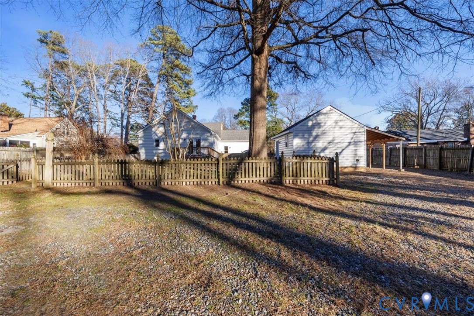
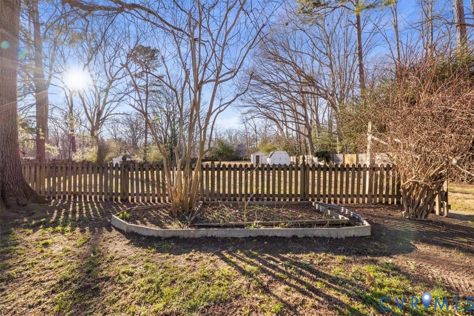
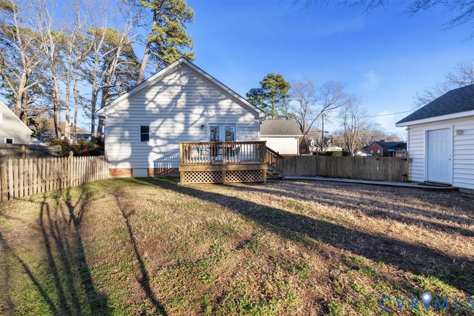
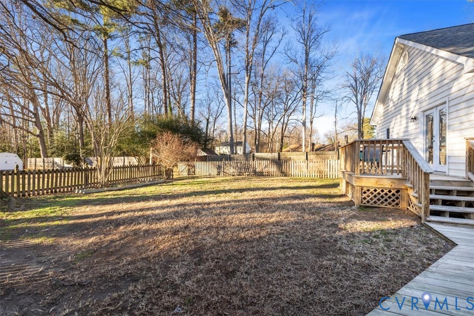
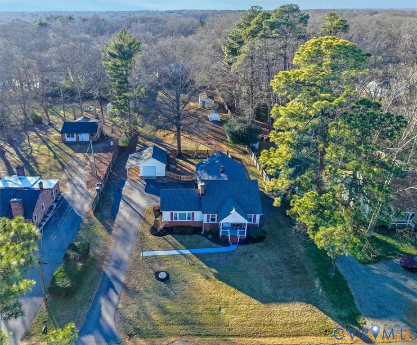
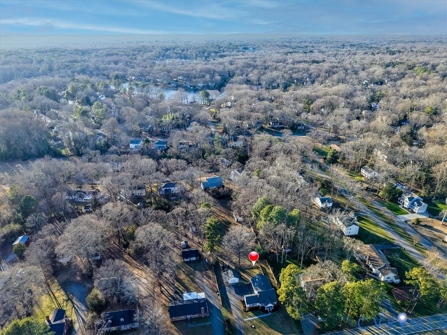
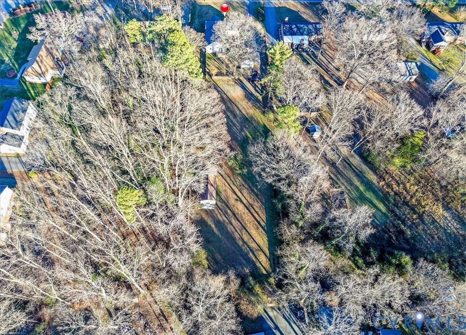
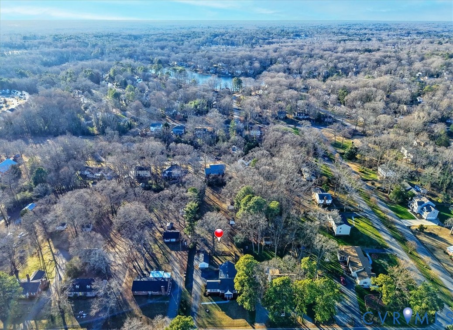
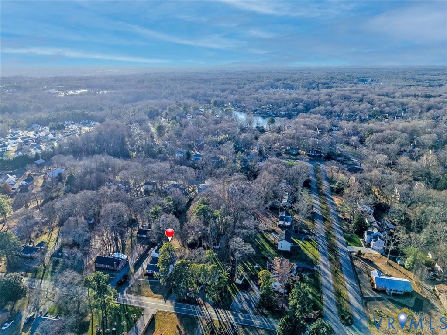
Welcome Home to this completely maintenance- free, renovated and truly turn-key, this home offers exceptional space inside and out. The property includes a 1-car detached garage (24' x 20') with lean-to, a (16' x 30') Workshop with concrete floor, power, mini-split HVAC, plus a garden shed for additional storage. All this on one acre of land.
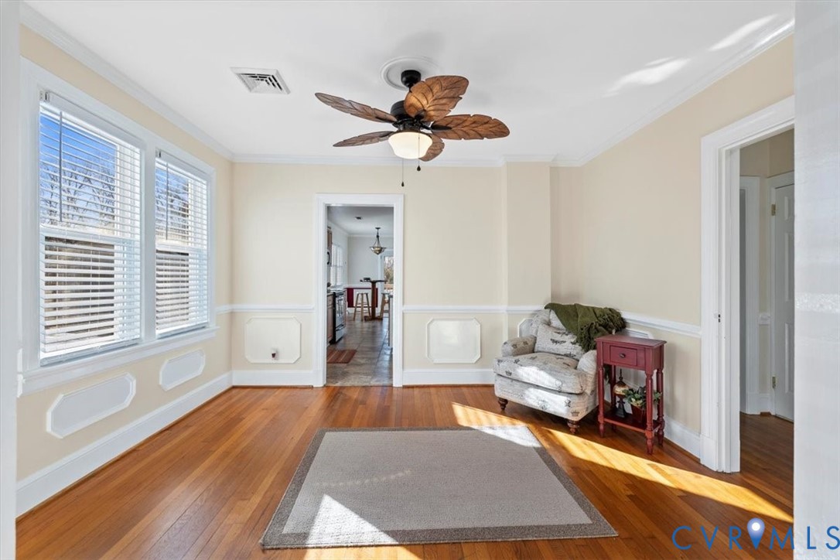
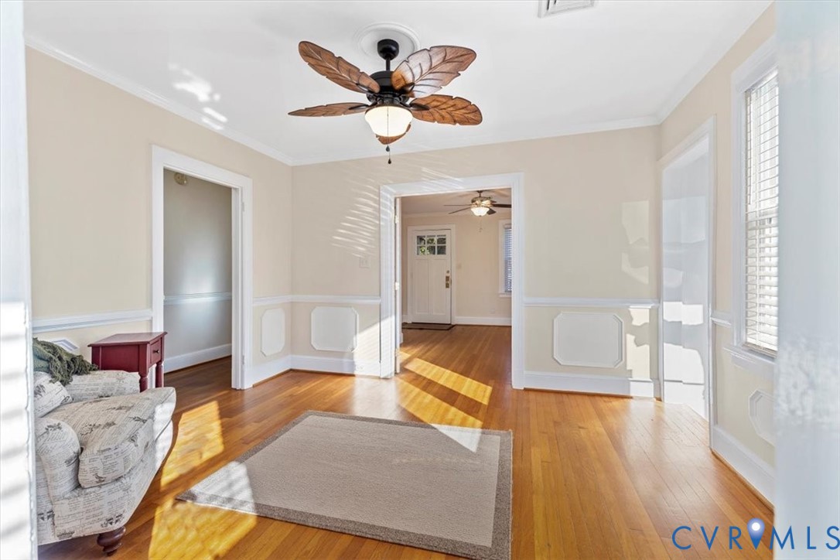
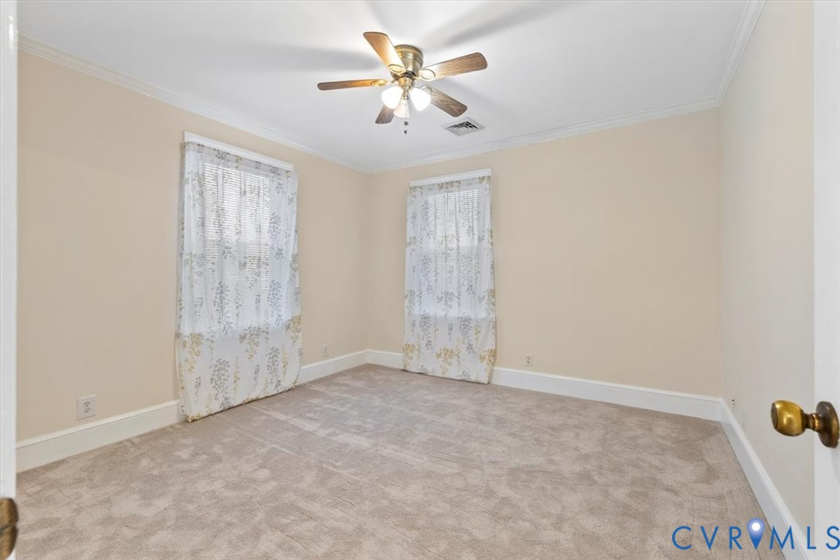
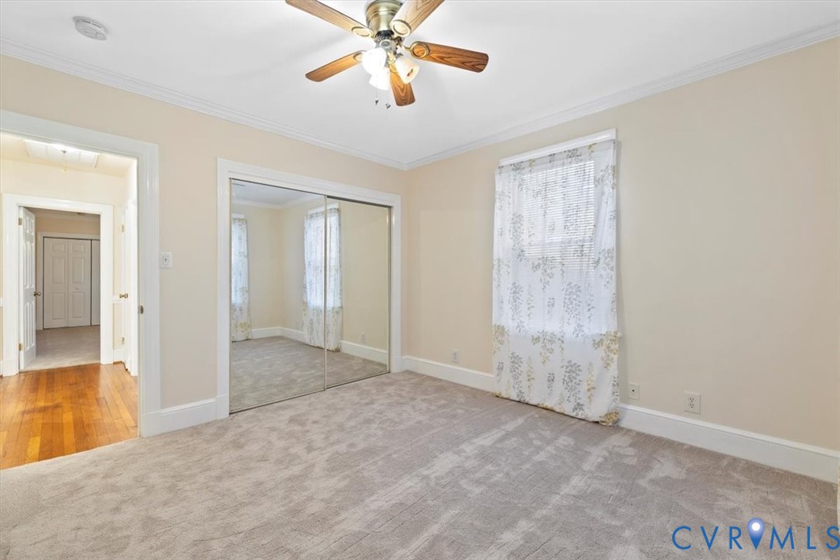
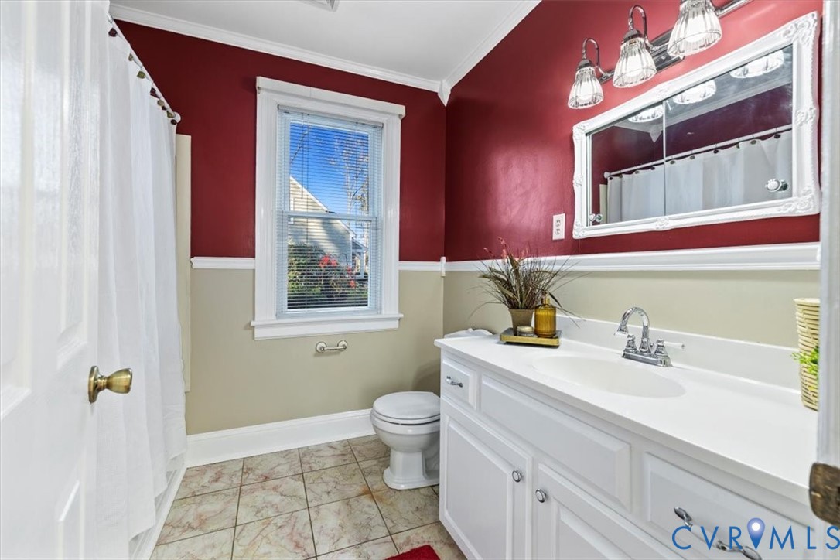
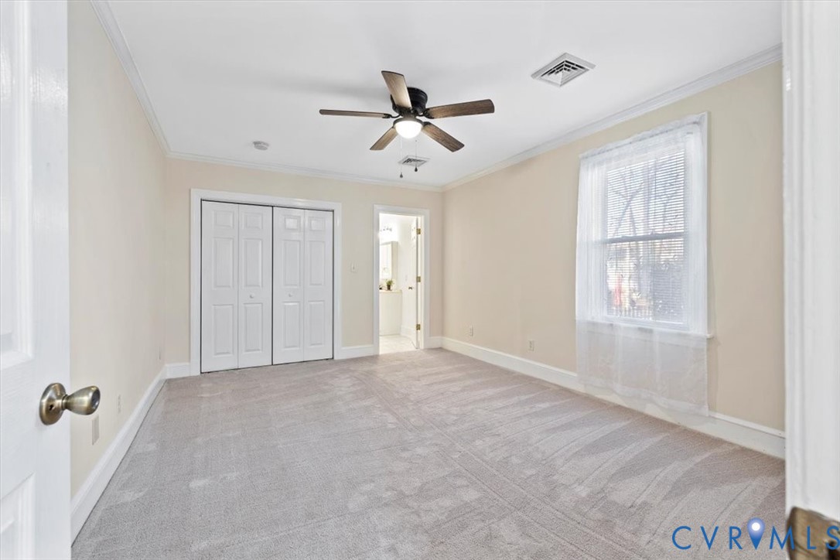
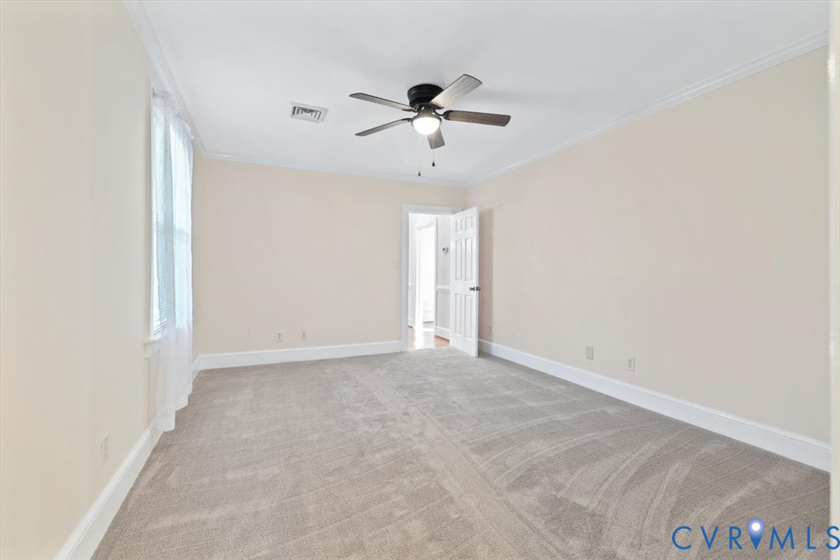
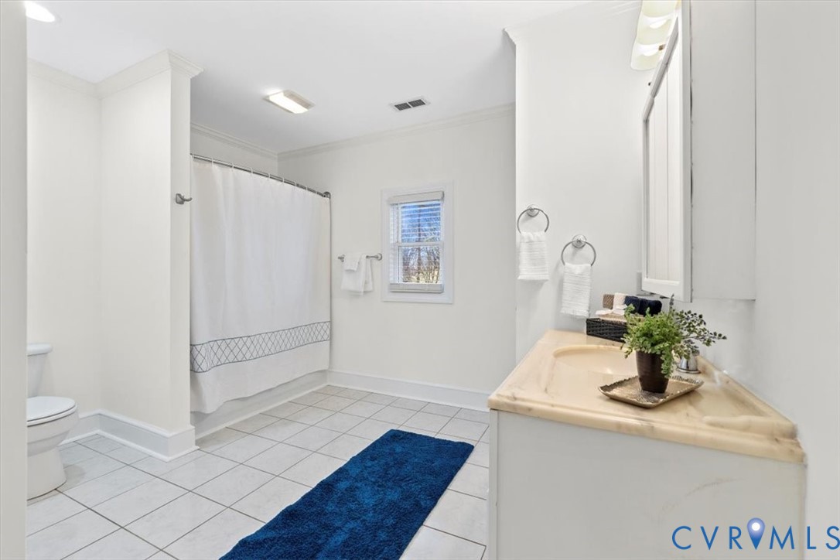
Inside, the home features three bedrooms, including two spacious bedrooms with new carpet and ceiling fans. The large primary suite includes a beautifully updated ensuite with marble tile, fresh paint, and modern fixtures. A third bedroom or flex space works perfectly as an office, study, or additional living area and features hardwood floors. Both bathrooms have been fully updated with marble floors, new lighting, and newer plumbing fixtures. Pictures coming soon!
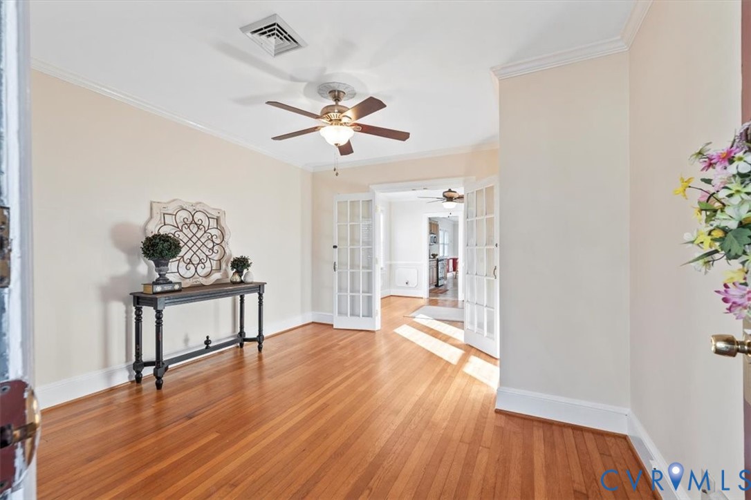
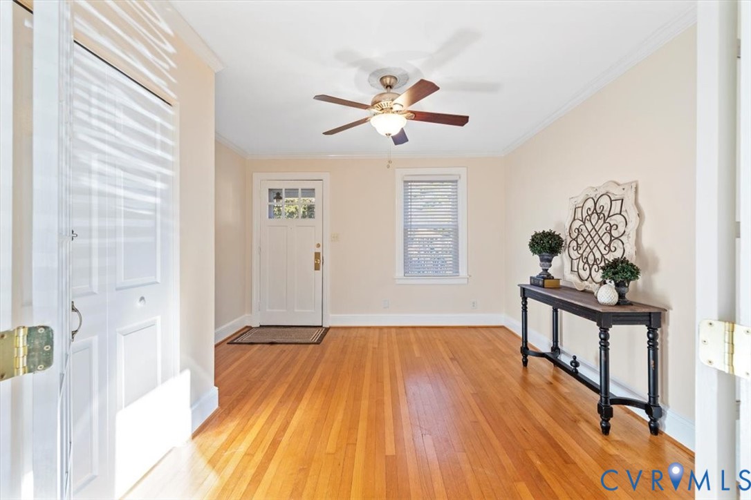
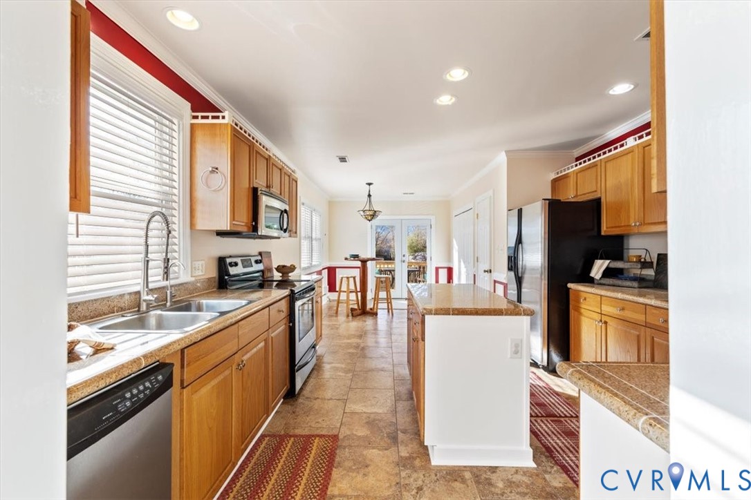
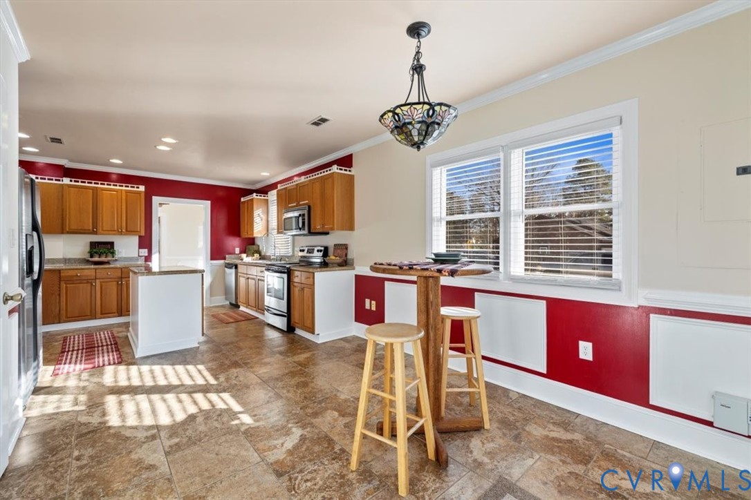
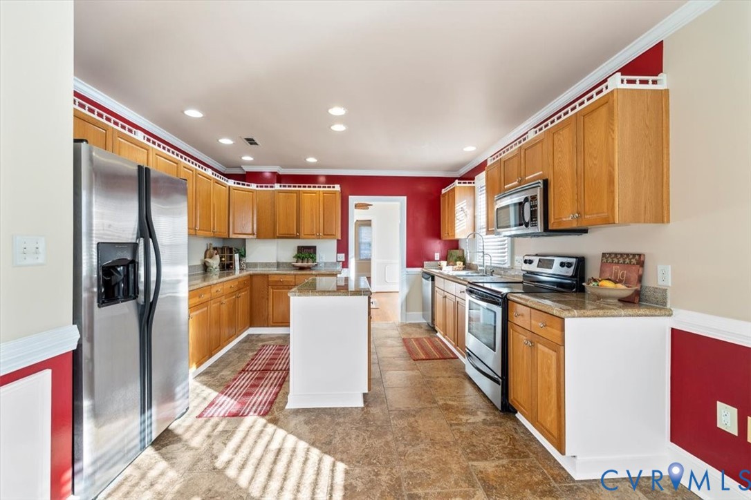
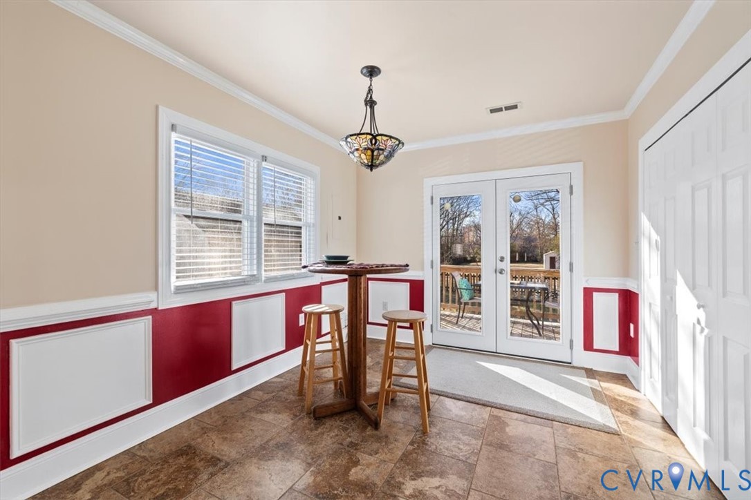
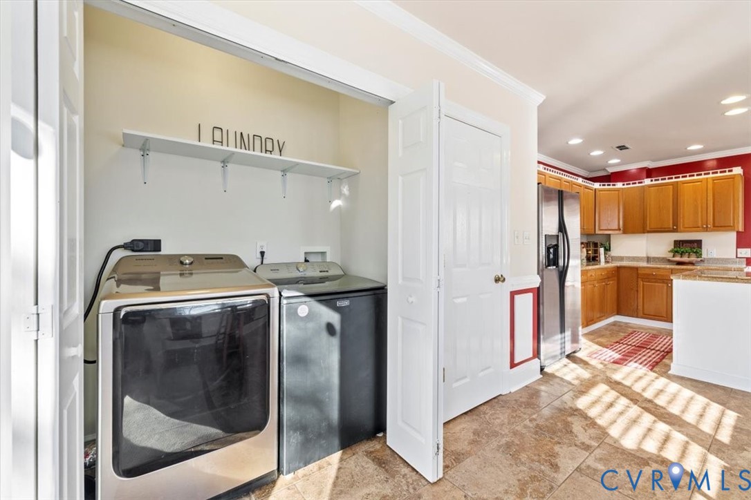
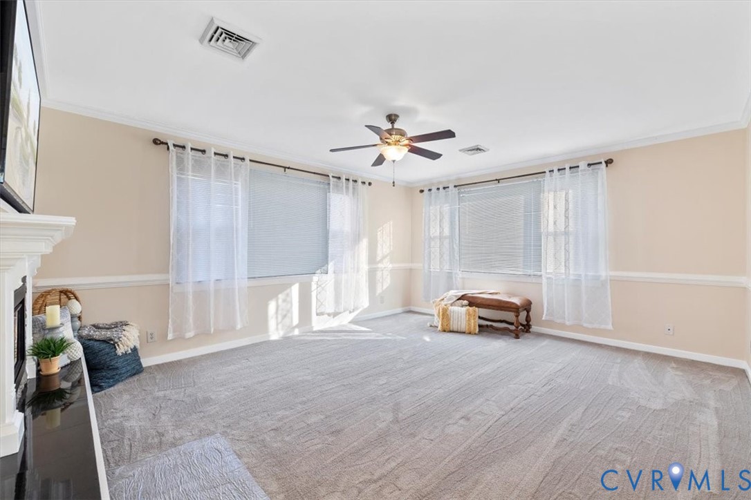
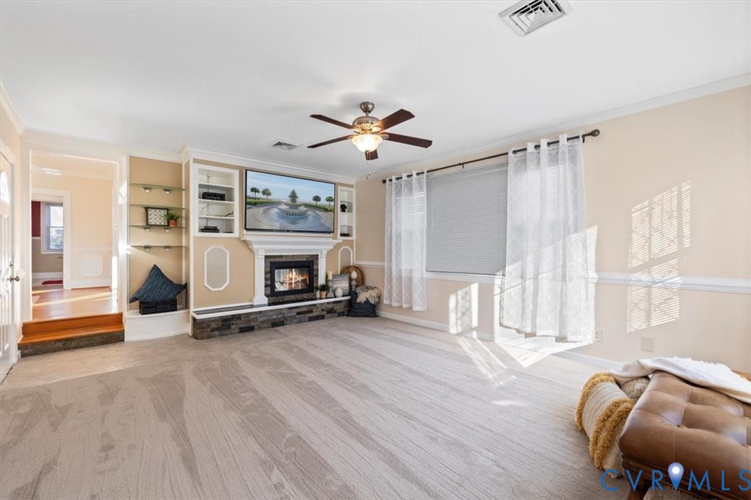
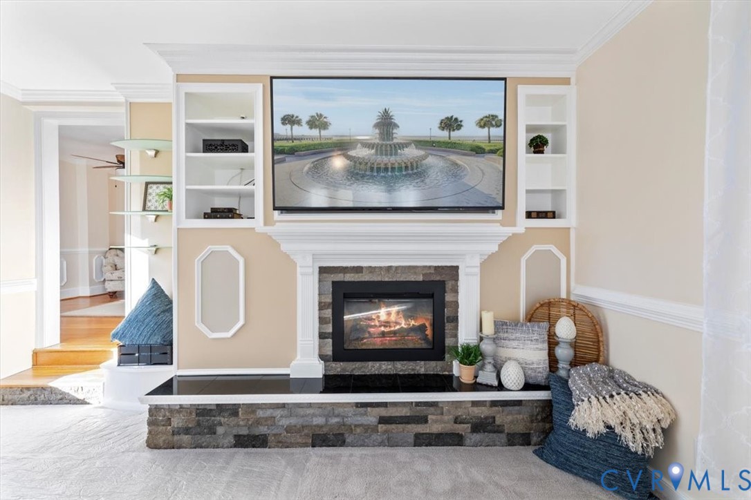
The updated kitchen offers new stainless steel appliances, oak cabinetry, island, garbage disposal, recessed lighting, granite tile countertops, ceramic tile flooring, a large eat-in area, and a pantry. The family room is warm and inviting with new carpet, a ceiling fan, and a striking brick electric fireplace with built in cabinetry and hidden cabinets for audio equipment includes newer 70" TV. Refinished hardwood floors highlight the dining room and office/flex space/living room/bedroom. The home has been freshly painted throughout the last few years.
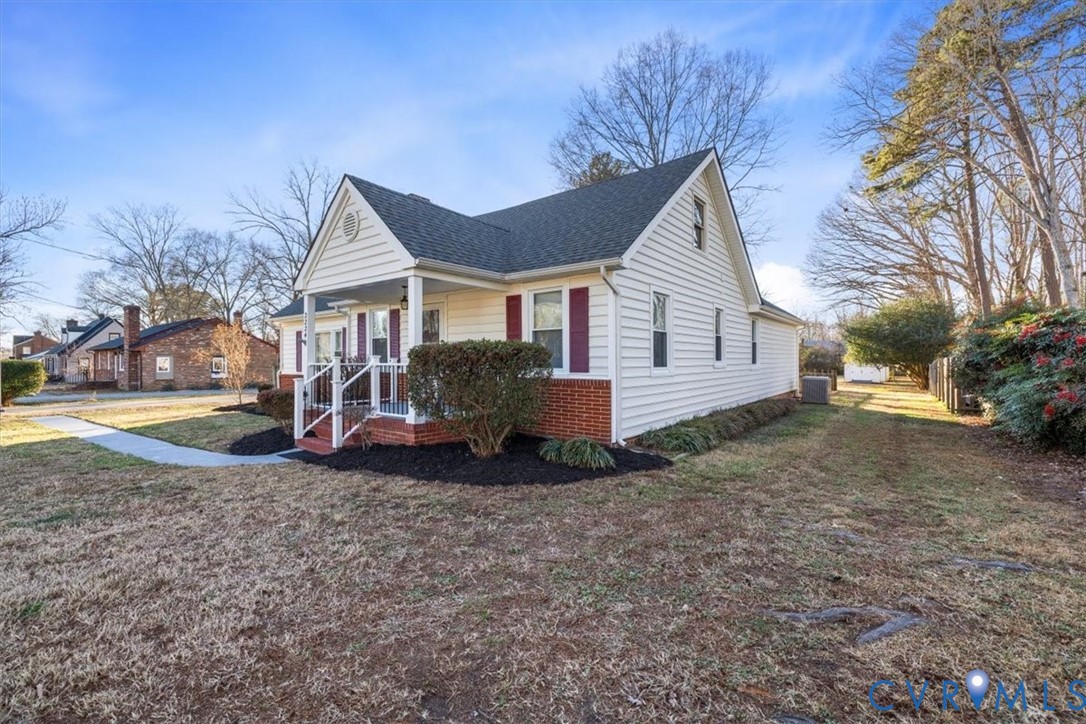
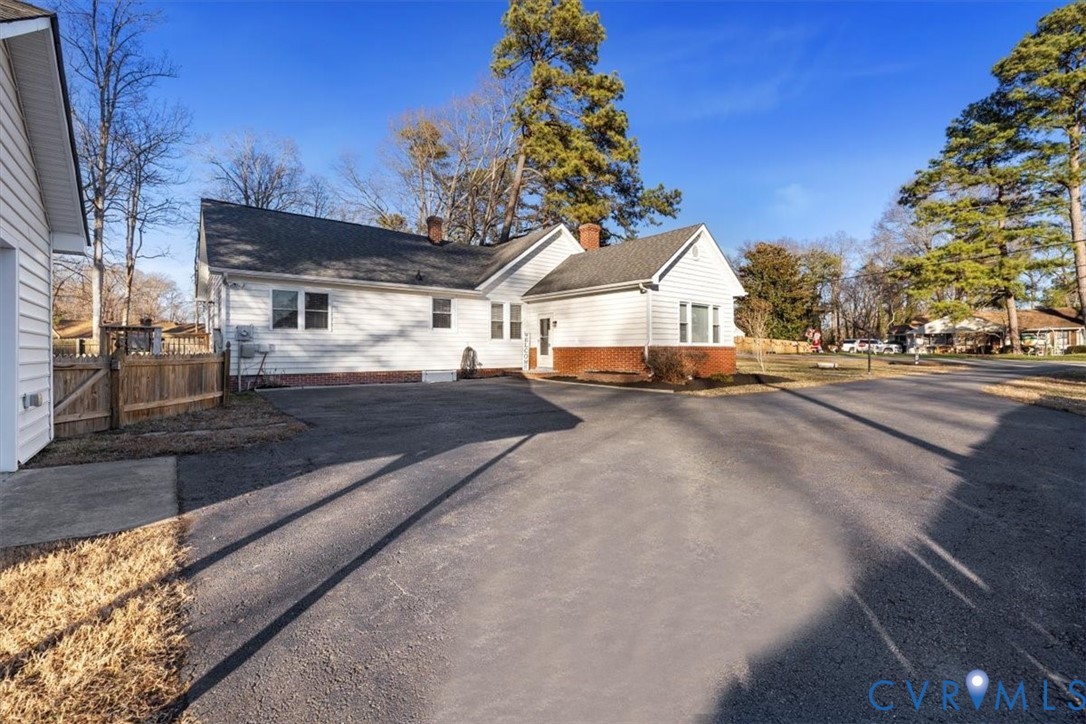
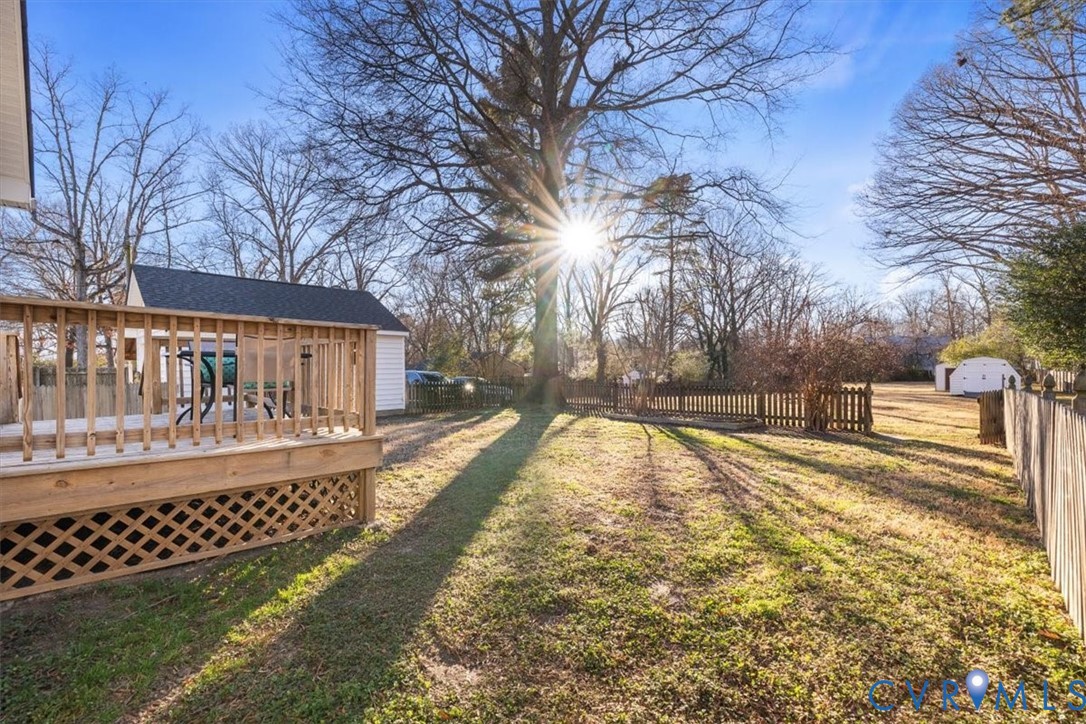
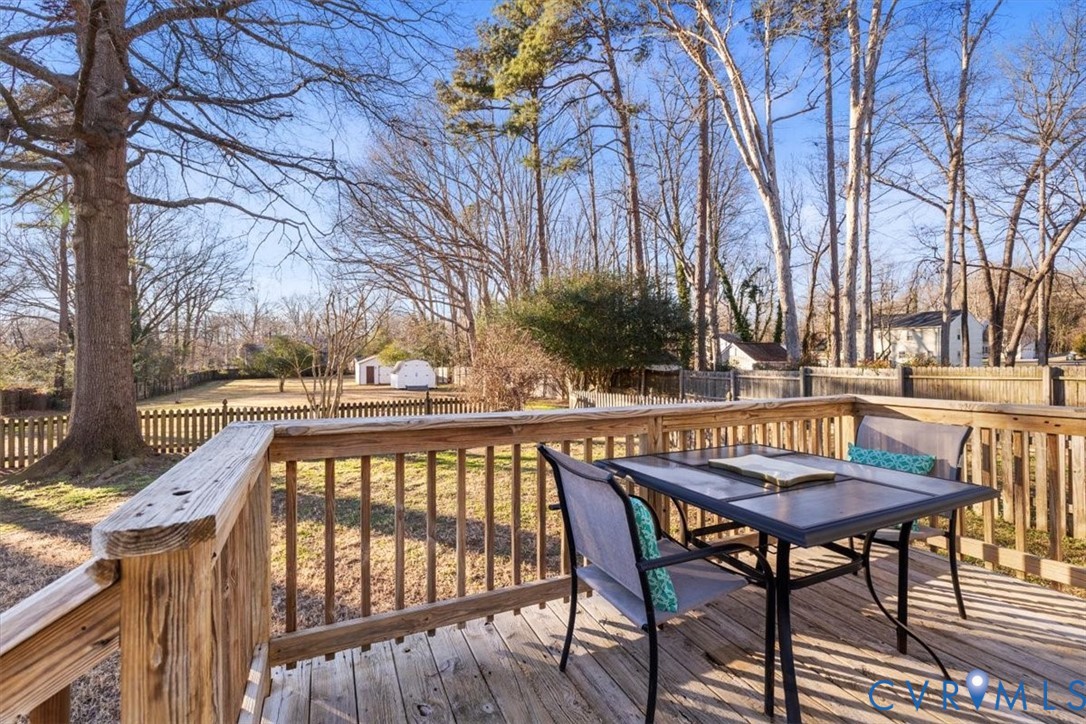
Exterior upgrades include newer vinyl siding and brick veneer, a paved driveway, newer double-pane replacement windows, and new french doors in kitchen leading to the deck. The roof was replaced in June 2023 with a 50 year roof and comes with a transferable warranty to the new purchaser. Major mechanical updates include a new heat pump (2021) and a newer hot water heater. Wired outlet for a whole house generator.
Buy Down Your RATE Today! $10,000 First Time Buyers & First Responder GRANTS Available! 100% Financing Available with VA Housing!

Share Property

Location

2224 Pocoshock Blvd, Chesterfield, VA 23235

Status

Sold

Date Sold

February 6, 2026
Kelly Blanchard

Kelly Blanchard

TITLE

Real Estate Broker | REALTOR®

Property Amenities

Interior
Laundry room Washer Hookup, Dryer Hookup
Fireplace Electric, Masonry
Appliances Dryer, Dishwasher, Electric Cooking, Electric Water Heater, Ice Maker, Microwave, Refrigerator, Smooth Cooktop, Stove, Water Heater, Washer
Flooring Carpet, Ceramic Tile, Marble, Wood
Total Bedrooms: 3
Full Bathrooms: 2
Other Interior Features Bookcases, Built-in Features, Bedroom on Main Level, Ceiling Fan(s), Dining Area, Separate/Formal Dining Room, Eat-in Kitchen, French Door(s)/Atrium Door(s), Fireplace, High Speed Internet, Kitchen Island, Bath in Primary Bedroom, Pantry, Tile Countertop, Tile Counters, Wired for Data, Workshop
Area & Lot
Lot Area 0.97 Acres
Living area 1,646 Sq.Ft.
MLS® ID 2600720
Year Built 1940
High School Monacan
Middle School Providence
Elementary School A. M. Davis
Architecture Styles Ranch
Type Residential
Status Sold
Exterior
Stories 1
Pool None
Air conditioning Central Air, Heat Pump
Heat type Electric, Heat Pump
Water Source Public
Garage Space 1.0
Security Features Smoke Detector(s)
Sewer Public Sewer
Parking Direct Access, Detached, Garage, Garage Door Opener, Two Spaces, Workshop in Garage
Lot Features Landscaped, Level
Roof Composition
Finance
Sales Price $381,000
Real Estate Tax $2,745 yearly

360 Virtual Tour

Take a tour of this property

Work With Us

From your first consultation to closing day, we're committed to providing expert guidance, responsive communication, and a seamless experience.