Leave a Message

Thank you for your message. We will be in touch with you shortly.

2101 Cantina Ln
2101 Cantina Ln
2101 Cantina Ln
2101 Cantina Ln
2101 Cantina Ln
2101 Cantina Ln
2101 Cantina Ln
2101 Cantina Ln
2101 Cantina Ln
2101 Cantina Ln
2101 Cantina Ln
2101 Cantina Ln
2101 Cantina Ln
2101 Cantina Ln
2101 Cantina Ln
2101 Cantina Ln
2101 Cantina Ln
2101 Cantina Ln
2101 Cantina Ln
2101 Cantina Ln
2101 Cantina Ln
2101 Cantina Ln
2101 Cantina Ln
2101 Cantina Ln
2101 Cantina Ln
2101 Cantina Ln
2101 Cantina Ln
2101 Cantina Ln
2101 Cantina Ln
2101 Cantina Ln
2101 Cantina Ln
2101 Cantina Ln
2101 Cantina Ln
2101 Cantina Ln
2101 Cantina Ln
2101 Cantina Ln
2101 Cantina Ln
2101 Cantina Ln
2101 Cantina Ln
2101 Cantina Ln
2101 Cantina Ln
2101 Cantina Ln
2101 Cantina Ln
2101 Cantina Ln
2101 Cantina Ln
2101 Cantina Ln
2101 Cantina Ln
2101 Cantina Ln
2101 Cantina Ln
VIEW PHOTOS
Courtesy of Nest Realty Group
$485,000

2101 Cantina Ln

4 Beds 4 Baths 2,191 Sq.Ft. 2,696.36 Sq.Ft.

Description

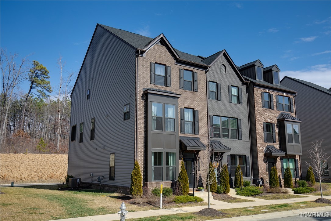
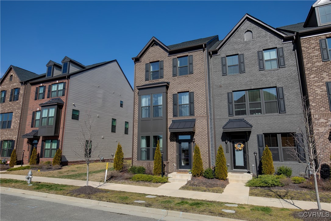
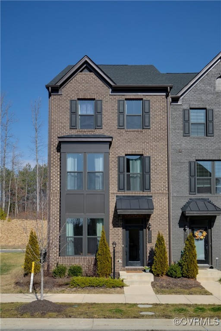
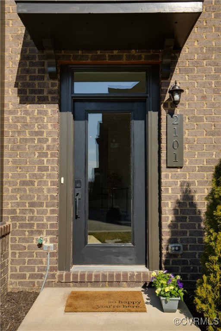
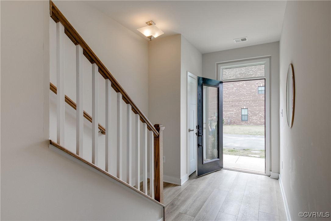
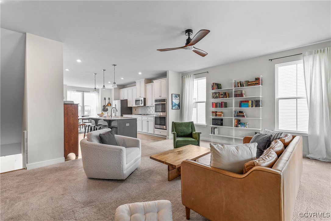
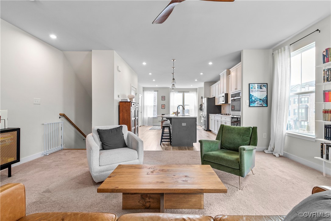
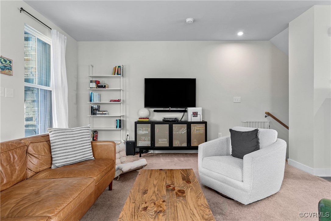
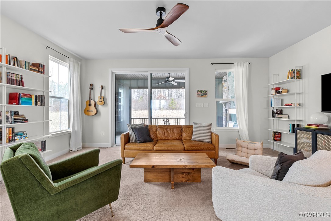
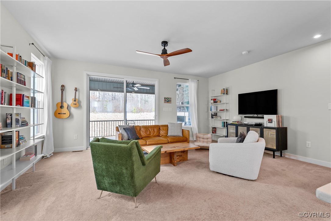
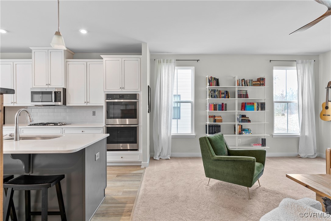
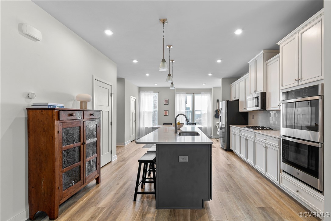
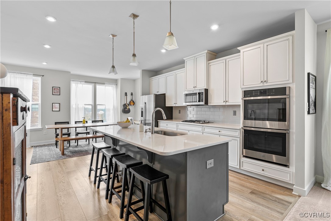
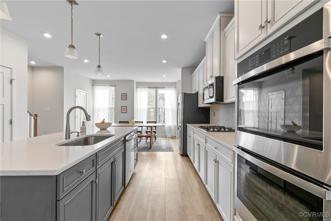
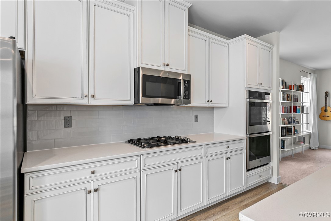
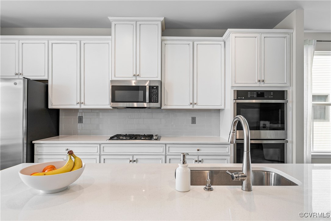
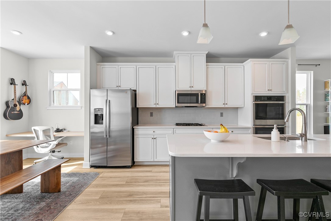
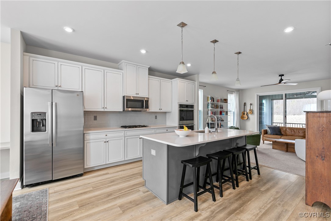
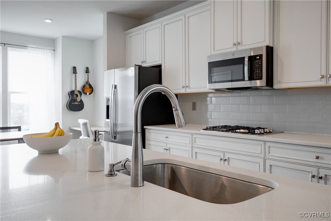
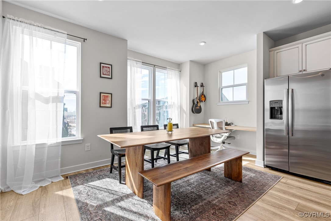
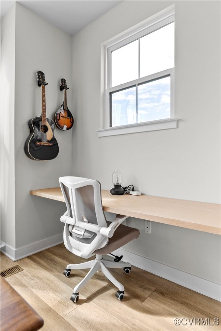
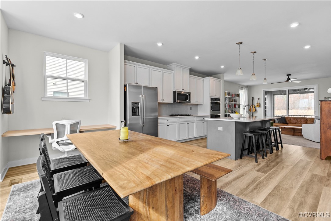
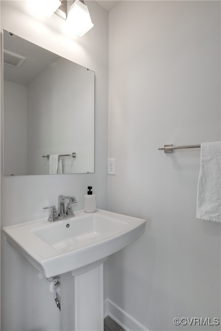
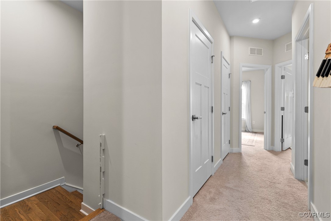
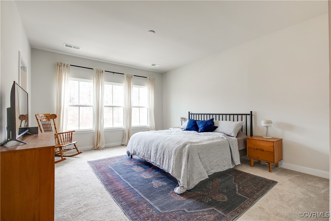
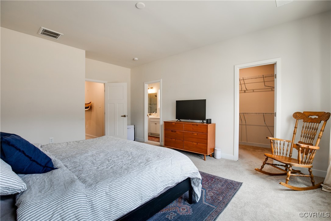
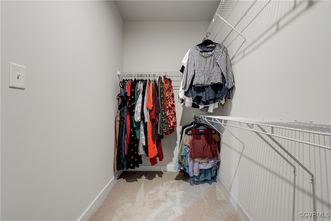
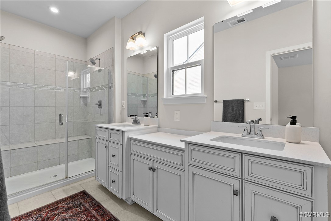
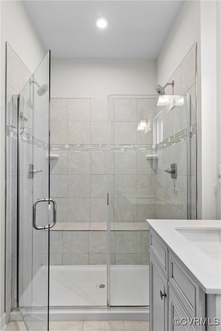
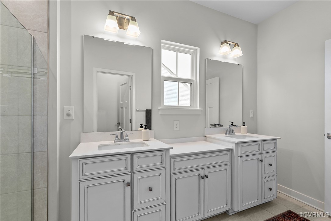
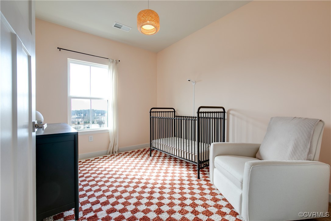
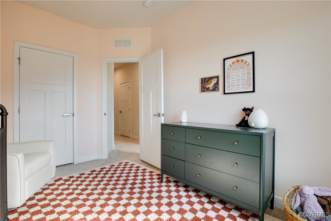
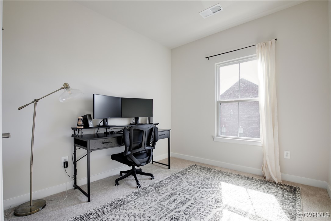
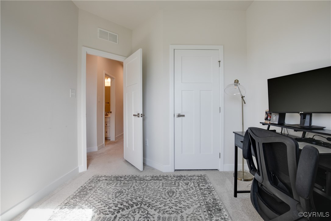
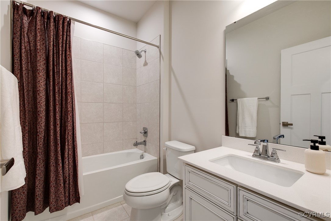
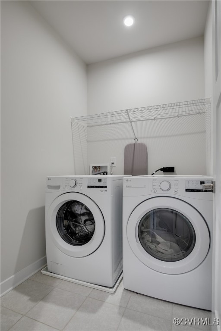
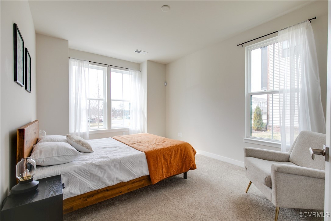
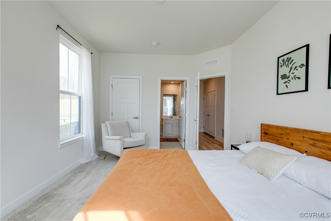
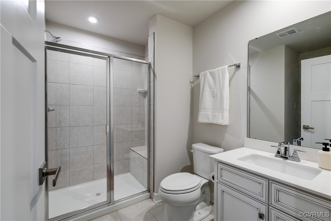
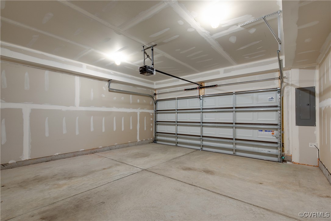
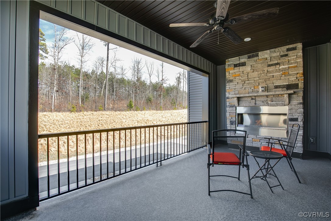
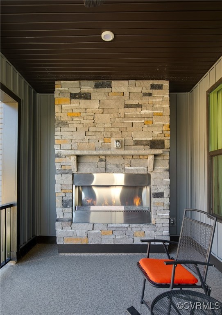
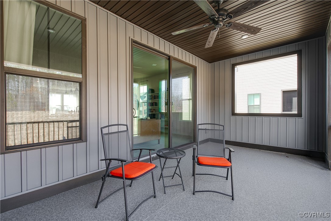
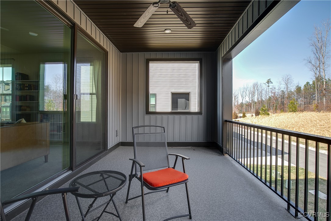
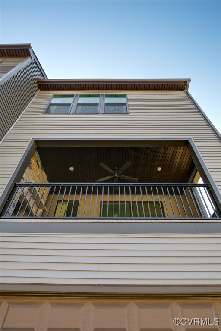
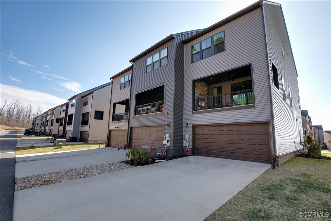
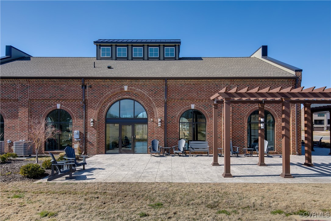
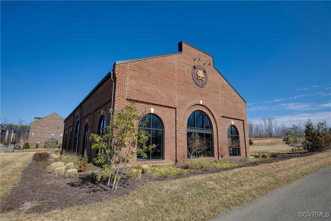
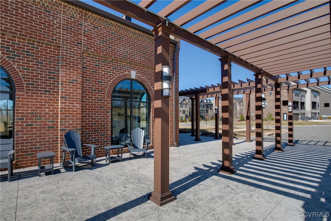
You will love this bright END UNIT at CenterPointe Townes, offering 4 bedrooms & 3.5 baths in a unique Brownstone style design. This well-maintained 1-owner home is situated in a community that features walking trails, a clubhouse with fitness center, & social & meeting spaces as well as a convenient location within walking distance to St. Francis Medical Center & minutes to shopping, dining, sports, parks, grocery stores & 288 & Powhite Pkwy. A bright foyer with coat closet welcomes you to the first floor, either from the front door or from the 2-car garage. Also on this floor, find a bedroom & full bath, perfect for a quiet office removed from primary living space or a completely private guest space. The second floor is made up of the kitchen & living area in the coveted open design concept, with a large family room, gracious dining space, and a kitchen with ample cabinets and a huge island as well as granite countertops, tile backsplash, gas cooking & stainless appliances. Rounding out this floor is a powder room & a private porch with stone gas fireplace, essentially another living space inviting you to relax and enjoy the wooded surroundings. Upstairs, find 3 bedrooms, one a generous primary suite with a huge closet, dual vanity bathroom and large tiled shower. Also upstairs, there is a spacious hall bath & a laundry room convenient to the bedrooms. Don't miss this chance for a low-maintenance lifestyle in the heart of Midlothian!

Share Property

Location

2101 Cantina Ln, Chesterfield, VA 23114

Status

Sold

Date Sold

April 4, 2025
Kelly Blanchard

Kelly Blanchard

TITLE

Real Estate Broker | REALTOR®

Property Amenities

Interior
Laundry room Washer Hookup, Dryer Hookup
Fireplace Gas, Vented
Appliances Dishwasher, Electric Water Heater, Gas Cooking, Disposal, Microwave, Oven, Water Heater
Flooring Ceramic Tile, Partially Carpeted, Vinyl, Wood
Total Bedrooms: 4
Half Bathrooms: 1
Full Bathrooms: 3
Other Interior Features Bedroom on Main Level, Ceiling Fan(s), Dining Area, Double Vanity, Granite Counters, High Ceilings, High Speed Internet, Kitchen Island, Bath in Primary Bedroom, Pantry, Recessed Lighting, Cable TV, Wired for Data, Walk-In Closet(s)
Area & Lot
Lot Area 2,696.36 Sq.Ft.
Living area 2,191 Sq.Ft.
MLS® ID 2503595
Year Built 2022
High School Midlothian
Middle School Tomahawk Creek
Elementary School Evergreen
Architecture Styles Contemporary, Tri-Level
Type Townhouse
Status Sold
Exterior
Stories 2
Pool None
Air conditioning Central Air, Electric
Heat type Forced Air, Natural Gas
Water Source Public
Garage Space 2.0
Sewer Public Sewer
Parking Attached, Garage, Garage Door Opener
Roof Metal, Shingle
Finance
Sales Price $485,000
HOA Fees $157 monthly
Real Estate Tax $3,999 yearly

Work With Us

From your first consultation to closing day, we're committed to providing expert guidance, responsive communication, and a seamless experience.