Leave a Message

Thank you for your message. We will be in touch with you shortly.

201 Panorama Dr
201 Panorama Dr
201 Panorama Dr
201 Panorama Dr
201 Panorama Dr
201 Panorama Dr
201 Panorama Dr
201 Panorama Dr
201 Panorama Dr
201 Panorama Dr
201 Panorama Dr
201 Panorama Dr
201 Panorama Dr
201 Panorama Dr
201 Panorama Dr
201 Panorama Dr
201 Panorama Dr
201 Panorama Dr
201 Panorama Dr
201 Panorama Dr
201 Panorama Dr
201 Panorama Dr
201 Panorama Dr
201 Panorama Dr
201 Panorama Dr
201 Panorama Dr
201 Panorama Dr
201 Panorama Dr
201 Panorama Dr
201 Panorama Dr
201 Panorama Dr
201 Panorama Dr
201 Panorama Dr
201 Panorama Dr
201 Panorama Dr
201 Panorama Dr
201 Panorama Dr
201 Panorama Dr
201 Panorama Dr
201 Panorama Dr
201 Panorama Dr
201 Panorama Dr
201 Panorama Dr
201 Panorama Dr
201 Panorama Dr
201 Panorama Dr
201 Panorama Dr
201 Panorama Dr
201 Panorama Dr
VIEW PHOTOS
Courtesy of Nest Realty Group
$3,000,000

201 Panorama Dr

6 Beds 5 Baths 5,627 Sq.Ft. 1 Acres

Description

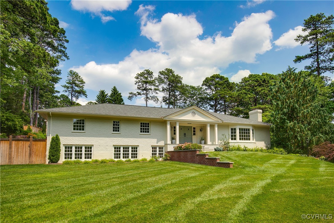
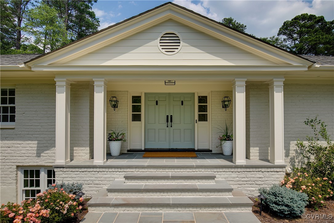
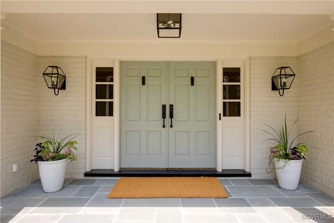
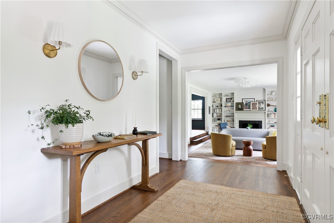
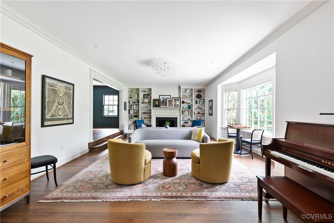
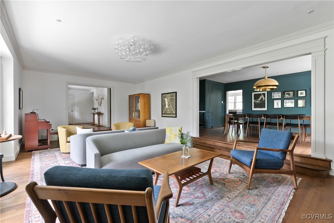
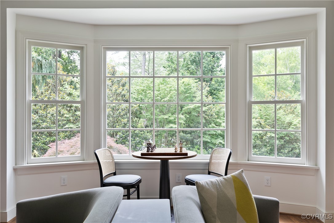
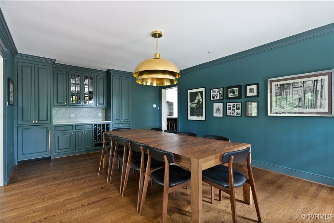
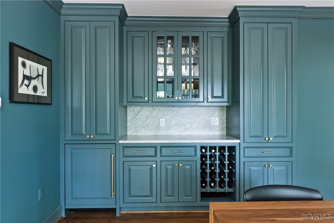
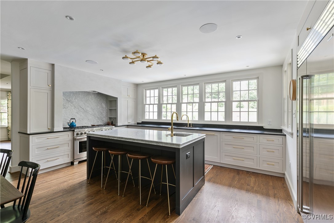
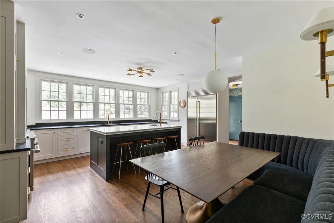
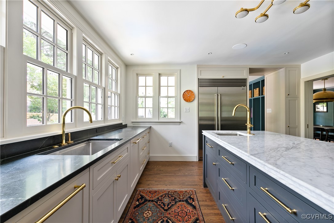
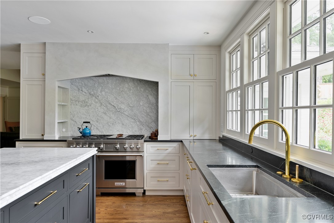
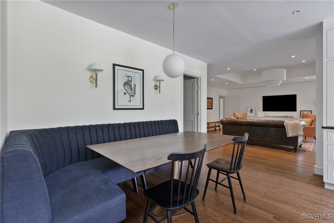
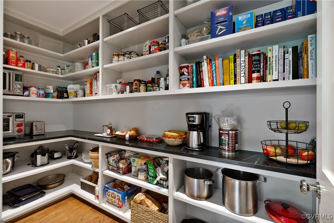
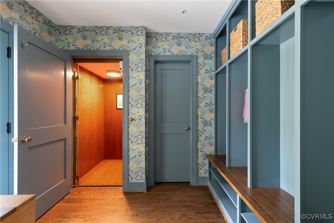
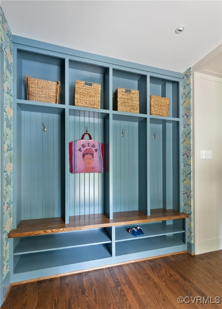
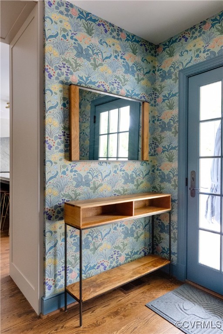
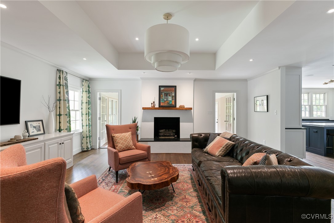
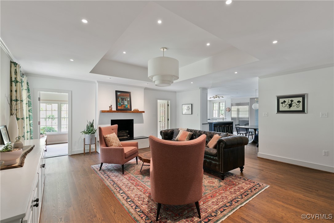
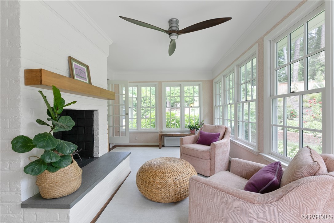
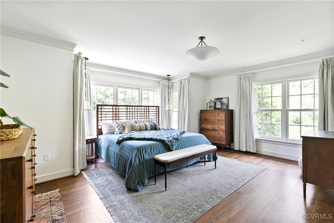
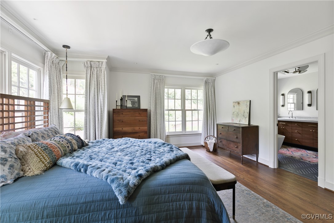
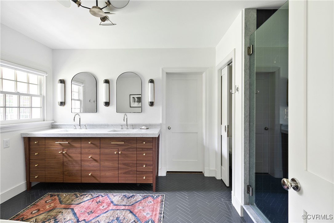
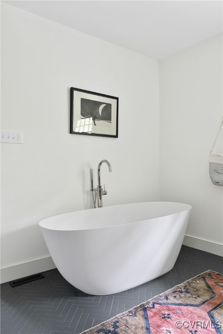
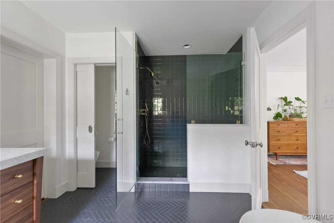
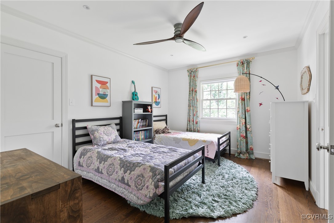
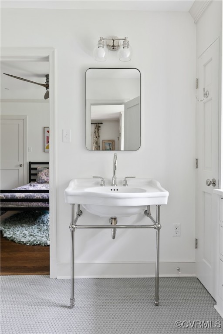
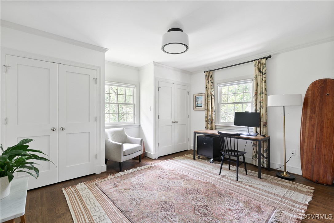
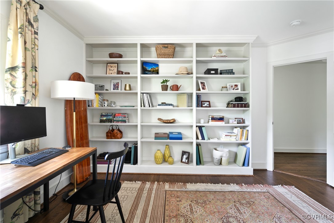
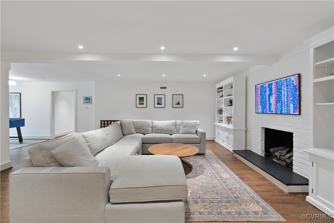
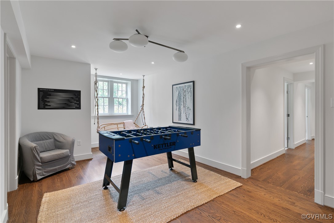
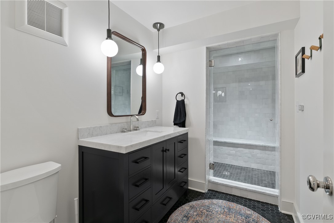
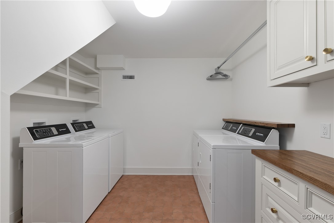
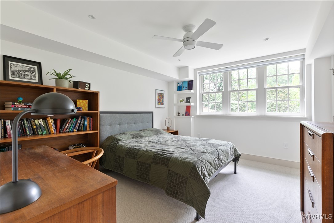
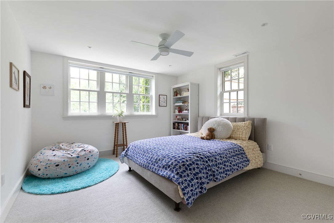
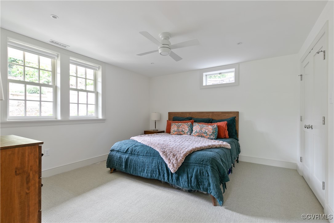
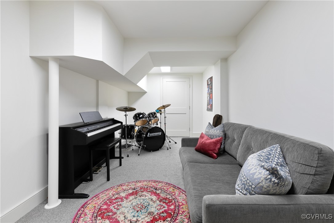
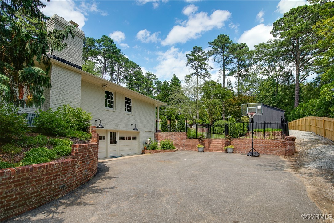
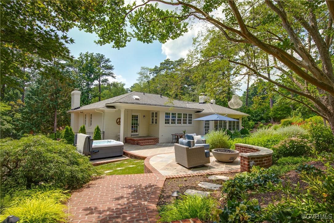
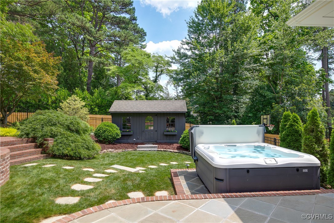
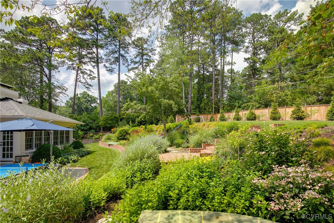
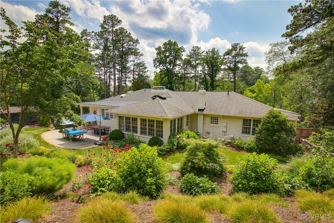
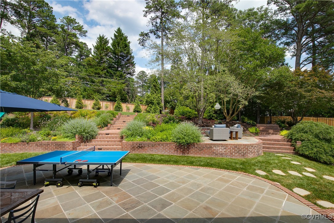
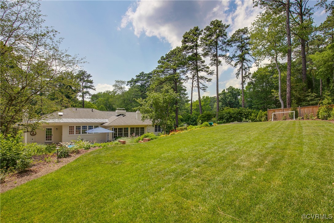
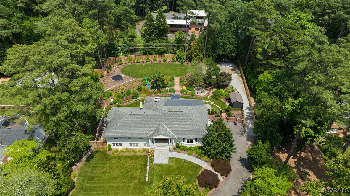
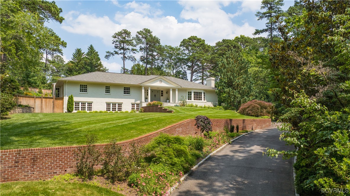
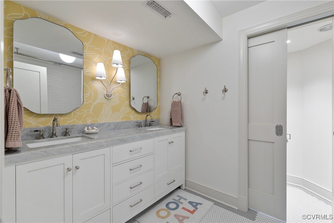
This home is a rare find- a most thoughtful & complete renovation perfectly situated on a private hilltop with beautiful views. Mingling amazing space with exceptional quality & style, this naturally flowing home offers entertaining space as well as comfortable family living. Through a covered porch & double doors, enter a gracious front hall opening to an elegant living room with bookcases, bay window & gas fireplace & a large dining room with statement chandelier, cabinets & hidden beverage refrigerator. Next is the sophisticated & perfectly practical kitchen, with soapstone & marble countertops, Sub-Zero, Martin Starr Cabinetry, Wolf range/double oven with plaster surround, eat-in area, butler's pantry & wall of windows, providing lovely natural light & a view of the stunning backyard. An adjacent mud room features a drop zone & elevator access to the garage for easy grocery transfer. Off the kitchen, find a huge family room with gas fireplace & a sunroom with another fireplace & access to the back patio. The main floor features 3 bedrooms, one a true primary suite with ensuite bath & walk-in closet, & 2 more generous bedrooms & a bathroom. Downstairs, find 3 more bedrooms, 2 full bathrooms, a spacious tv & game room with a fireplace, a laundry room, mechanical room, 2 car garage & soundproofed music room! The incredible tiered yard is truly an extension of the living space, boasting lush, mature landscaping, a bluestone patio right off the house & another more private sitting space with natural gas firepit, a cute shed, curved brick walls, lighted brick steps, hot tub & in-ground trampoline with a slide down the hill. Other features include ALL NEW systems- HVACs, tankless water heaters, generator, irrigation, new windows & new plumbing & electrical. After designing the home with intentions to stay, choosing the highest quality for every detail, the family is relocating out of area, offering an amazing opportunity for a special, completely remodeled, move-in ready home near to all of the best of Richmond.

Share Property

Location

201 Panorama Dr, Henrico, VA 23229

Status

Sold

Date Sold

July 24, 2025
Kelly Blanchard

Kelly Blanchard

TITLE

Real Estate Broker | REALTOR®

Property Amenities

Interior
Fireplace Gas, Wood Burning
Appliances Double Oven, Dryer, Dishwasher, Gas Cooking, Disposal, Gas Water Heater, Instant Hot Water, Refrigerator, Range Hood, Water Purifier, Washer
Flooring Partially Carpeted, Tile, Wood
Total Bedrooms: 6
Half Bathrooms: 1
Full Bathrooms: 4
Other Interior Features Bookcases, Built-in Features, Bedroom on Main Level, Breakfast Area, Bay Window, Ceiling Fan(s), Separate/Formal Dining Room, Eat-in Kitchen, Fireplace, Garden Tub/Roman Tub, Kitchen Island, Main Level Primary, Pantry, Recessed Lighting, Walk-In Closet(s), Window Treatments
Area & Lot
Lot Area 1 Acres
Living area 5,627 Sq.Ft.
MLS® ID 2516356
Year Built 1965
High School Freeman
Middle School Tuckahoe
Elementary School Tuckahoe
Architecture Styles Ranch
Type Residential
Status Sold
Exterior
Stories 2
Pool None
Air conditioning Central Air, Zoned
Heat type Electric, Heat Pump, Natural Gas, Zoned
Disability Features Accessible Elevator Installed
Water Source Public
Garage Space 2.0
Sewer None
Other Exterior Features Hot Tub/Spa, Sprinkler/Irrigation, Lighting, Out Building(s), Paved Driveway
Parking Direct Access, Driveway, Garage Door Opener, Off Street, Paved, Two Spaces
Lot Features Level, Sloped
Roof Metal
Utilities Sewer Not Available
Finance
Sales Price $3,000,000
Real Estate Tax $16,623 yearly

Tuckahoe

Work With Us

From your first consultation to closing day, we're committed to providing expert guidance, responsive communication, and a seamless experience.