Leave a Message

Thank you for your message. We will be in touch with you shortly.

1605 Hearthglow Ln
1605 Hearthglow Ln
1605 Hearthglow Ln
1605 Hearthglow Ln
1605 Hearthglow Ln
1605 Hearthglow Ln
1605 Hearthglow Ln
1605 Hearthglow Ln
1605 Hearthglow Ln
1605 Hearthglow Ln
1605 Hearthglow Ln
1605 Hearthglow Ln
1605 Hearthglow Ln
1605 Hearthglow Ln
1605 Hearthglow Ln
1605 Hearthglow Ln
1605 Hearthglow Ln
1605 Hearthglow Ln
1605 Hearthglow Ln
1605 Hearthglow Ln
1605 Hearthglow Ln
1605 Hearthglow Ln
1605 Hearthglow Ln
1605 Hearthglow Ln
1605 Hearthglow Ln
1605 Hearthglow Ln
1605 Hearthglow Ln
1605 Hearthglow Ln
1605 Hearthglow Ln
1605 Hearthglow Ln
1605 Hearthglow Ln
1605 Hearthglow Ln
1605 Hearthglow Ln
1605 Hearthglow Ln
1605 Hearthglow Ln
1605 Hearthglow Ln
1605 Hearthglow Ln
1605 Hearthglow Ln
1605 Hearthglow Ln
1605 Hearthglow Ln
1605 Hearthglow Ln
1605 Hearthglow Ln
1605 Hearthglow Ln
1605 Hearthglow Ln
VIEW PHOTOS
Courtesy of Providence Hill Real Estate
$791,000

1605 Hearthglow Ln

4 Beds 3 Baths 2,874 Sq.Ft. 0.44 Acres

Description

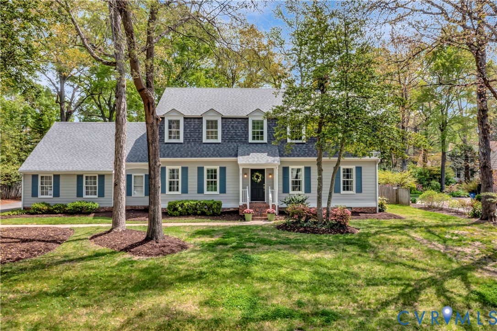
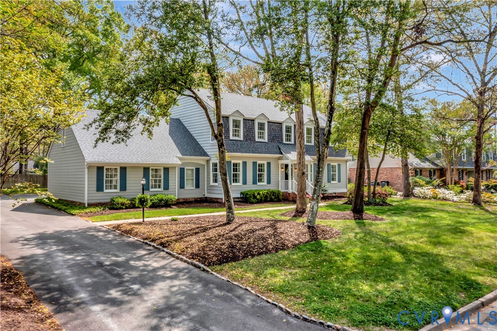
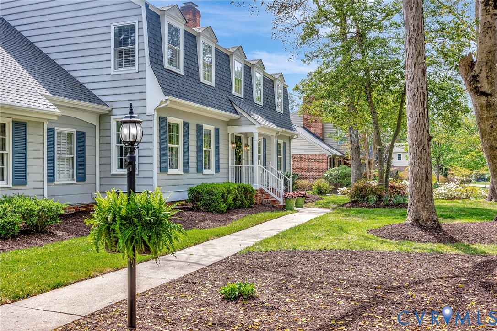
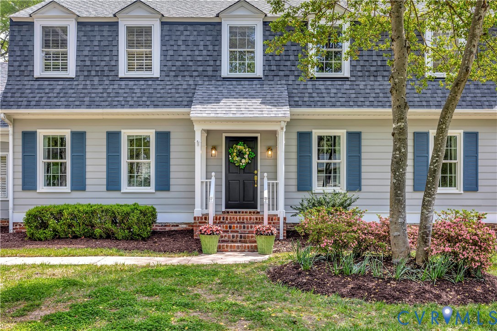
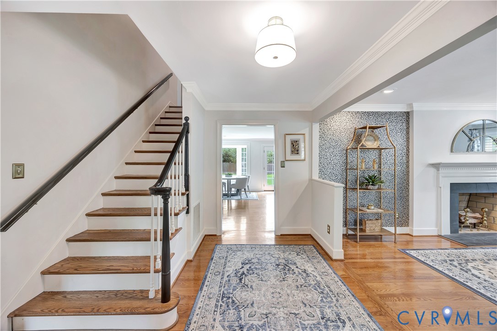
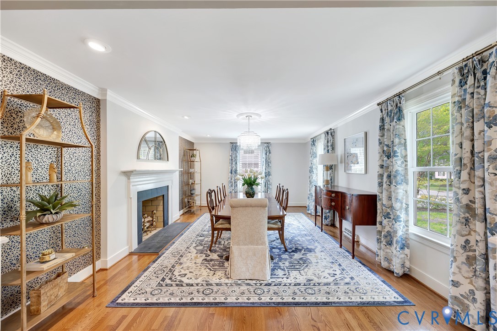
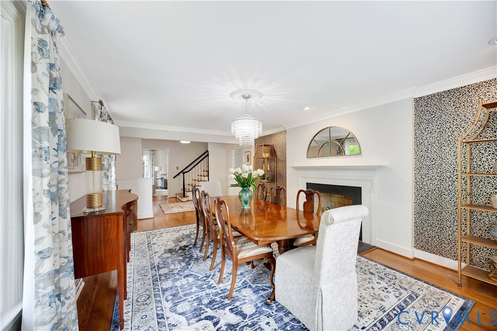
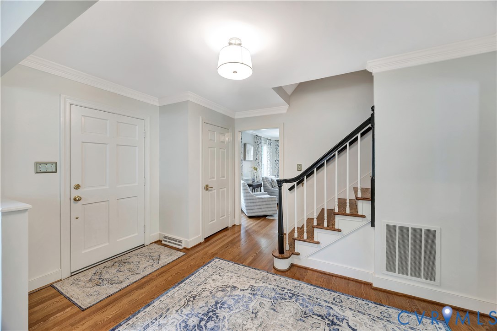
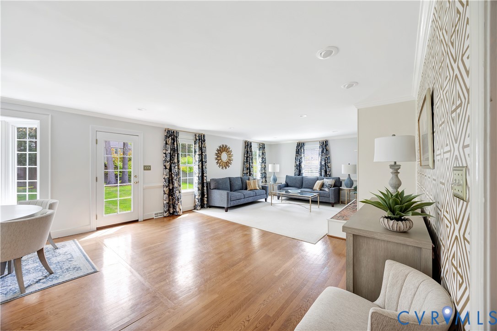
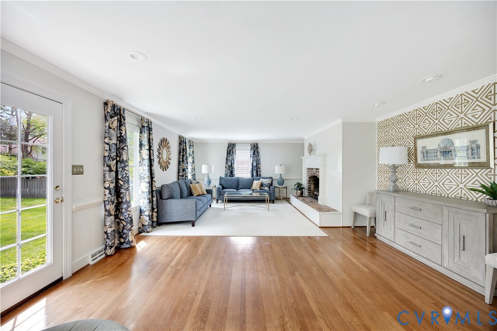
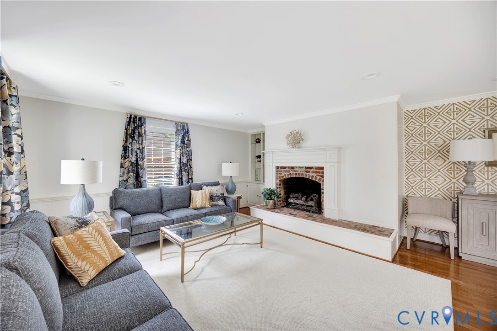
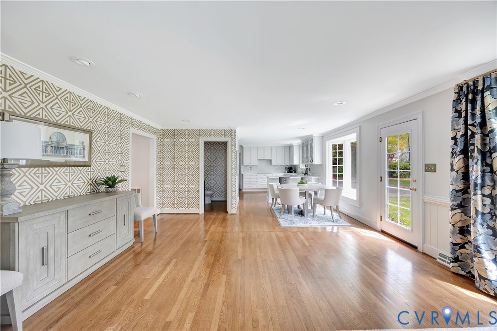
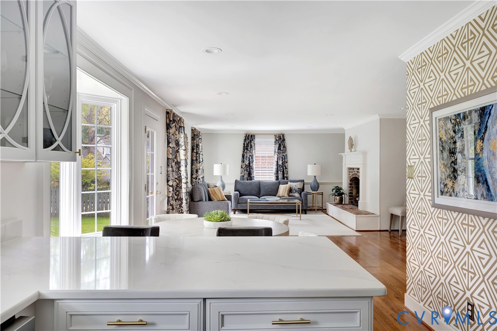
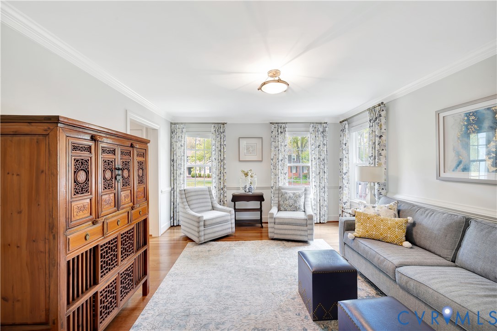
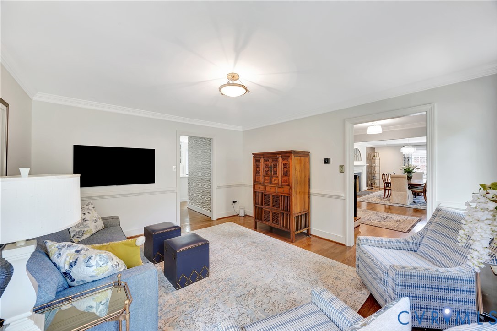
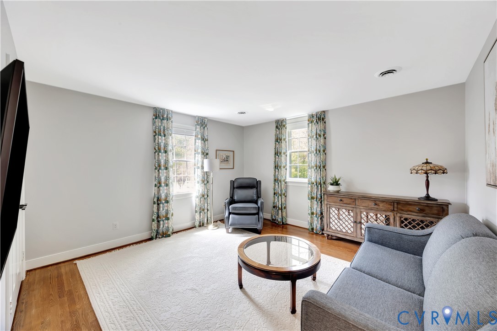
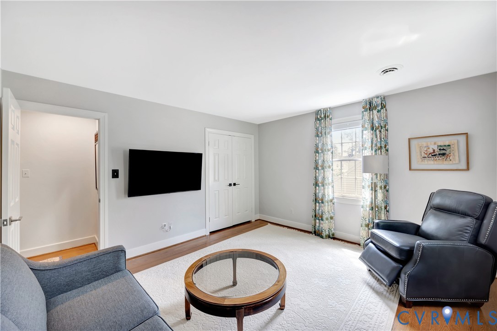
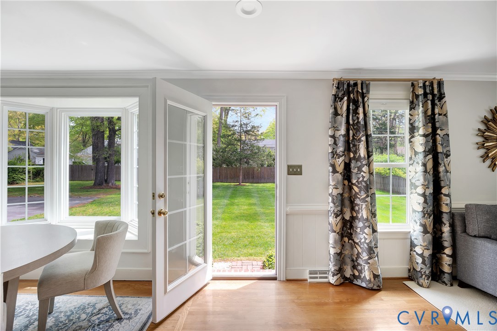
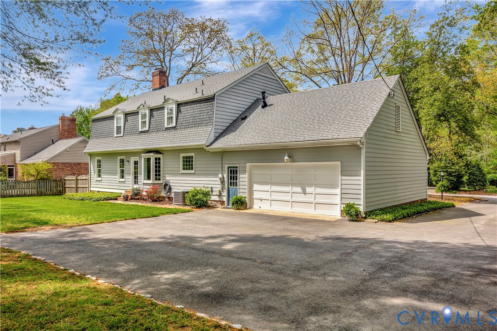
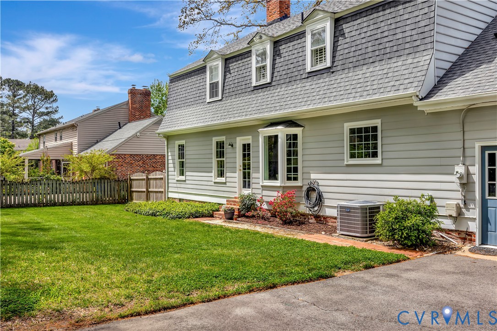
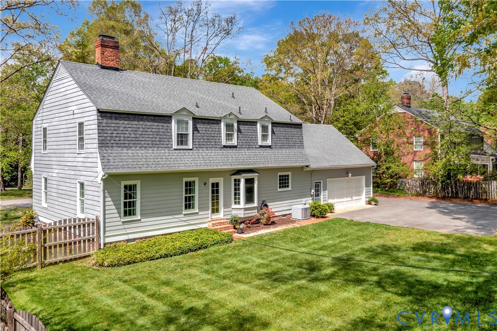
Exquisite four-bedroom, 2.5-bath home in the highly coveted Kingsley neighborhood, seamlessly blending timeless elegance with modern updates. Gleaming hardwood floors flow throughout the open-concept main level, including a dining room with a fireplace, crown molding, and recessed lighting. The family room features custom crown and trim, built-ins, and a second fireplace, creating a sophisticated gathering space.
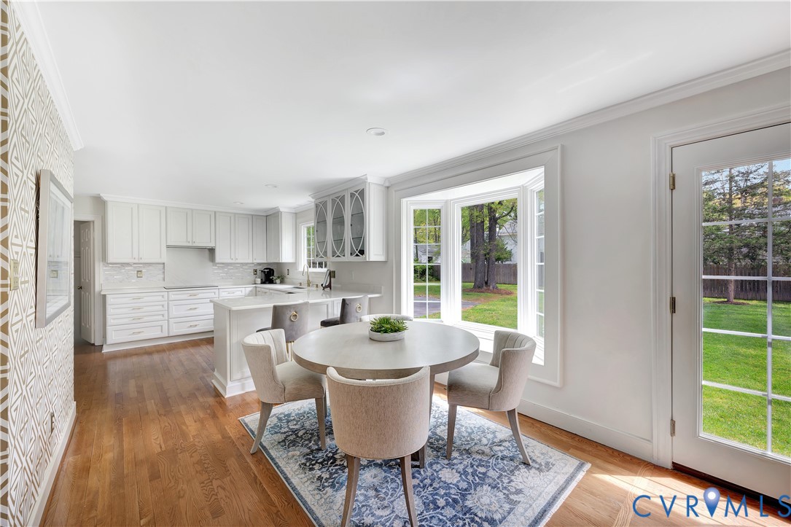
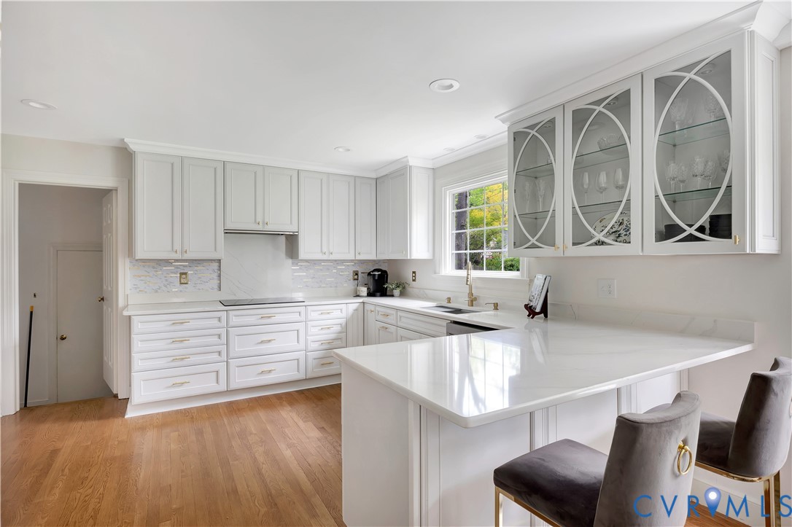
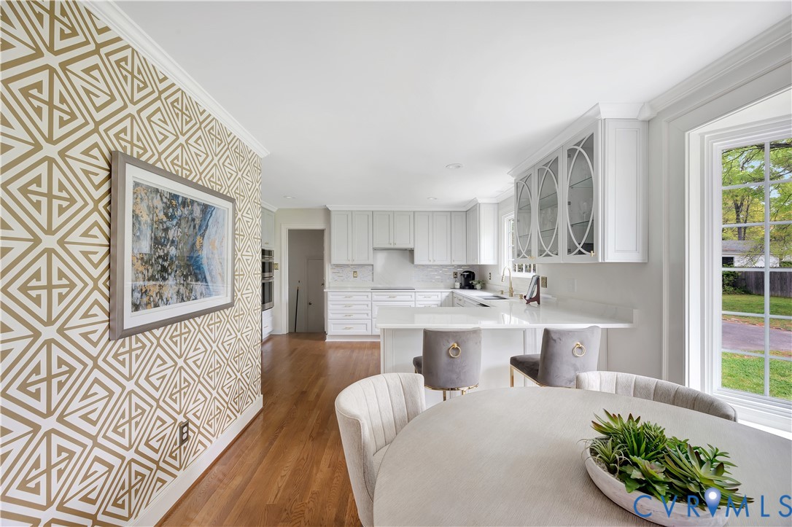
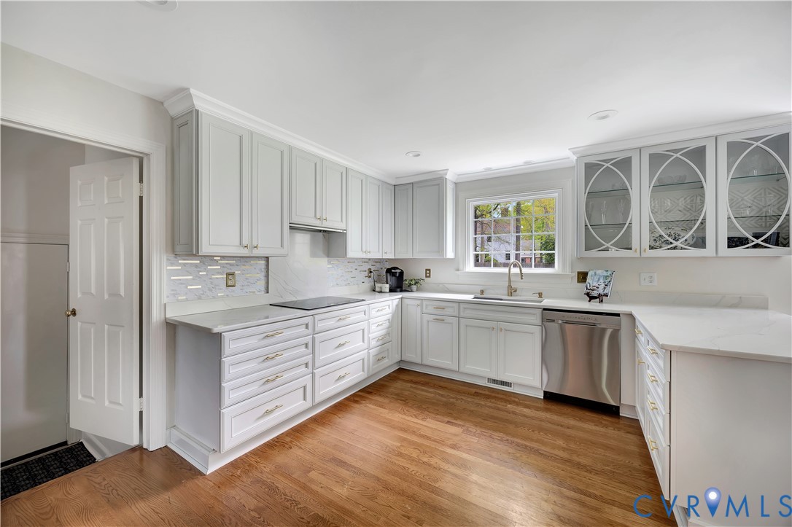
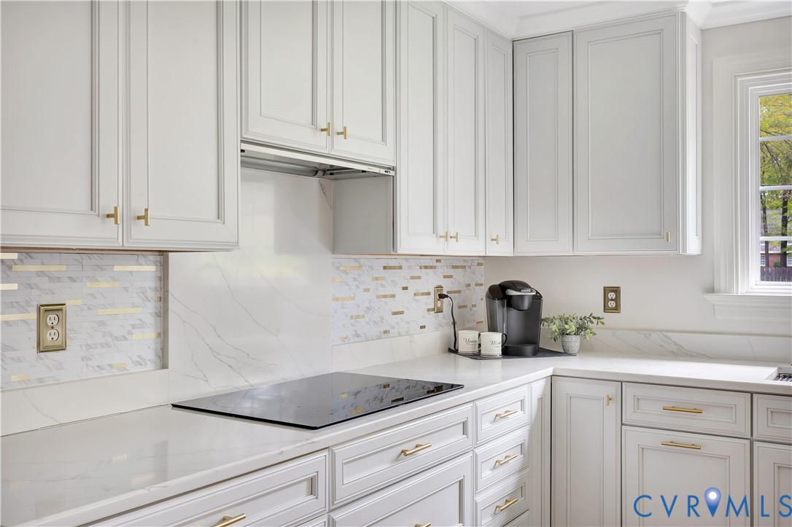
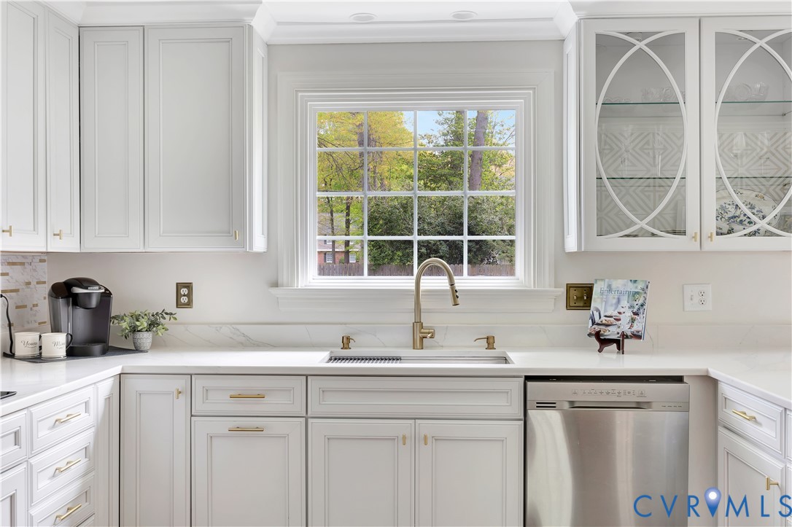
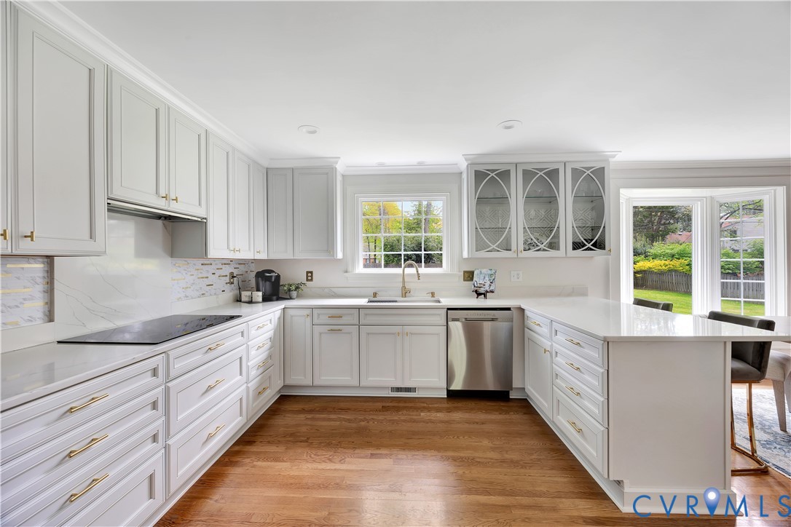
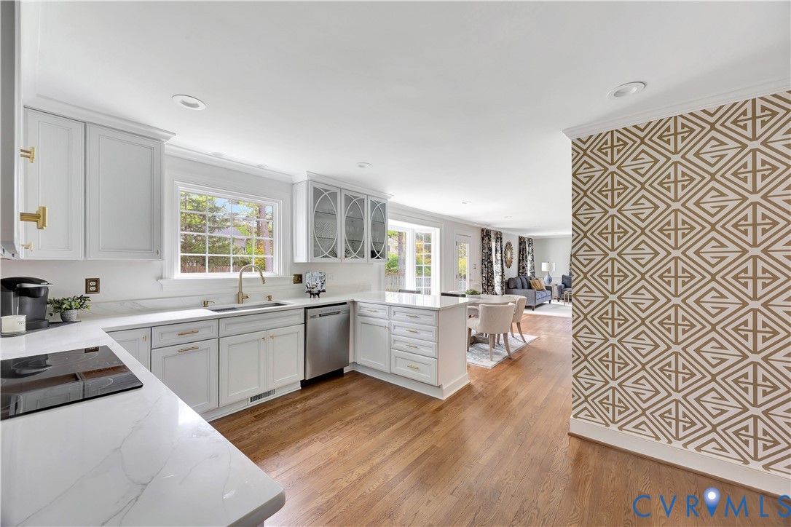
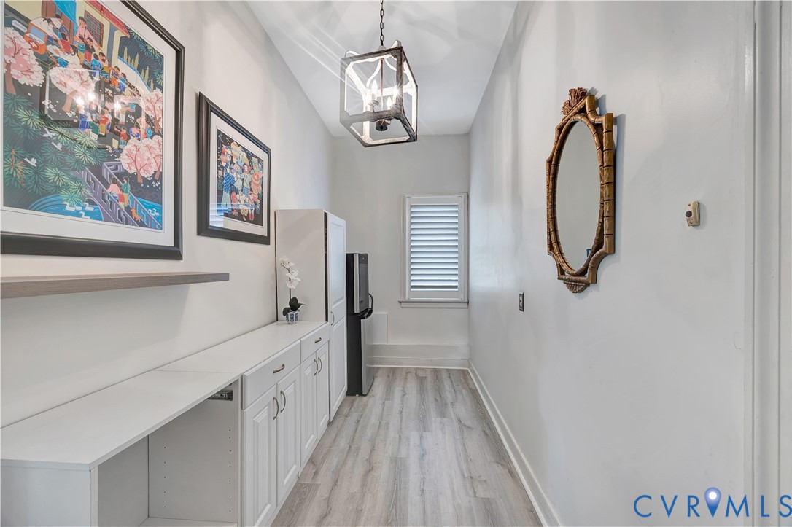
The fully renovated kitchen is a chef's dream with quartz countertops, white cabinetry, stainless steel appliances, a wall oven, and a versatile eat-in or sitting area. A stylish mudroom with washer/dryer hookup serves as a convenient secondary first-floor laundry, while the living room showcases exquisite moldings and refined finishes.
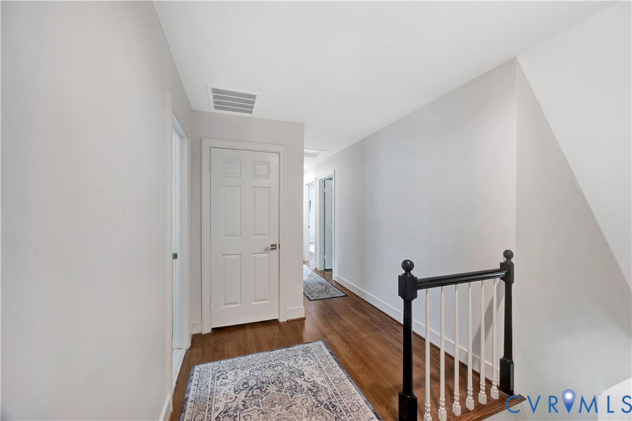
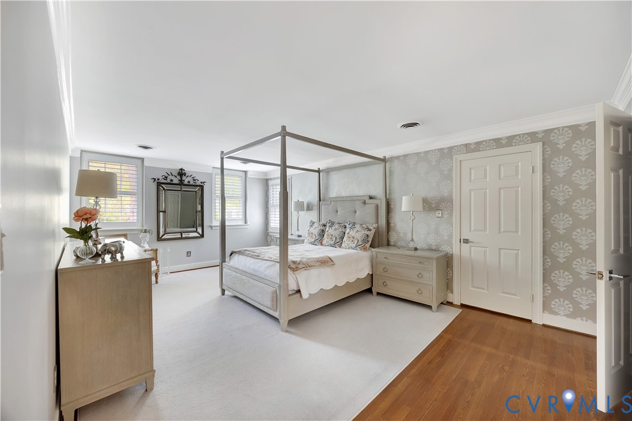
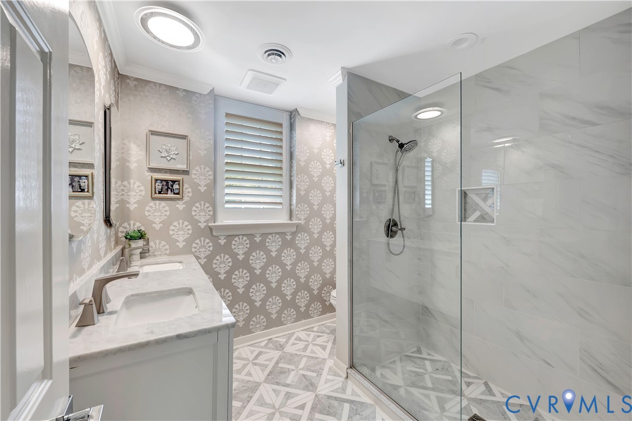
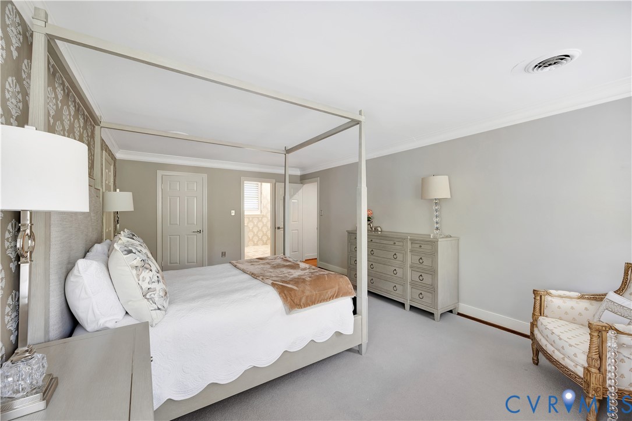
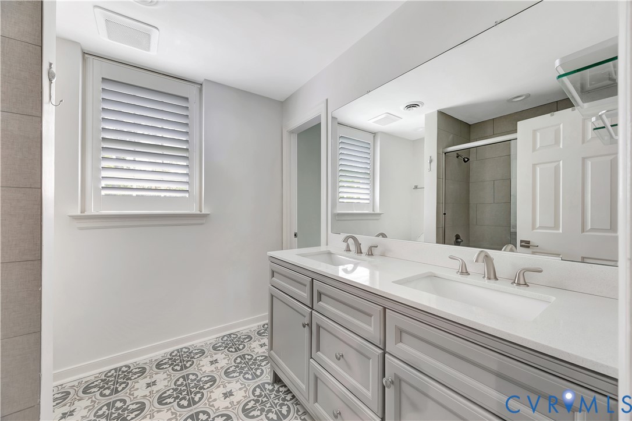
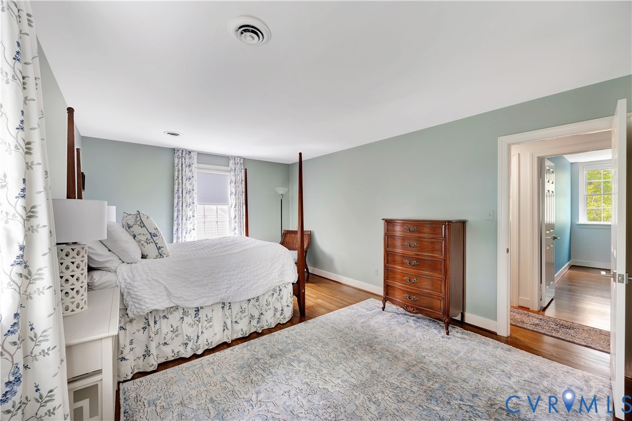
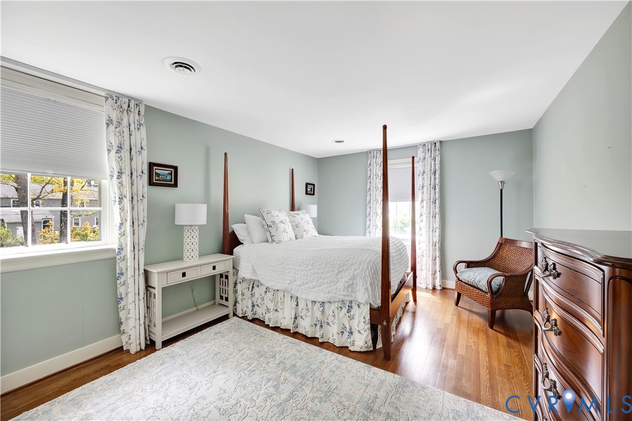
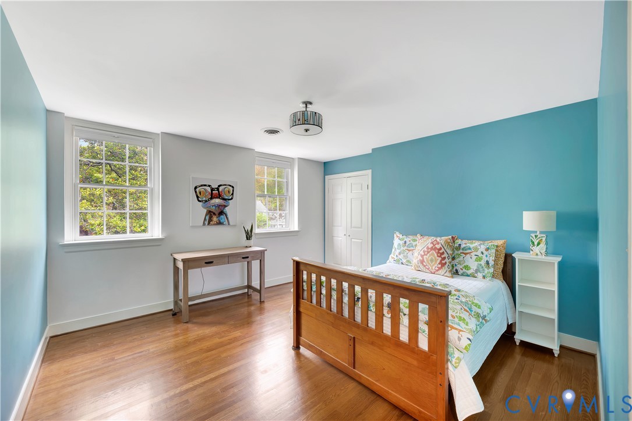
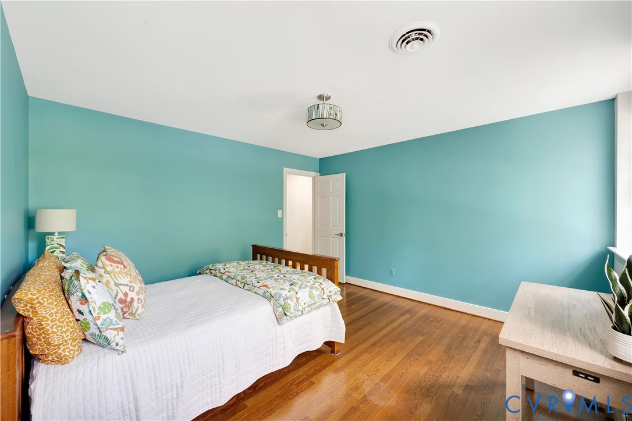
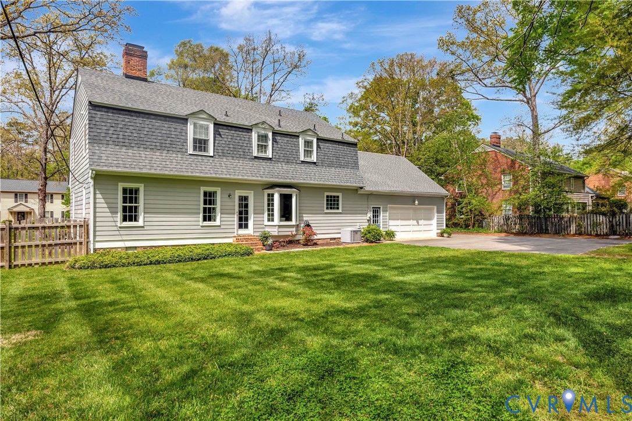
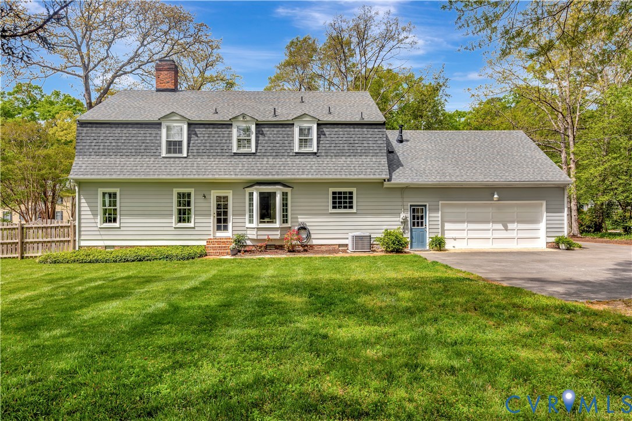
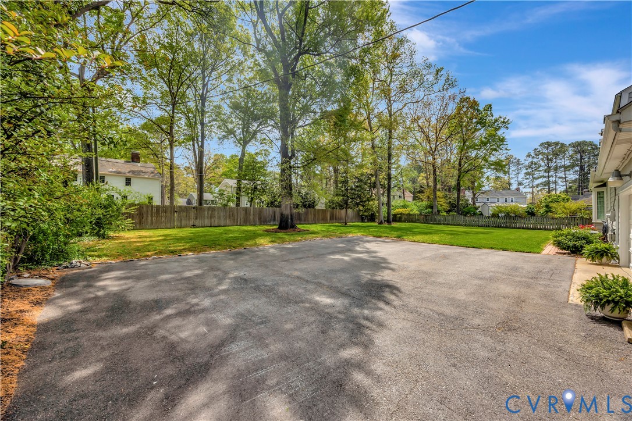
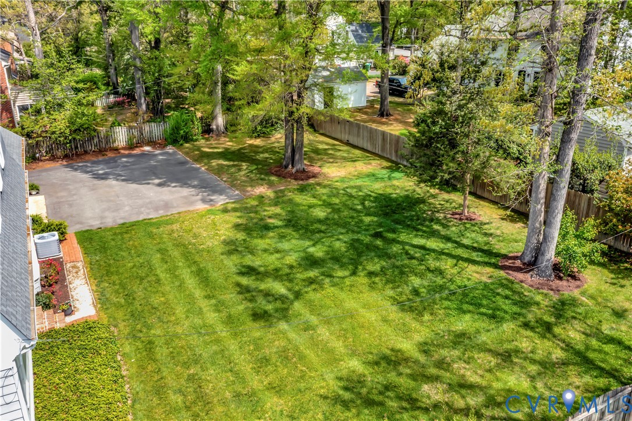
Upstairs, the luxurious primary suite features crown molding, a spa-inspired en suite bath, and a generous walk-in closet. Three additional bedrooms with hardwood floors and ample closets provide comfort and style. Step outside to a spacious, beautifully landscaped backyard perfect for entertaining or quiet relaxation.
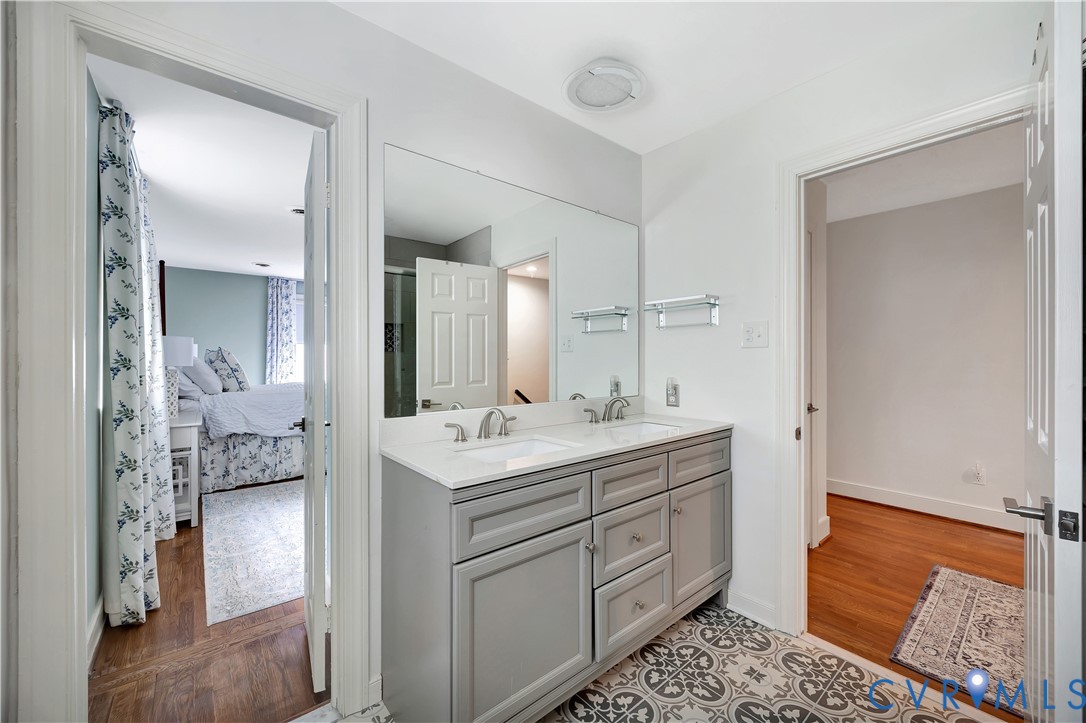
Recent upgrades include a full kitchen renovation, updated bathrooms, relocation of laundry to the second floor, and the creation of a flowing open-concept layout--offering a sophisticated, move-in-ready home designed for modern luxury living.

Share Property

Location

1605 Hearthglow Ln, Henrico, VA 23238

Status

Sold

Date Sold

June 11, 2026
Kelly Blanchard

Kelly Blanchard

TITLE

Real Estate Broker | REALTOR®

Property Amenities

Interior
Fireplace Gas, Wood Burning
Appliances Cooktop, Double Oven, Dryer, Dishwasher, Electric Cooking, Disposal, Gas Water Heater, Microwave, Range, Refrigerator, Stove, Washer
Flooring Wood
Total Bedrooms: 4
Half Bathrooms: 1
Full Bathrooms: 2
Other Interior Features Bookcases, Built-in Features, Bay Window, Separate/Formal Dining Room, Eat-in Kitchen, Fireplace, Granite Counters, Bath in Primary Bedroom, Pantry, Recessed Lighting, Walk-In Closet(s)
Area & Lot
Lot Area 0.44 Acres
Living area 2,874 Sq.Ft.
MLS® ID 2607619
Year Built 1977
High School Godwin
Middle School Quioccasin
Elementary School Pinchbeck
Architecture Styles Two Story
Type Residential
Status Sold
Exterior
Stories 2
Pool None
Air conditioning Central Air
Heat type Electric, Heat Pump
Water Source Public
Garage Space 2.5
Sewer Public Sewer
Other Exterior Features Sprinkler/Irrigation, Porch, Paved Driveway
Parking Attached, Direct Access, Driveway, Garage, Garage Door Opener, Paved, Garage Faces Rear, Garage Faces Side
Roof Shingle
Finance
Sales Price $791,000
HOA Fees $65 yearly
Real Estate Tax $4,450 yearly

Tuckahoe

Work With Us

From your first consultation to closing day, we're committed to providing expert guidance, responsive communication, and a seamless experience.