Leave a Message

Thank you for your message. We will be in touch with you shortly.

1503 Hanover Ave
1503 Hanover Ave
1503 Hanover Ave
1503 Hanover Ave
1503 Hanover Ave
1503 Hanover Ave
1503 Hanover Ave
1503 Hanover Ave
1503 Hanover Ave
1503 Hanover Ave
1503 Hanover Ave
1503 Hanover Ave
1503 Hanover Ave
1503 Hanover Ave
1503 Hanover Ave
1503 Hanover Ave
1503 Hanover Ave
1503 Hanover Ave
1503 Hanover Ave
1503 Hanover Ave
1503 Hanover Ave
1503 Hanover Ave
1503 Hanover Ave
1503 Hanover Ave
1503 Hanover Ave
1503 Hanover Ave
1503 Hanover Ave
1503 Hanover Ave
1503 Hanover Ave
1503 Hanover Ave
1503 Hanover Ave
1503 Hanover Ave
1503 Hanover Ave
1503 Hanover Ave
1503 Hanover Ave
1503 Hanover Ave
1503 Hanover Ave
1503 Hanover Ave
1503 Hanover Ave
1503 Hanover Ave
1503 Hanover Ave
1503 Hanover Ave
1503 Hanover Ave
1503 Hanover Ave
1503 Hanover Ave
1503 Hanover Ave
VIEW PHOTOS
Courtesy of Shaheen Ruth Martin & Fonville
$1,243,750

1503 Hanover Ave

4 Beds 5 Baths 2,864 Sq.Ft. 3,497.87 Sq.Ft.

Description

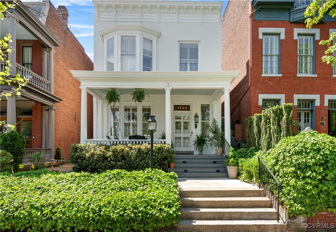
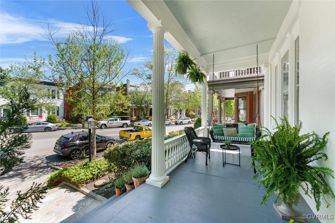
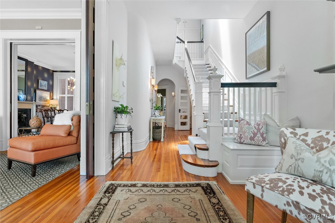
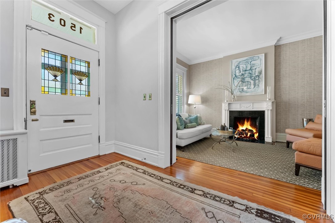
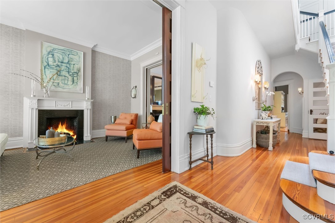
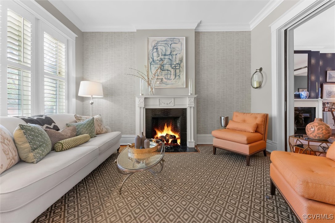
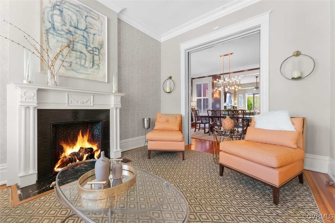
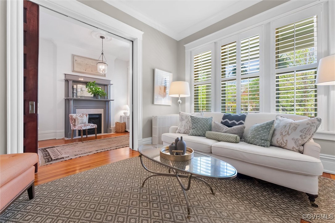
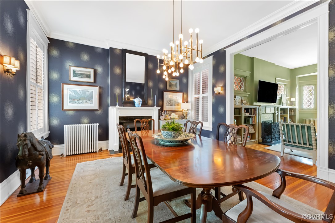
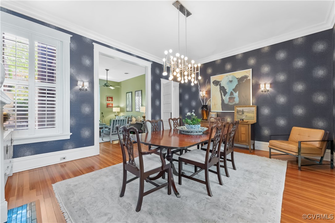
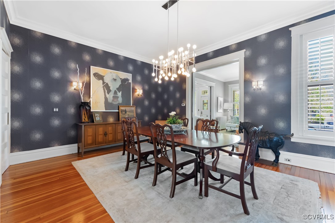
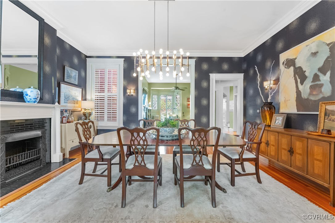
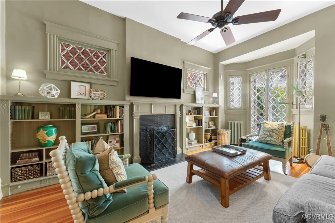
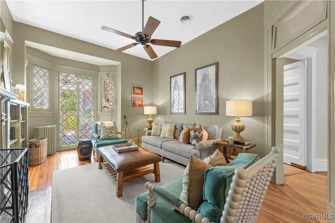
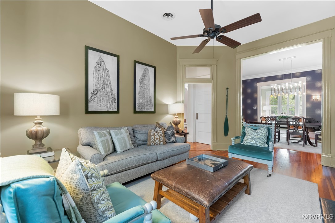
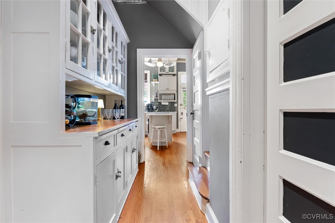
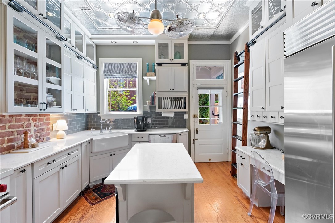
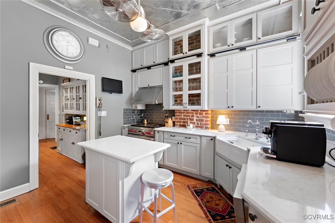
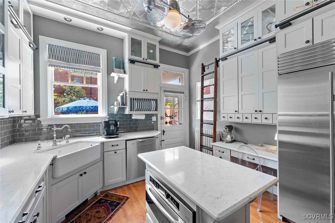
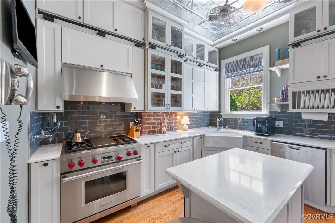
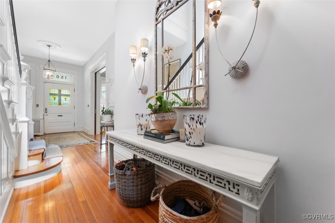
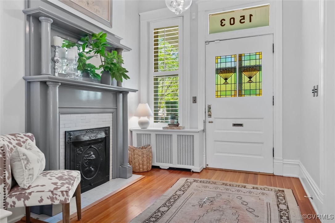
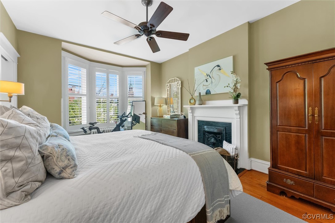
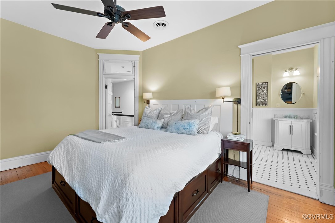
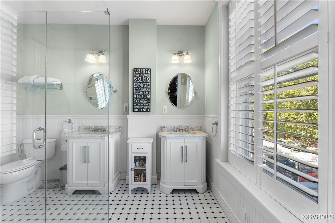
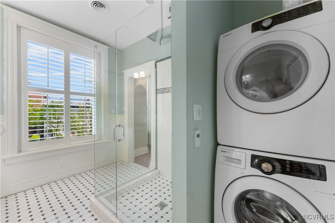
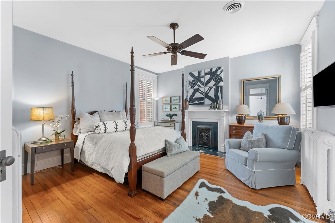
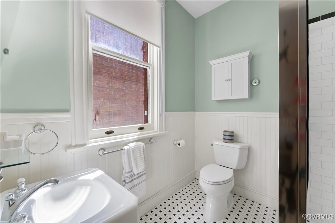
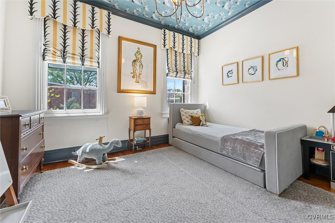
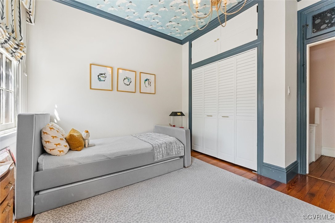
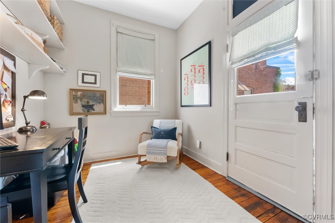
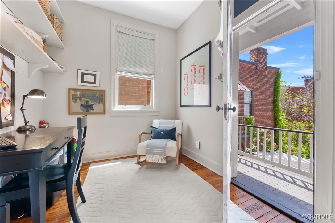
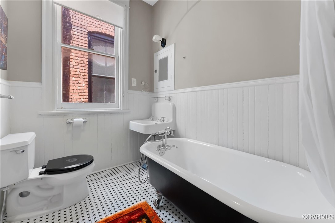
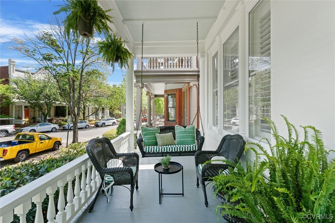
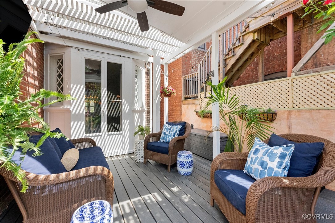
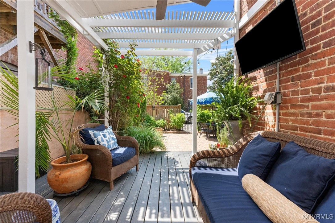
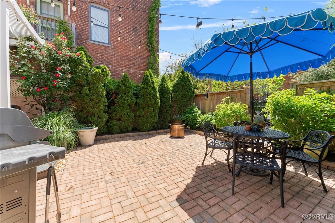
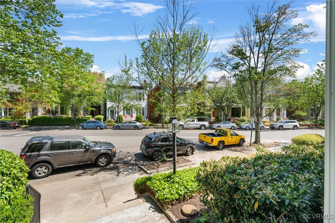
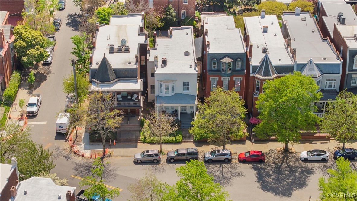
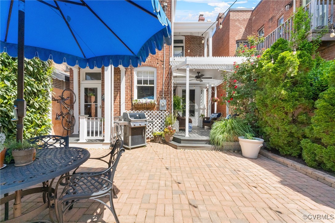
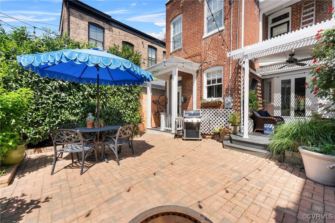
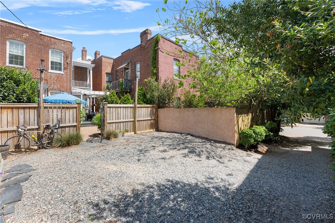
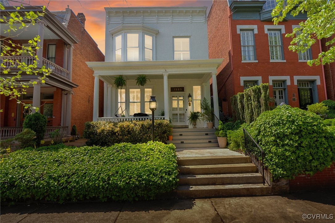
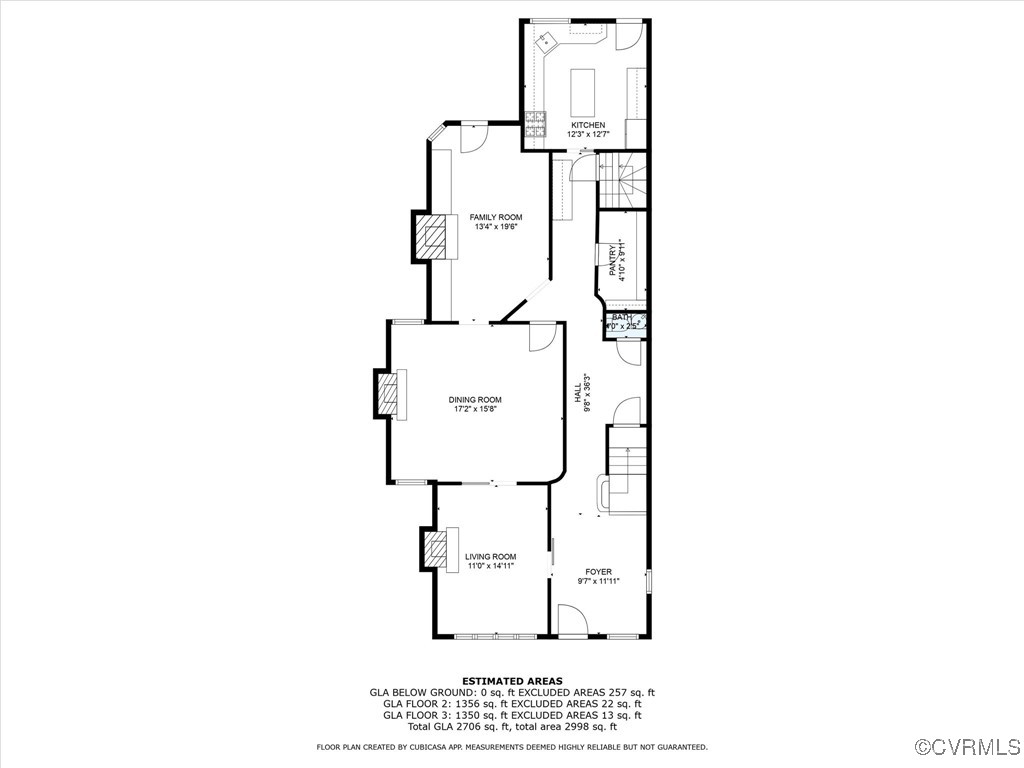
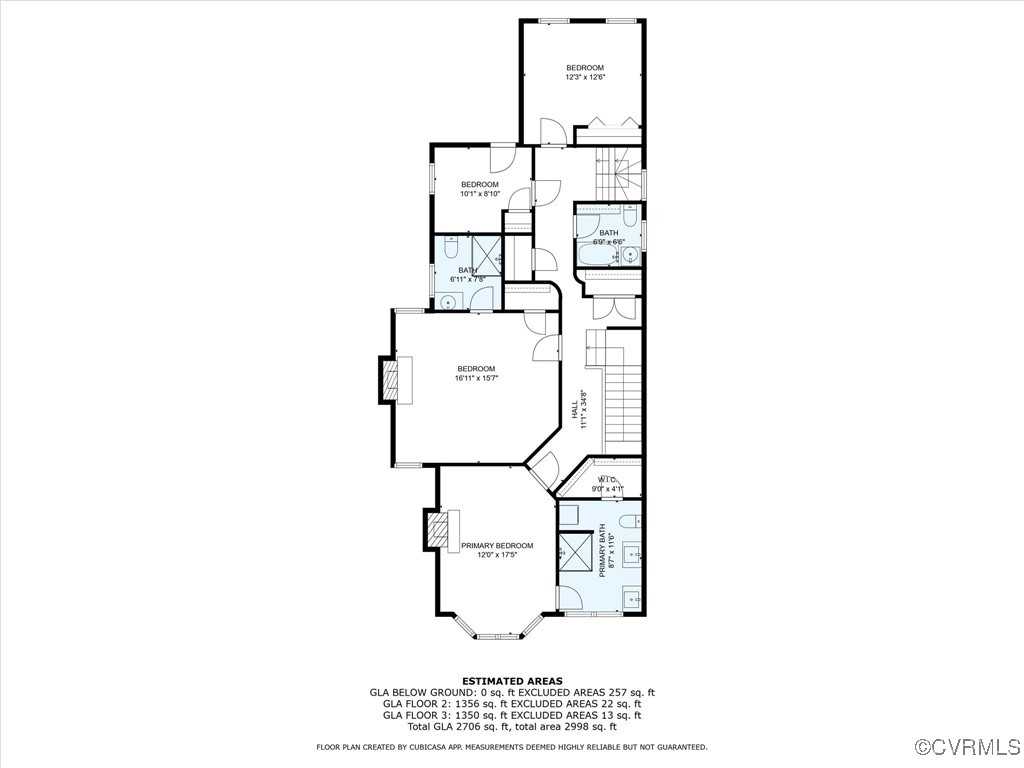
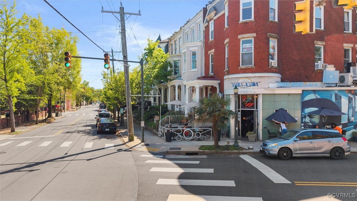
Rare opportunity on a sought-after block of Hanover Avenue in the Fan District, just east of the charming triangle park. This beautifully renovated 1910 home blends historic character with thoughtful updates. The custom kitchen features a Sub-Zero fridge, 36" Wolf gas range, stone countertops, island with seating, built-in desk, and access to a private patio. With five fireplaces, hardwood floors, and a vintage mantel in the grand foyer, charm is found throughout. Enjoy formal and family living spaces--family room includes built-ins, fireplace, and French doors to a deck and pergola. The spacious dining room is perfect for gatherings. Upstairs offers four bedrooms and three full baths, including two primary suites--one with double vanities and second-floor laundry. The hall bath features classic black-and-white tile. Relax on the wide front porch or the second-floor deck off the 4th bedroom/office. Rear includes two off-street parking spaces with yard expansion potential.

Share Property

Location

1503 Hanover Ave, Richmond, VA 23220

Status

Sold

Date Sold

May 16, 2025
Kelly Blanchard

Kelly Blanchard

TITLE

Real Estate Broker | REALTOR®

Property Amenities

Interior
Laundry room Washer Hookup, Dryer Hookup, Stacked
Fireplace Gas, Wood Burning
Appliances Dryer, Washer/Dryer Stacked, Dishwasher, Electric Water Heater, Gas Cooking, Disposal, Microwave, Refrigerator, Range Hood, Stove, Washer
Flooring Ceramic Tile, Wood
Total Bedrooms: 4
Half Bathrooms: 2
Full Bathrooms: 3
Other Interior Features Bookcases, Built-in Features, Bay Window, Separate/Formal Dining Room, Double Vanity, French Door(s)/Atrium Door(s), Fireplace, Granite Counters, High Ceilings, Kitchen Island, Bath in Primary Bedroom, Pantry, Recessed Lighting, Skylights, Workshop
Area & Lot
Lot Area 3,497.87 Sq.Ft.
Living area 2,864 Sq.Ft.
MLS® ID 2510929
Year Built 1910
High School Thomas Jefferson
Middle School Albert Hill
Elementary School Fox
Architecture Styles Row House
Type Residential
Status Sold
Exterior
Stories 2
Pool None
Air conditioning Central Air
Heat type Natural Gas, Radiator(s)
Water Source Public
Sewer Public Sewer
Other Exterior Features Deck, Lighting, Porch
Parking Off Street
Lot Features Level
Roof Metal
Finance
Sales Price $1,243,750
Real Estate Tax $11,364 yearly

Northside

Work With Us

From your first consultation to closing day, we're committed to providing expert guidance, responsive communication, and a seamless experience.