
Leave a Message

Thank you for your message. We will be in touch with you shortly.

14706 Collington Turn
VIEW PHOTOS
Courtesy of Nest Realty Group
$472,500

14706 Collington Turn

4 Beds 3 Baths 2,221 Sq.Ft. 0.28 Acres

Description

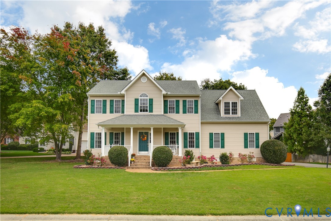
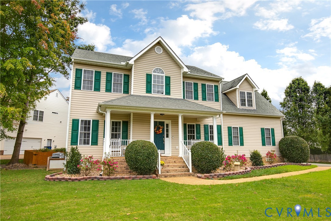
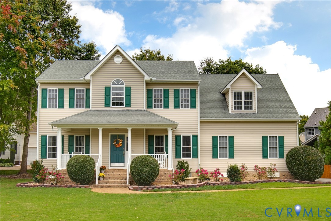
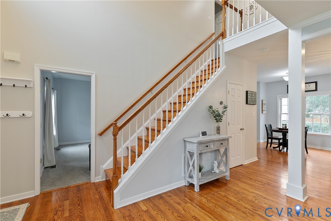
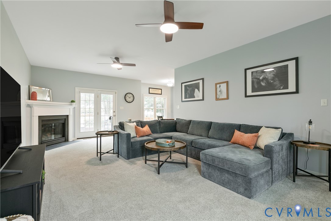
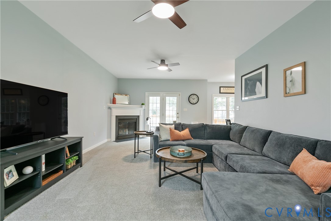
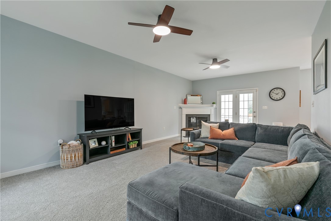
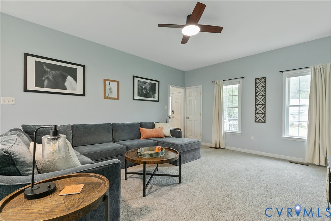
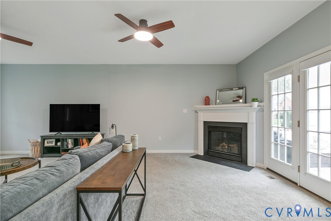
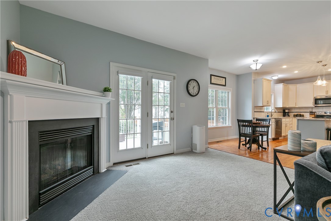
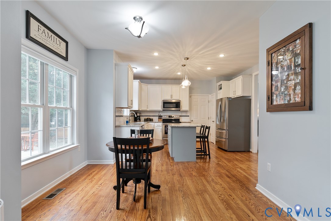
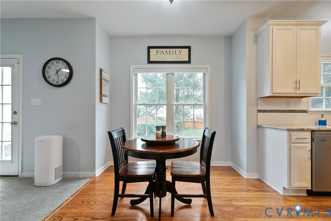
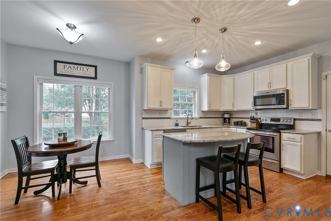
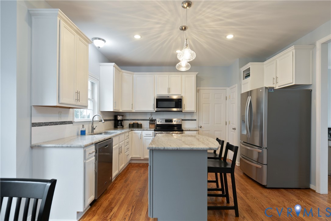
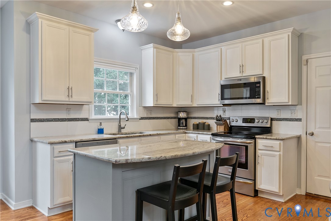
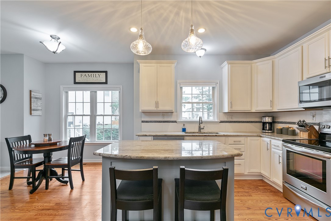
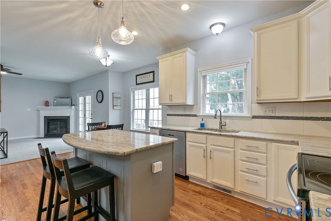
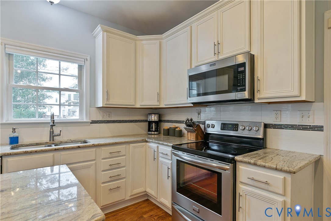
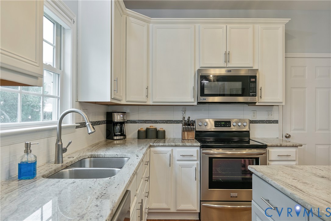
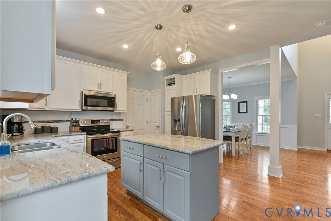
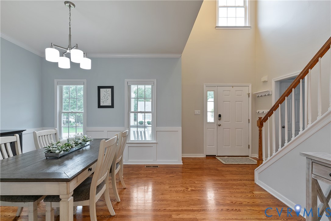
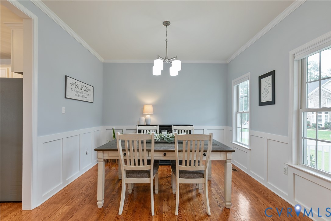
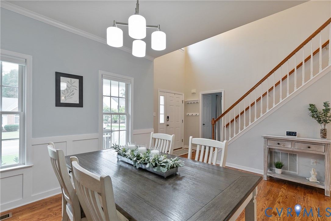
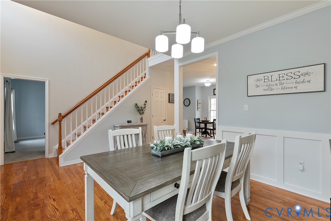
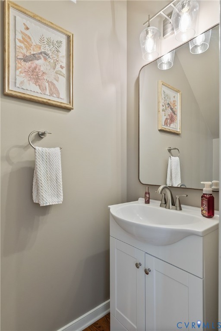
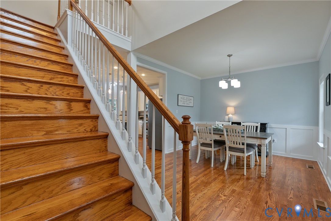
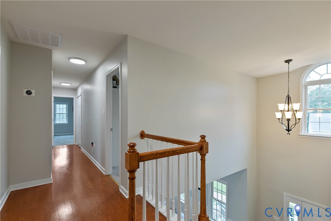
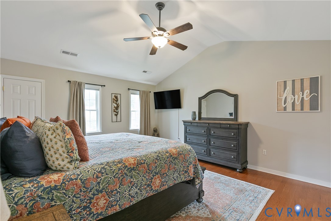
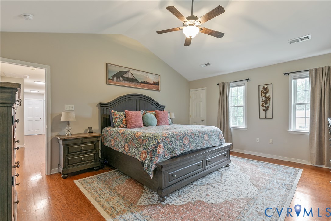
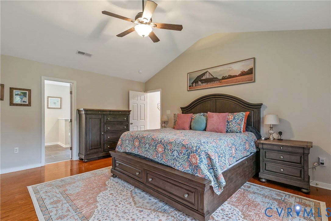
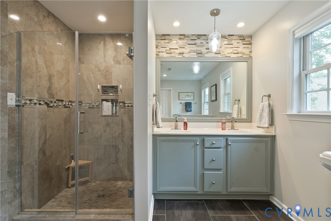
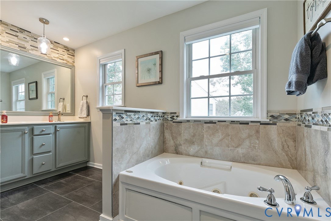
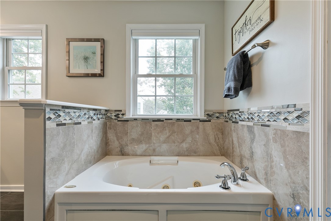
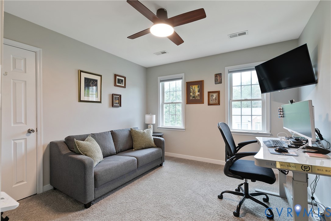
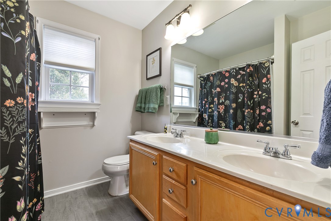
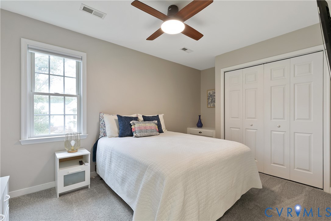
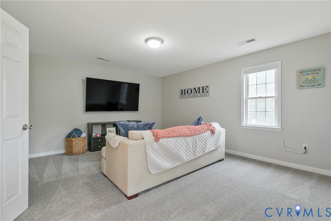
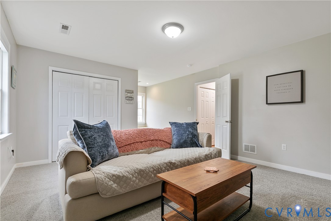
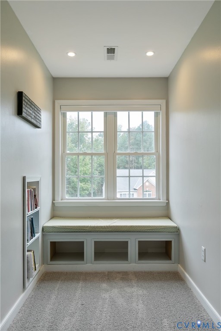
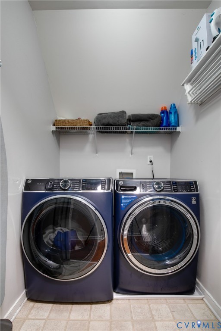
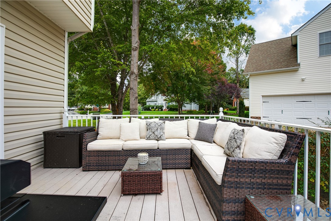
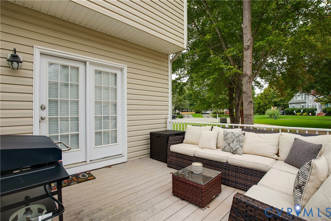
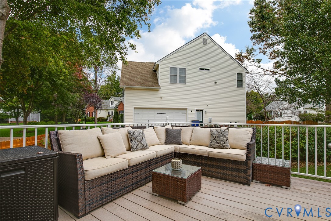
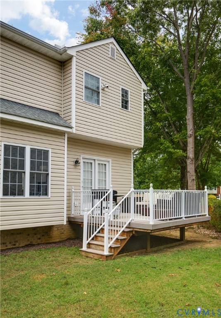
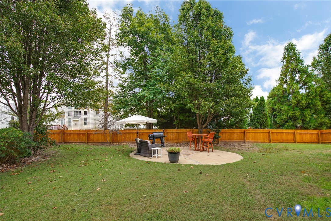
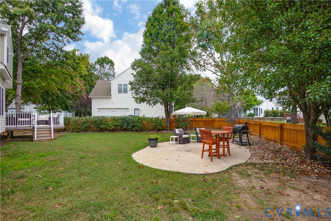
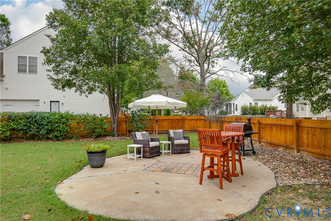
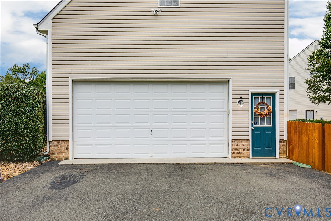
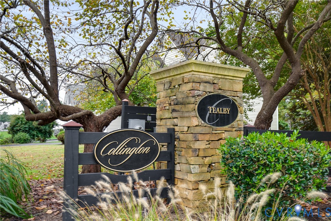
Welcome to this beautifully maintained home in the desirable Collington community. An inviting front porch welcomes you into a wide two-story foyer, where you can immediately see the thoughtful design and elegant finishes throughout. Hardwood floors and an open staircase, crown molding, and wainscoting add charm, while the open floorplan offers spaces perfect for entertaining friends or comfortable family life. A large dining room filled with natural light is the first stop on the way to the kitchen, featuring granite countertops, ample cabinet space, stainless steel appliances, center island, and a pantry as well as convenient access to the attached two-car garage. The bright and spacious eat-in area flows seamlessly into the large family room, complete with a cozy gas fireplace. Upstairs, you'll find four generously sized bedrooms, one a true primary suite with a vaulted ceiling, two walk-in closets and a beautifully appointed bathroom with dual sinks, a tiled shower and a jacuzzi tub. Three more bedrooms- one large enough to be flexible space perfect for a media room/ upstairs den and a spacious hall bath complete the upstairs. The fenced backyard offers multiple areas to entertain or relax and unwind: a large deck and a patio area ideal for a fire pit or outdoor dining space. Other features include a first floor powder room, second floor laundry room, ample storage spaces, and a huge corner lot with great curb appeal and location. Collington is a true neighborhood- offering a community pool, clubhouse, walking trails, and playground -but is also super convenient to top-rated schools, dining, shopping, parks, movie theaters and interstates.

Share Property

Location

14706 Collington Turn, Midlothian, VA 23112

Status

Sold

Date Sold

January 29, 2026
Kelly Blanchard

Kelly Blanchard

TITLE

Real Estate Broker | REALTOR®

Property Amenities

Interior
Appliances Dishwasher, Electric Cooking, Microwave
Flooring Carpet, Vinyl, Wood
Total Bedrooms: 4
Half Bathrooms: 1
Full Bathrooms: 2
Area & Lot
Lot Area 0.28 Acres
Living area 2,221 Sq.Ft.
MLS® ID 2529034
Year Built 2004
High School Manchester
Middle School Bailey Bridge
Elementary School Spring Run
Architecture Styles Two Story
Type Residential
Status Sold
Exterior
Stories 2
Pool None
Air conditioning Central Air
Heat type Forced Air, Natural Gas
Water Source Public
Garage Space 2.0
Sewer Public Sewer
Parking Attached, Garage
Roof Asphalt
Finance
Sales Price $472,500
HOA Fees $162 quarterly
Real Estate Tax $3,356 yearly

Work With Us

From your first consultation to closing day, we're committed to providing expert guidance, responsive communication, and a seamless experience.