1415 W Laburnum Ave
1415 W Laburnum Ave
1415 W Laburnum Ave
1415 W Laburnum Ave
1415 W Laburnum Ave
1415 W Laburnum Ave
1415 W Laburnum Ave
1415 W Laburnum Ave
1415 W Laburnum Ave
1415 W Laburnum Ave
1415 W Laburnum Ave
1415 W Laburnum Ave
1415 W Laburnum Ave
1415 W Laburnum Ave
1415 W Laburnum Ave
1415 W Laburnum Ave
1415 W Laburnum Ave
1415 W Laburnum Ave
1415 W Laburnum Ave
1415 W Laburnum Ave
1415 W Laburnum Ave
1415 W Laburnum Ave
1415 W Laburnum Ave
1415 W Laburnum Ave
1415 W Laburnum Ave
1415 W Laburnum Ave
1415 W Laburnum Ave
1415 W Laburnum Ave
1415 W Laburnum Ave
1415 W Laburnum Ave
1415 W Laburnum Ave
1415 W Laburnum Ave
1415 W Laburnum Ave
1415 W Laburnum Ave
1415 W Laburnum Ave
1415 W Laburnum Ave
1415 W Laburnum Ave
1415 W Laburnum Ave
1415 W Laburnum Ave
1415 W Laburnum Ave
1415 W Laburnum Ave
1415 W Laburnum Ave
1415 W Laburnum Ave
1415 W Laburnum Ave
1415 W Laburnum Ave
1415 W Laburnum Ave
1415 W Laburnum Ave
1415 W Laburnum Ave
1415 W Laburnum Ave
1415 W Laburnum Ave
1415 W Laburnum Ave
1415 W Laburnum Ave
1415 W Laburnum Ave
1415 W Laburnum Ave
1415 W Laburnum Ave
1415 W Laburnum Ave
1415 W Laburnum Ave
1415 W Laburnum Ave
1415 W Laburnum Ave
VIEW PHOTOS
$750,000

1415 W Laburnum Ave

3 Beds 4 Baths 2,396 Sq.Ft. 0.26 Acres

Description

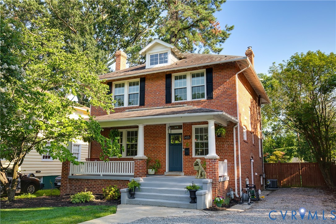
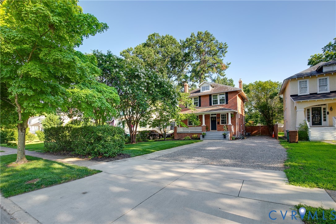
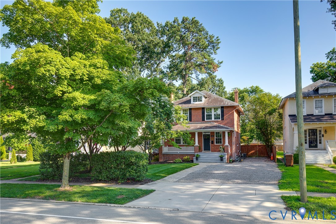
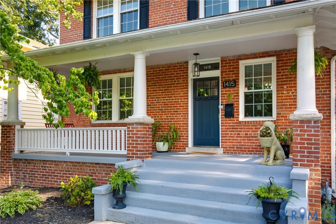
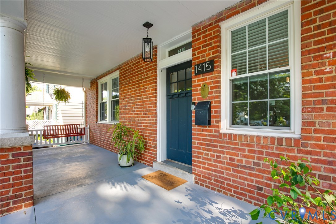
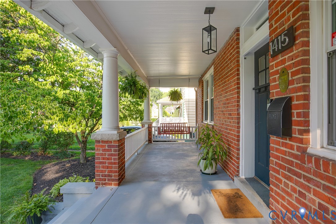
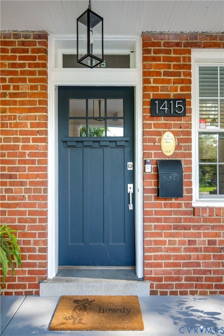
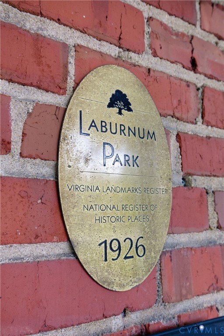
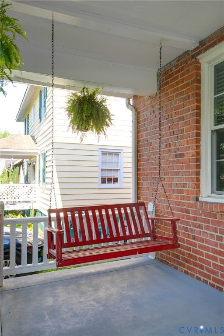
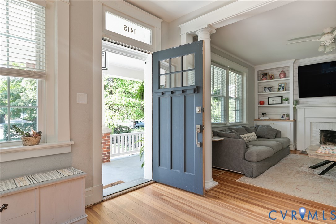
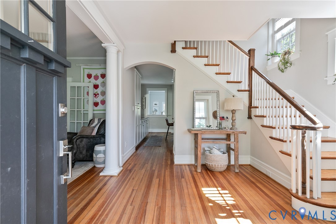
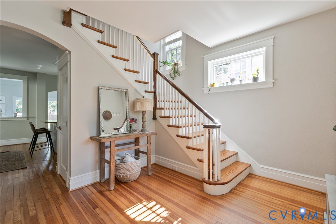
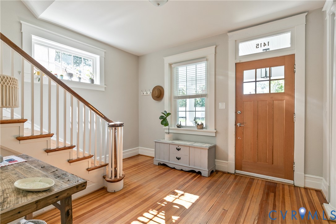
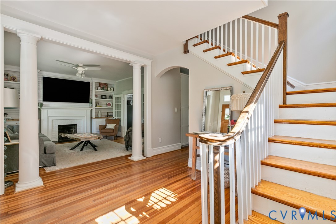
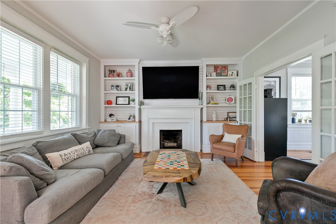
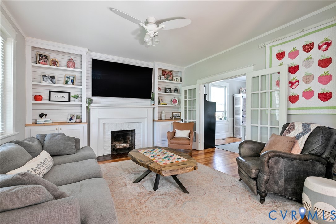
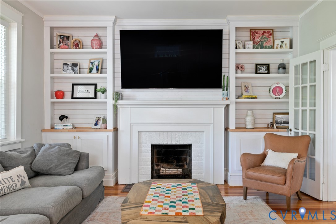
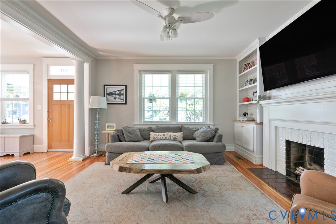
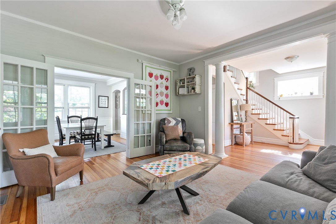
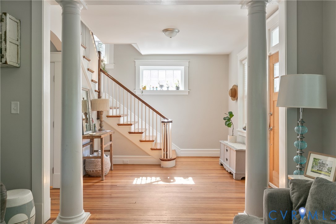
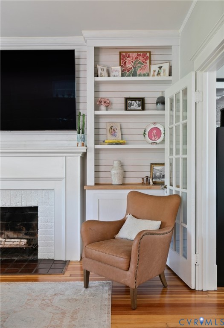
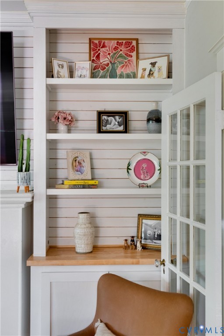
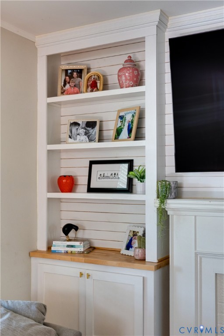
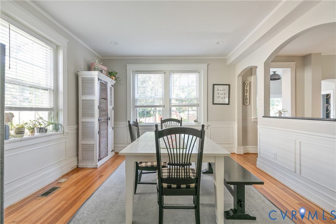
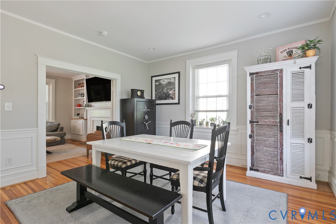
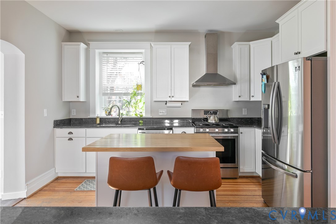
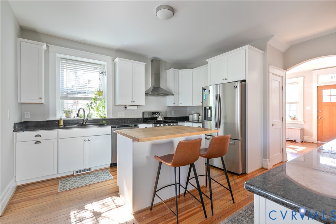
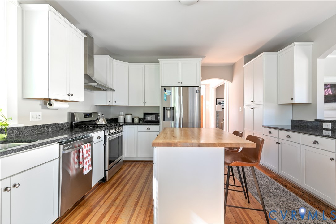
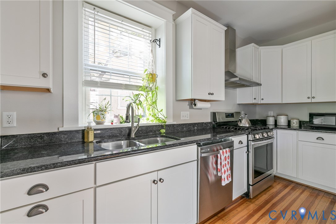
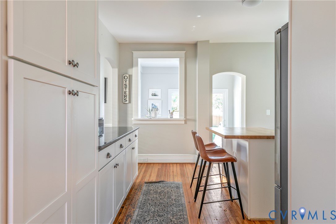
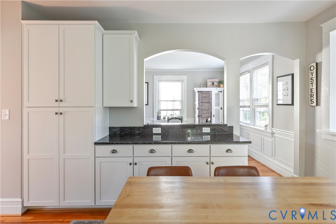
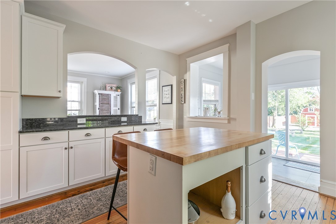
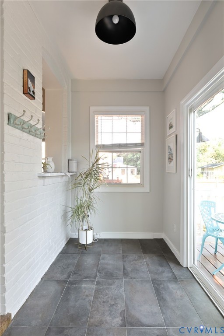
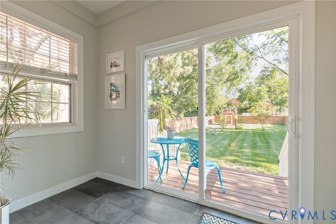
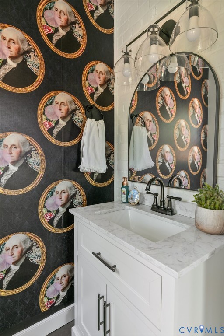
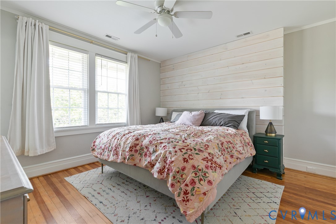
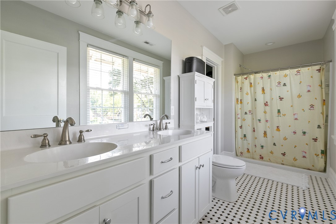
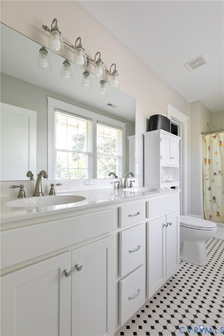
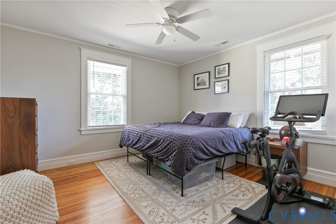
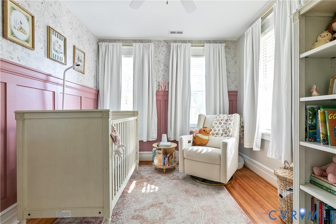
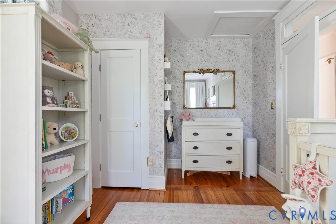
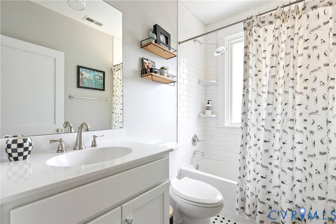
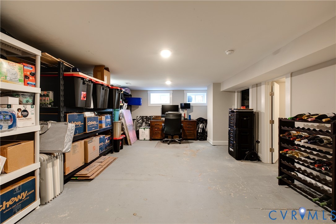
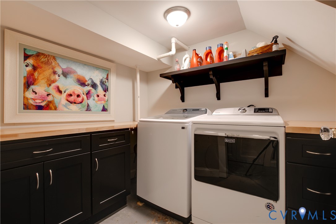
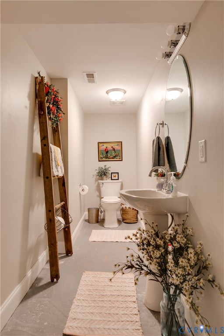
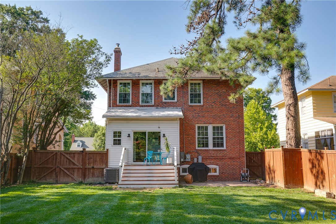
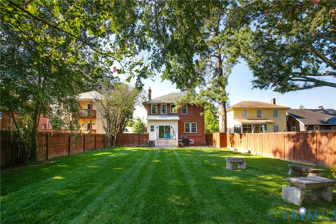
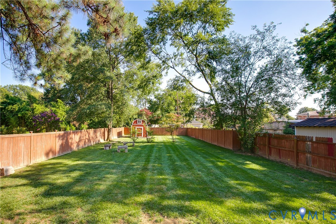
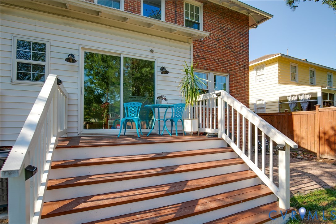
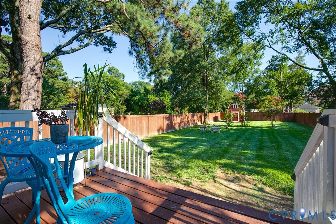
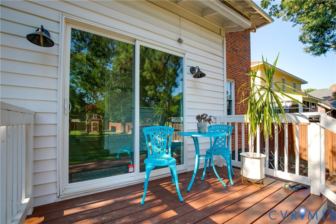
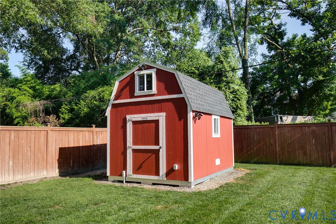
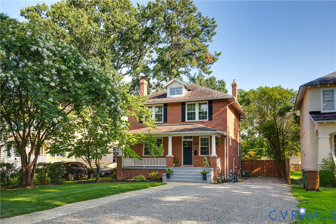
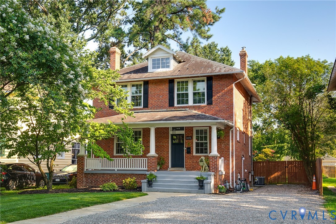
Beautiful brick and slate historic Richmond home in Laburnum Park with lots of updates! Minutes walk from dining and shopping on Macarthur Avenue in Bellevue. Minutes drive from Bryan Park, Lewis Ginter Botanical Garden, and walkable to the all new Carmax Park and Scotts Addition. Minutes from I-95 and I-64 access. Large open foyer with beautiful refinished hardwood floors lead to living room with columns and custom built-in storage and bookshelves. Spacious formal dining room opens to renovated kitchen with island with butcher block counter top, gas range, all stainless appliances, and granite counter tops. Additional mud room/morning room and half bath off kitchen leads to double sliding doors to incredible redesigned rear yard. Rear yard was completely rebuilt with new topsoil with landscaping, hardscaped patio, new deck, and huge, custom shed with electricity. Upstairs offers 3 bedrooms, including large primary suite with custom whitewashed ship lap accent wall that can fit a king-sized headboard, as well as walk-in closet and full en-suite bath with double vanity with walk-in shower. Full finished basement with additional half bath, as well as very large open recreation space, custom built laundry room with built in cabinetry, folding table, and shelving, as well as utility room with sump pump and battery backup. Updates galore: Heat pump (2019), custom built front door (2020), upstairs A/C (2021), rear shed with electricity (2024), all brand new half bath downstairs (2025), rear deck (2025), slate roof maintenance (2025), laundry room build out with cabinetry, shelving, racking (2025), concrete driveway entrance/apron at road (2020) and rear porch lightning (2025). Enjoy walkable city living with an unrivaled back yard space with this stunning Northside home!
Share Property

Location

1415 W Laburnum Ave, Richmond, VA 23227

Status

Sold

Date Sold

August 21, 2026
Kelly Blanchard

Kelly Blanchard

TITLE

Real Estate Broker | REALTOR®

Property Amenities

Interior
Fireplace Masonry, Wood Burning
Appliances Dryer, Dishwasher, Electric Water Heater, Microwave, Refrigerator, Stove, Washer
Flooring Tile, Wood
Total Bedrooms: 3
Half Bathrooms: 2
Full Bathrooms: 2
Other Interior Features Bookcases, Built-in Features, Breakfast Area, Ceiling Fan(s), Separate/Formal Dining Room, French Door(s)/Atrium Door(s), Granite Counters, High Ceilings, Kitchen Island, Bath in Primary Bedroom, Recessed Lighting, Walk-In Closet(s)
Area & Lot
Lot Area 0.26 Acres
Living area 2,396 Sq.Ft.
MLS® ID 2615680
Year Built 1926
High School John Marshall
Middle School Henderson
Elementary School Holton
Architecture Styles Two Story
Type Residential
Status Sold
Date Sold August 21, 2026
Exterior
Stories 2
Pool None
Air conditioning Central Air, Zoned
Heat type Electric, Heat Pump
Water Source Public
Sewer Public Sewer
Other Exterior Features Porch, Unpaved Driveway
Parking Driveway, Off Street, On Street, Unpaved
Lot Features Cleared, Landscaped, Level
Roof Slate
Finance
Sales Price $750,000
Real Estate Tax $6,156 yearly

Northside

Work With Us

From your first consultation to closing day, we're committed to providing expert guidance, responsive communication, and a seamless experience.