Leave a Message

Thank you for your message. We will be in touch with you shortly.

1408 Stanhope Ave
1408 Stanhope Ave
1408 Stanhope Ave
1408 Stanhope Ave
1408 Stanhope Ave
1408 Stanhope Ave
1408 Stanhope Ave
1408 Stanhope Ave
1408 Stanhope Ave
1408 Stanhope Ave
1408 Stanhope Ave
1408 Stanhope Ave
1408 Stanhope Ave
1408 Stanhope Ave
1408 Stanhope Ave
1408 Stanhope Ave
1408 Stanhope Ave
1408 Stanhope Ave
1408 Stanhope Ave
1408 Stanhope Ave
1408 Stanhope Ave
1408 Stanhope Ave
VIEW PHOTOS
Courtesy of Compass
$665,000

1408 Stanhope Ave

4 Beds 2 Baths 1,973 Sq.Ft. 6,751.8 Sq.Ft.

Description

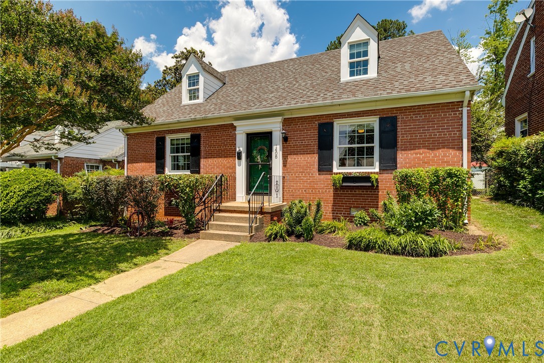
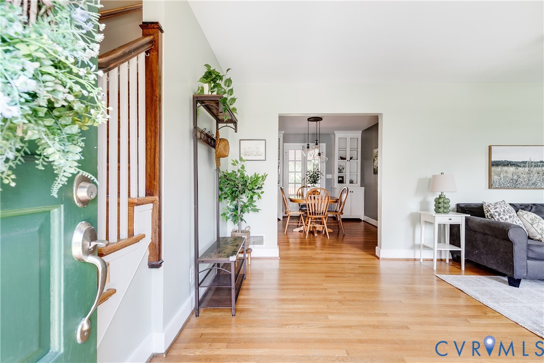
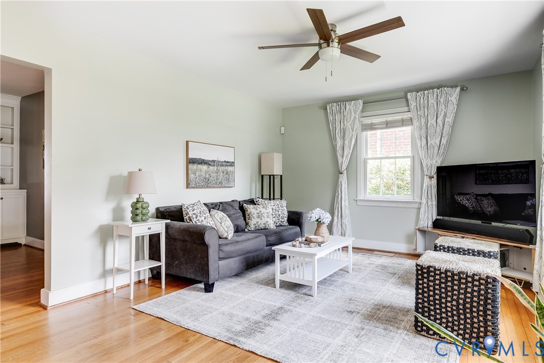
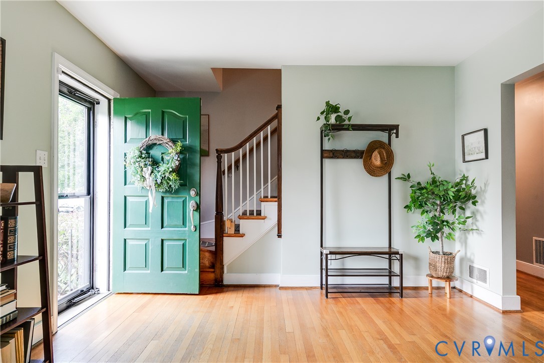
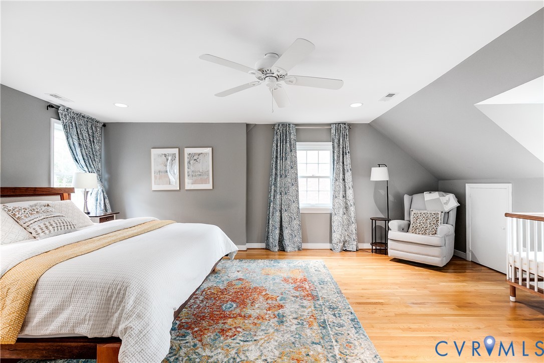
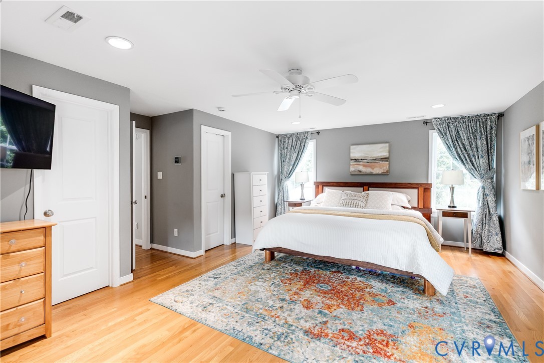
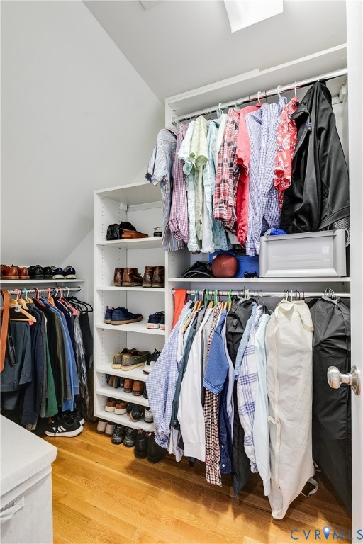
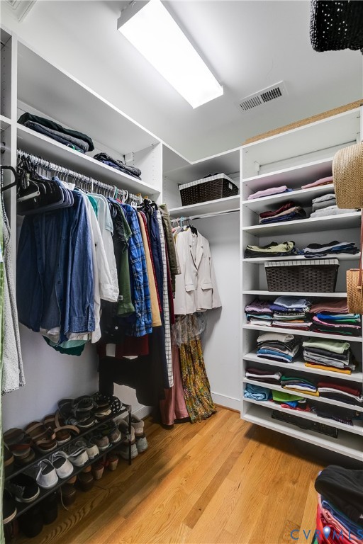
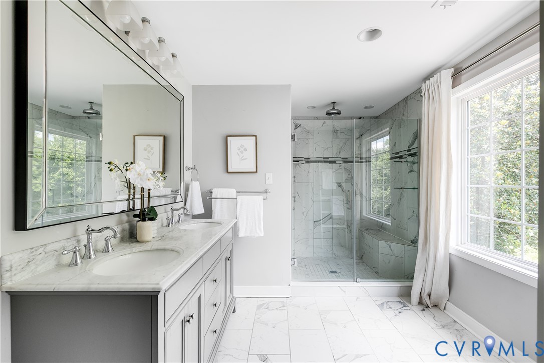
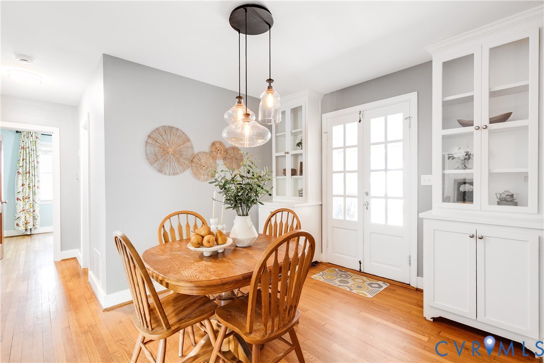
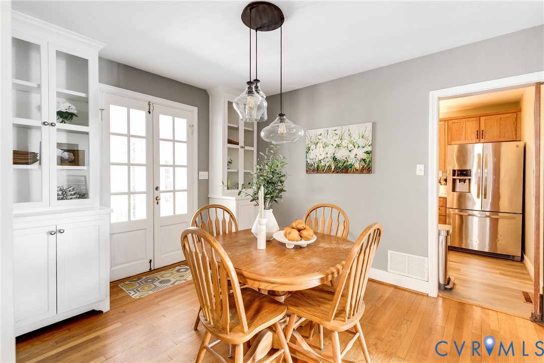
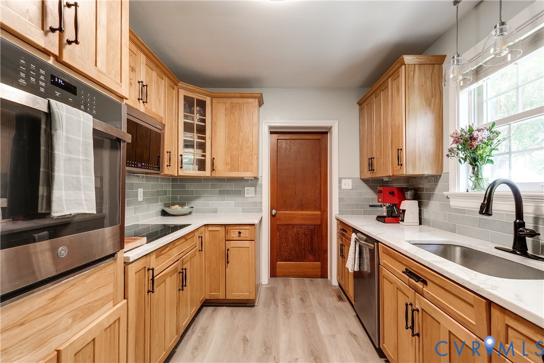
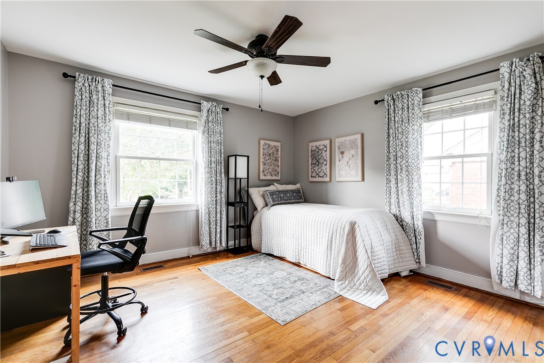
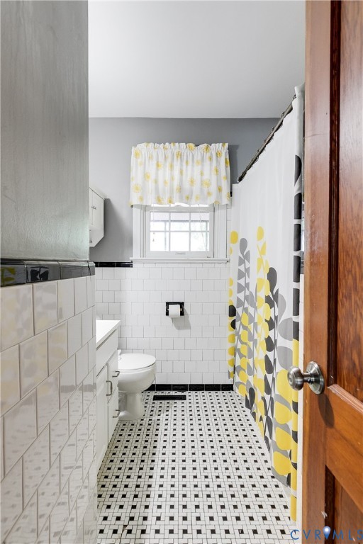
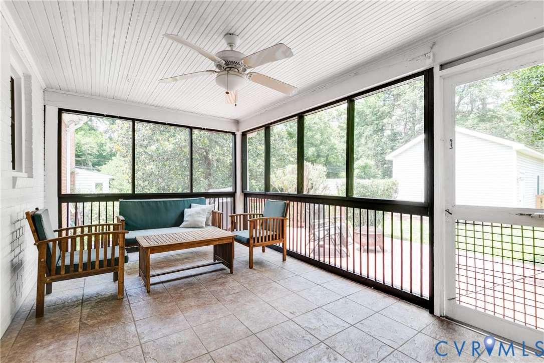
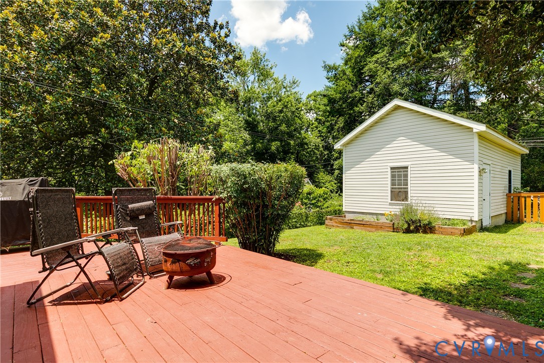
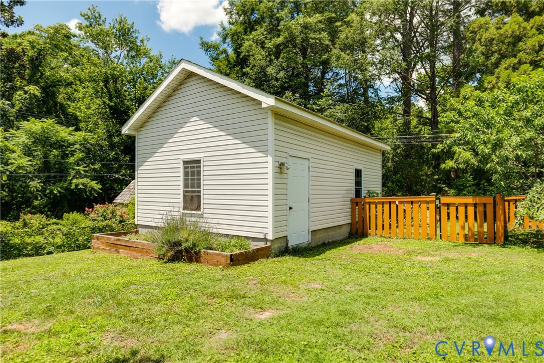
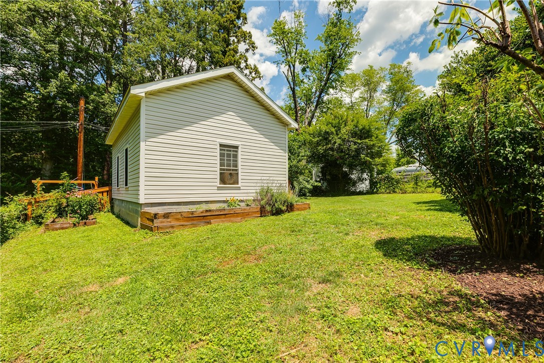
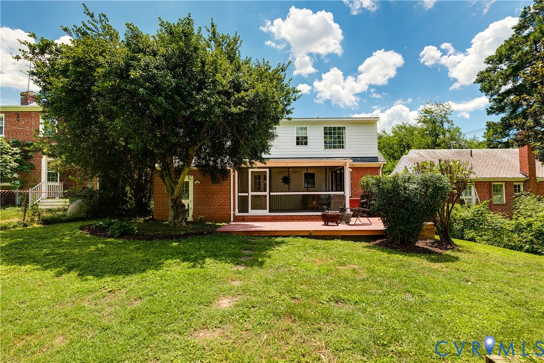
Welcome to 1408 Stanhope Ave, a classic brick Cape nestled in the heart of Bellevue, one of Richmond's most beloved neighborhoods. Charming and full of curb appeal from the moment you arrive, this home blends the cozy character of a Cape with a layout that lives larger than you might expect. The dining room features built-in cabinetry and French doors that open onto a screened porch--the perfect spot for morning coffee, casual dinners, or relaxing evenings with friends while enjoying the breeze. Just beyond, a large deck and spacious backyard extend the living space outdoors, offering room to entertain, unwind, or simply enjoy the setting. The garage offers exceptional versatility-- well suited for parking, extra storage, or a workshop for creative pursuits. The remodeled kitchen features abundant cabinetry, warm under-cabinet lighting, and an induction stove--an appealing modern upgrade for the home chef. Upstairs, you'll find a generously sized primary bedroom with two walk-in closets, as well as a fully remodeled bath with a double-sink vanity and walk-in shower--uncommon luxuries for homes of this era. Just a 10-minute walk to the shops, restaurants, and neighborhood favorites along MacArthur Avenue, you'll love the sense of community and convenience that comes with this location.

Share Property

Location

1408 Stanhope Ave, Richmond, VA 23227

Status

Sold

Date Sold

July 24, 2026
Kelly Blanchard

Kelly Blanchard

TITLE

Real Estate Broker | REALTOR®

Property Amenities

Interior
Laundry room Washer Hookup, Dryer Hookup
Appliances Dryer, Dishwasher, Electric Cooking, Electric Water Heater, Disposal, Microwave, Oven, Refrigerator, Stove, Washer
Flooring Tile, Vinyl, Wood
Total Bedrooms: 4
Full Bathrooms: 2
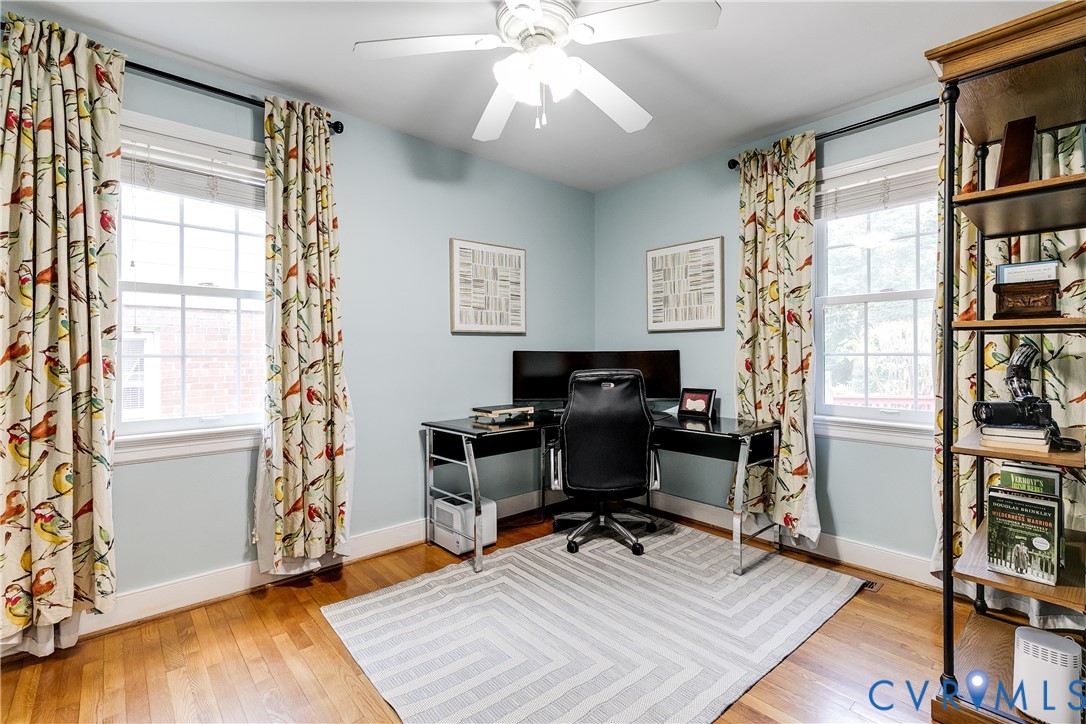
Other Interior Features Bedroom on Main Level, Breakfast Area, Ceiling Fan(s), Dining Area, Double Vanity, Granite Counters, Recessed Lighting, Walk-In Closet(s)
Area & Lot
Lot Area 6,751.8 Sq.Ft.
Living area 1,973 Sq.Ft.
MLS® ID 2617041
Year Built 1953
High School John Marshall
Middle School Henderson
Elementary School Holton
Architecture Styles Cape Cod, Two Story
Type Residential
Status Sold
Exterior
Stories 1
Pool None
Air conditioning Zoned
Heat type Electric, Heat Pump, Zoned
Water Source Public
Garage Space 1.5
Sewer Public Sewer
Parking Detached, Garage, Garage Door Opener, Oversized, Unfinished Garage
Roof Composition
Finance
Sales Price $665,000
Real Estate Tax $5,988 yearly

Northside

Work With Us

From your first consultation to closing day, we're committed to providing expert guidance, responsive communication, and a seamless experience.