Leave a Message

Thank you for your message. We will be in touch with you shortly.

14001 Elmstead Rd
14001 Elmstead Rd
14001 Elmstead Rd
14001 Elmstead Rd
14001 Elmstead Rd
14001 Elmstead Rd
14001 Elmstead Rd
14001 Elmstead Rd
14001 Elmstead Rd
14001 Elmstead Rd
14001 Elmstead Rd
14001 Elmstead Rd
14001 Elmstead Rd
14001 Elmstead Rd
14001 Elmstead Rd
14001 Elmstead Rd
14001 Elmstead Rd
14001 Elmstead Rd
14001 Elmstead Rd
14001 Elmstead Rd
14001 Elmstead Rd
14001 Elmstead Rd
14001 Elmstead Rd
14001 Elmstead Rd
14001 Elmstead Rd
14001 Elmstead Rd
14001 Elmstead Rd
14001 Elmstead Rd
14001 Elmstead Rd
14001 Elmstead Rd
14001 Elmstead Rd
14001 Elmstead Rd
14001 Elmstead Rd
14001 Elmstead Rd
14001 Elmstead Rd
14001 Elmstead Rd
14001 Elmstead Rd
14001 Elmstead Rd
14001 Elmstead Rd
14001 Elmstead Rd
14001 Elmstead Rd
14001 Elmstead Rd
VIEW PHOTOS
Courtesy of Napier REALTORS ERA
$730,000

14001 Elmstead Rd

4 Beds 3 Baths 2,957 Sq.Ft. 0.88 Acres

Description

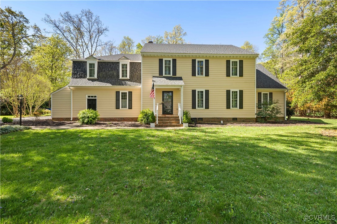
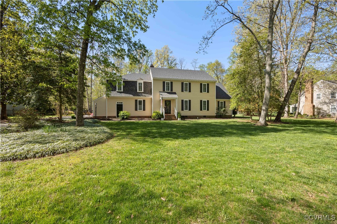
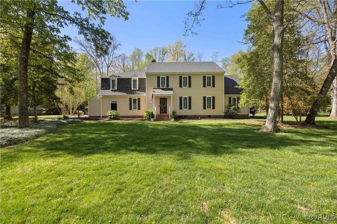
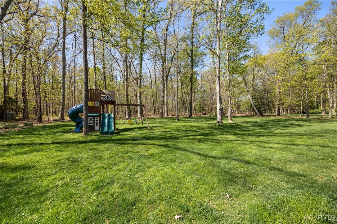
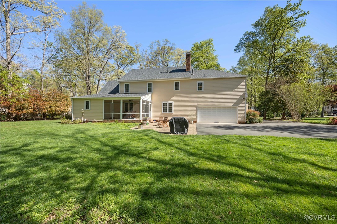
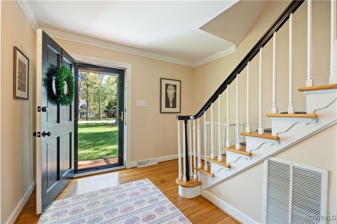
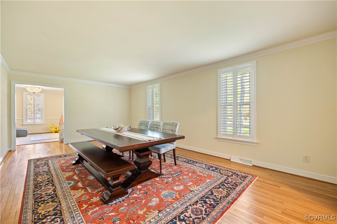
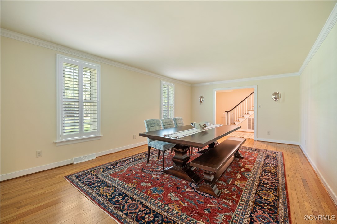
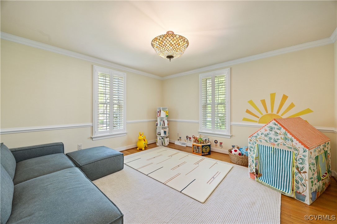
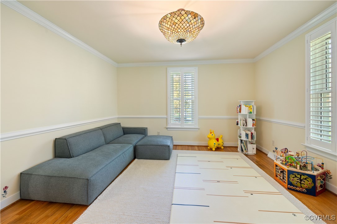
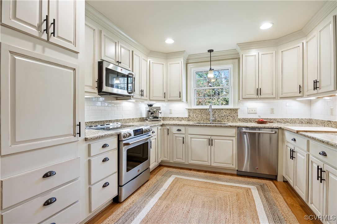
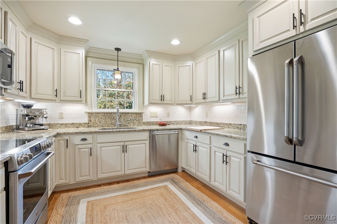
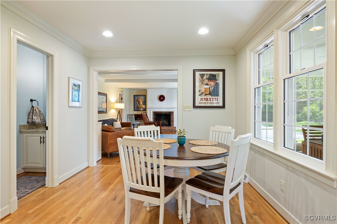
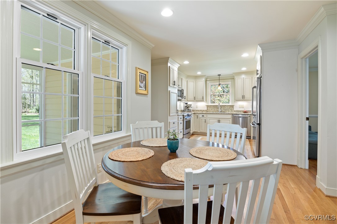
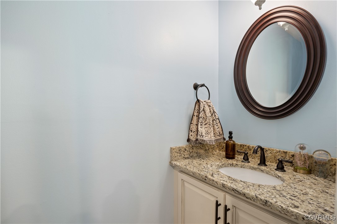
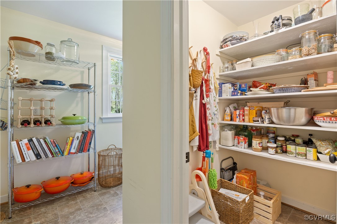
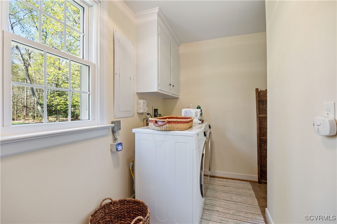
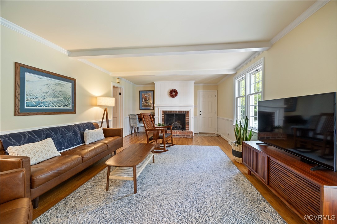
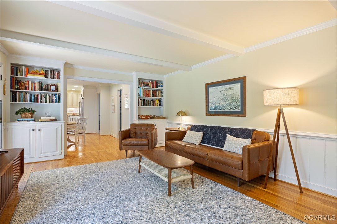
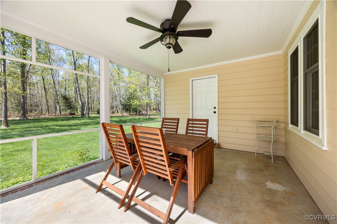
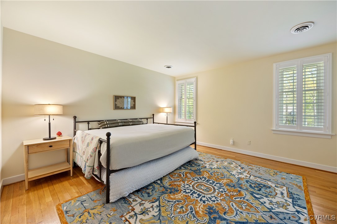
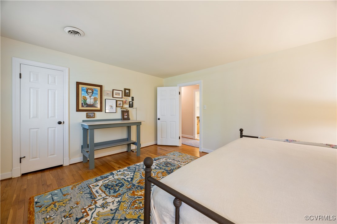
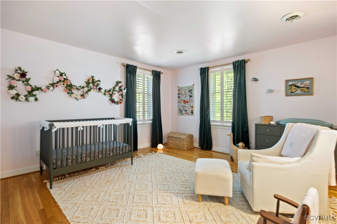
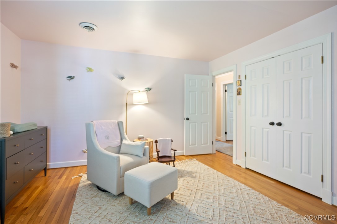
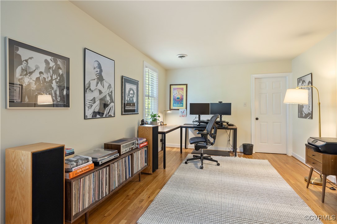
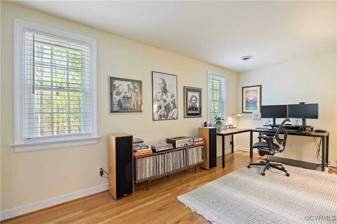
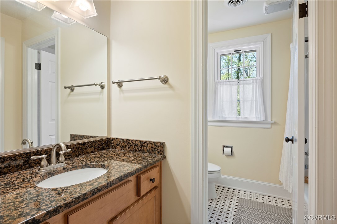
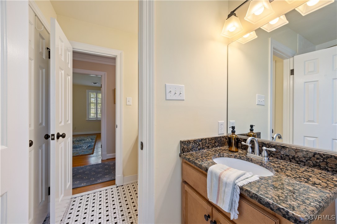
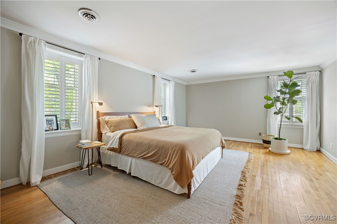
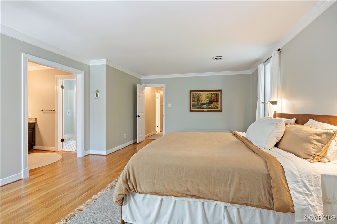
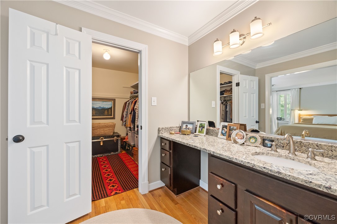
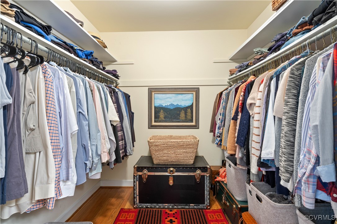
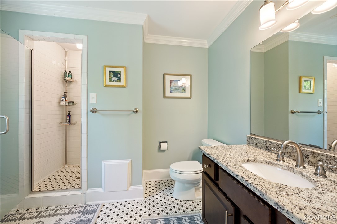
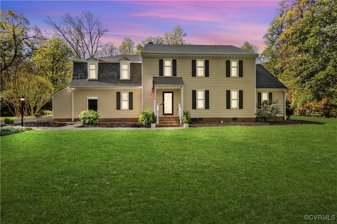
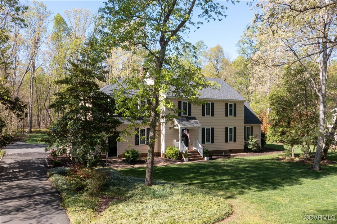
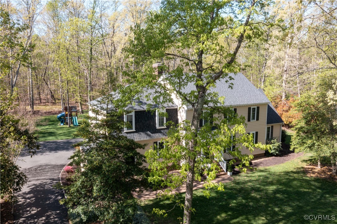
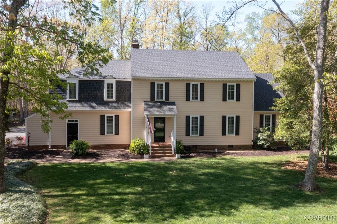
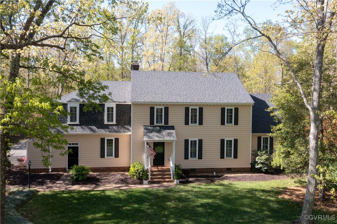
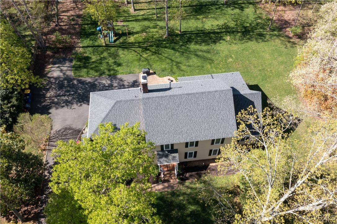
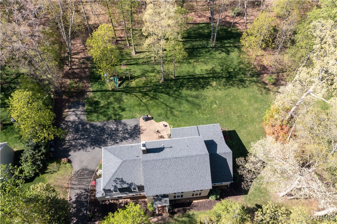
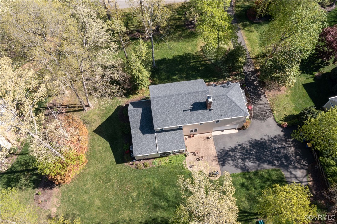
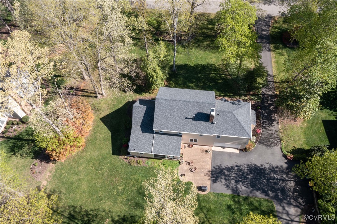
Immaculate Colonial, nestled in Salisbury, boasts rich hardwoods throughout and updates at every turn. Large formal Living and Dining rooms, with 2-member crown molding and chair rail, are perfect for entertaining. The Family room is bright and open with 9' ceilings, gas fireplace and custom bookcases. The kitchen is stunning! Custom cabinets, tiled backsplash, recessed lighting, stainless GE appliances, granite tops and a large walk in pantry. Upstairs, the Primary bedroom is spacious and features an attached bathroom with walk-in shower and closet. The three additional bedrooms are large and offer excellent closet space as well. The full bath upstairs has been treated to granite tops on both vanities. The shower features a tile surround. The walk up attic is enormous! Outside is equally impressive. The large screened porch has access off the Family room and mud room. Custom paver patio and front walk way, attached storage shed, large paved driveway with parking pad, and an enormous rear yard will knock your socks off. Many recent upgrades include new toilets, new plantation shutters up & down on the front side of the house, new chimney liner, new water heater, new garage door & digital opener, new front porch rails, HVAC duct work cleaned. The roof was replaced in 2020, gutters & guards in 2019, new windows in 2018. This is an incredible opportunity.

Share Property

Location

14001 Elmstead Rd, Midlothian, VA 23113

Status

Sold

Date Sold

May 29, 2025
Kelly Blanchard

Kelly Blanchard

TITLE

Real Estate Broker | REALTOR®

Property Amenities

Interior
Fireplace Gas, Masonry
Appliances Dishwasher, Electric Cooking, Electric Water Heater, Disposal, Smooth Cooktop
Flooring Laminate, Tile, Wood
Total Bedrooms: 4
Half Bathrooms: 1
Full Bathrooms: 2
Other Interior Features Beamed Ceilings, Bookcases, Built-in Features, Breakfast Area, Dining Area, Separate/Formal Dining Room, Eat-in Kitchen, Fireplace, Granite Counters, High Ceilings, Bath in Primary Bedroom, Pantry, Recessed Lighting, Cable TV, Walk-In Closet(s)
Area & Lot
Lot Area 0.88 Acres
Living area 2,957 Sq.Ft.
MLS® ID 2509557
Year Built 1974
High School Midlothian
Middle School Midlothian
Elementary School Bettie Weaver
Architecture Styles Colonial, Two Story
Type Residential
Status Sold
Exterior
Stories 2
Pool None
Air conditioning Electric, Heat Pump, Zoned
Heat type Forced Air, Natural Gas
Water Source Public
Garage Space 2.0
Security Features Smoke Detector(s)
Sewer Septic Tank
Other Exterior Features Porch, Storage, Shed, Paved Driveway
Parking Attached, Driveway, Garage, Garage Door Opener, Oversized, Paved
Lot Features Landscaped, Level
Roof Asphalt, Shingle
Finance
Sales Price $730,000
HOA Fees $125 yearly
Real Estate Tax $5,673 yearly

360 Virtual Tour

Take a tour of this property

Work With Us

From your first consultation to closing day, we're committed to providing expert guidance, responsive communication, and a seamless experience.