Leave a Message

Thank you for your message. We will be in touch with you shortly.

1209 W Franklin St
1209 W Franklin St
1209 W Franklin St
1209 W Franklin St
1209 W Franklin St
1209 W Franklin St
1209 W Franklin St
1209 W Franklin St
1209 W Franklin St
1209 W Franklin St
1209 W Franklin St
1209 W Franklin St
1209 W Franklin St
1209 W Franklin St
1209 W Franklin St
1209 W Franklin St
1209 W Franklin St
1209 W Franklin St
1209 W Franklin St
1209 W Franklin St
1209 W Franklin St
1209 W Franklin St
1209 W Franklin St
1209 W Franklin St
1209 W Franklin St
1209 W Franklin St
1209 W Franklin St
1209 W Franklin St
1209 W Franklin St
1209 W Franklin St
1209 W Franklin St
1209 W Franklin St
1209 W Franklin St
1209 W Franklin St
1209 W Franklin St
1209 W Franklin St
1209 W Franklin St
1209 W Franklin St
1209 W Franklin St
1209 W Franklin St
1209 W Franklin St
1209 W Franklin St
1209 W Franklin St
1209 W Franklin St
1209 W Franklin St
1209 W Franklin St
1209 W Franklin St
1209 W Franklin St
1209 W Franklin St
1209 W Franklin St
1209 W Franklin St
1209 W Franklin St
1209 W Franklin St
1209 W Franklin St
1209 W Franklin St
1209 W Franklin St
1209 W Franklin St
1209 W Franklin St
1209 W Franklin St
1209 W Franklin St
1209 W Franklin St
1209 W Franklin St
1209 W Franklin St
1209 W Franklin St
1209 W Franklin St
1209 W Franklin St
1209 W Franklin St
1209 W Franklin St
1209 W Franklin St
1209 W Franklin St
VIEW PHOTOS
Courtesy of Nest Realty Group
$1,670,000

1209 W Franklin St

7 Beds 5 Baths 6,356 Sq.Ft. 4,033.66 Sq.Ft.

Description

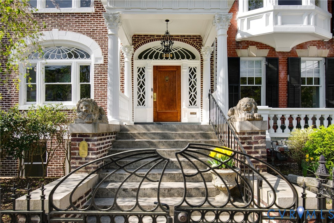
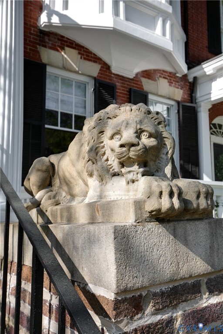
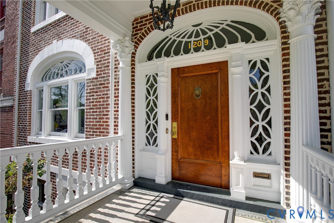
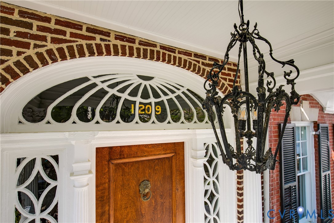
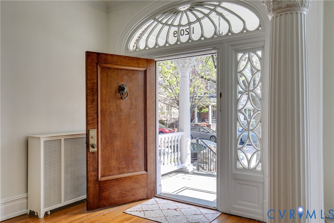
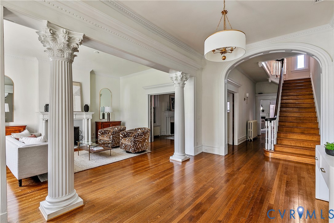
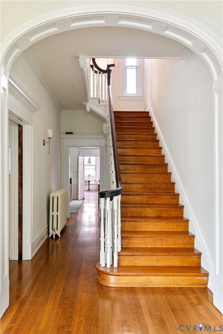
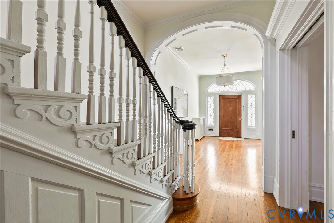
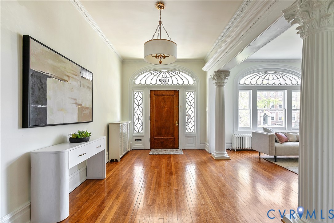
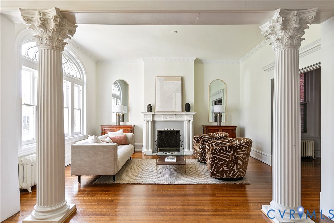
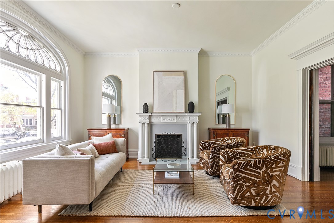
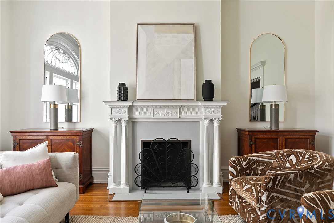
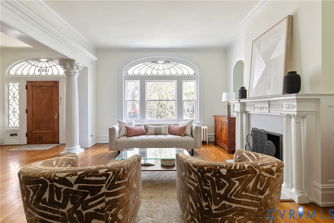
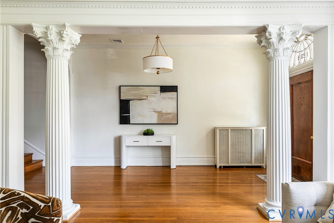
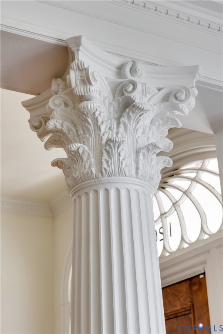
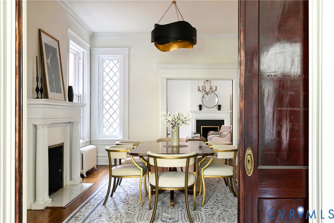
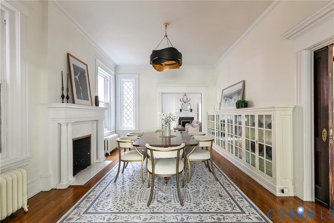
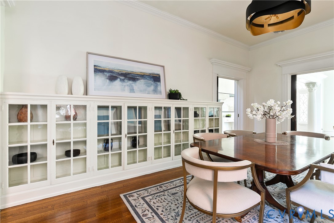
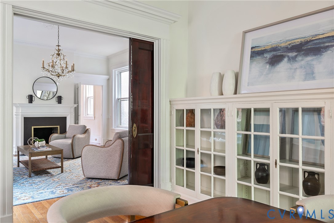
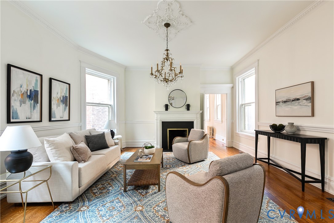
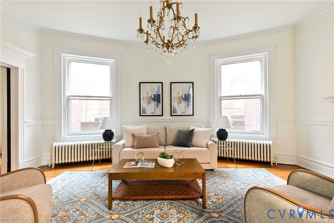
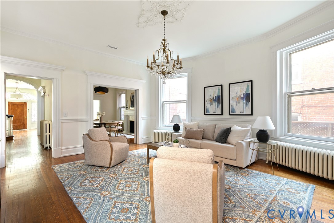
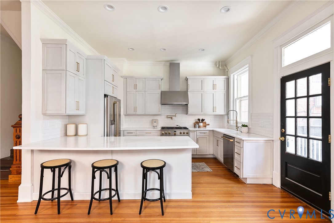
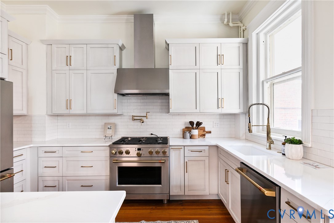
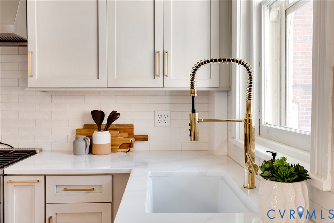
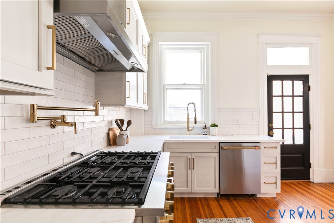
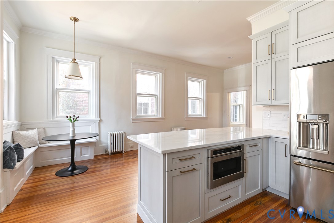
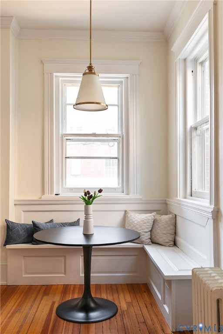
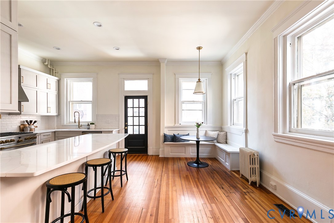
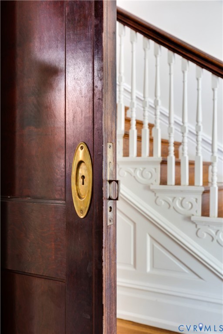
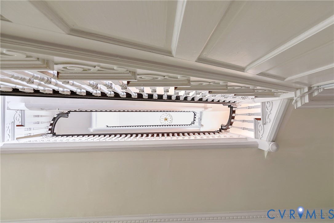
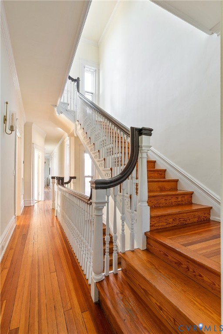
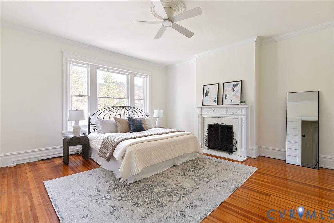
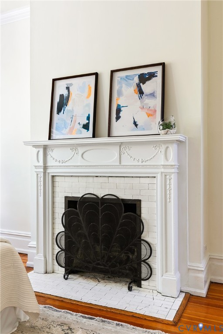
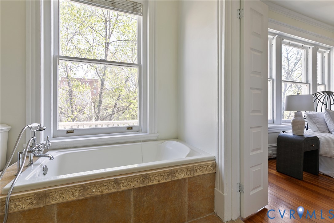
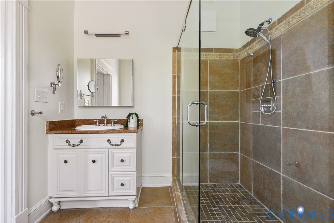
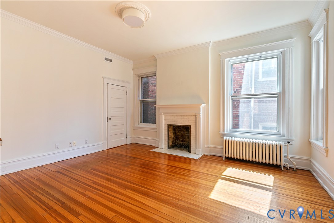
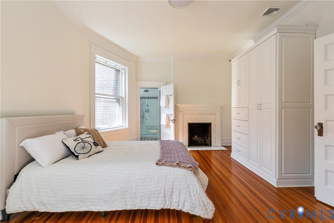
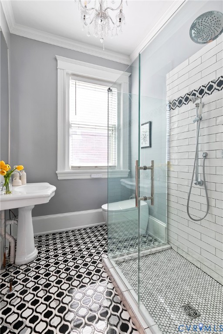
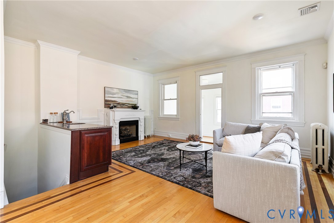
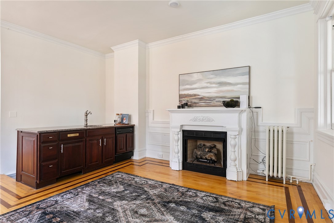
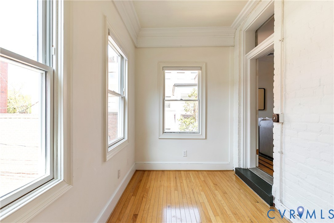
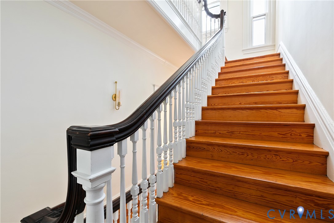
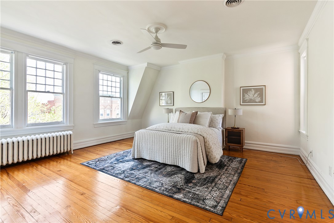
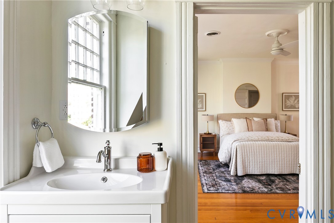
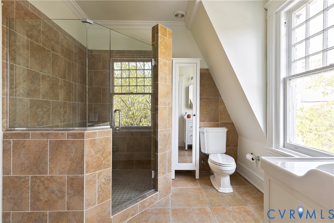
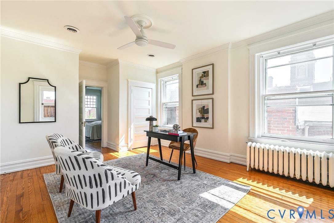
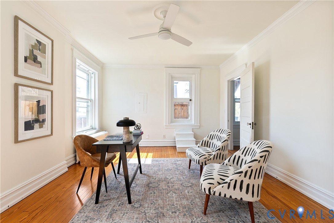
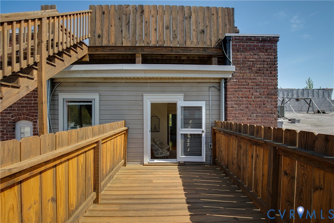
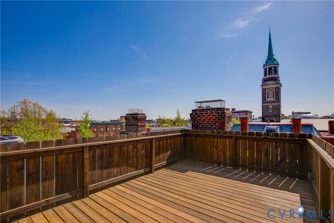
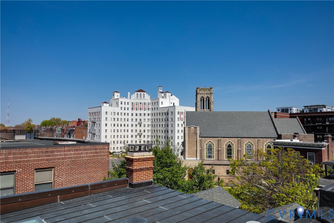
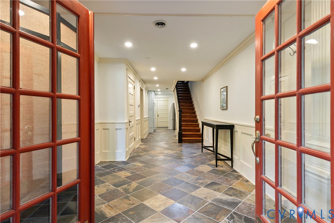
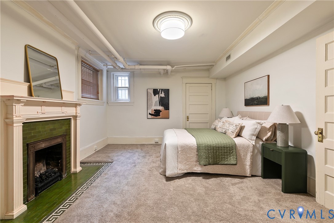
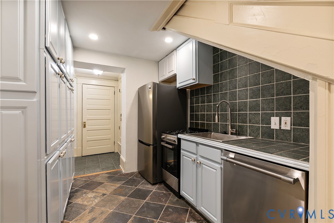
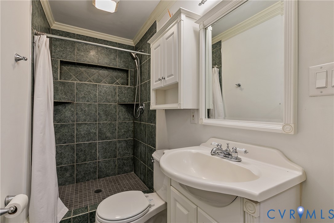
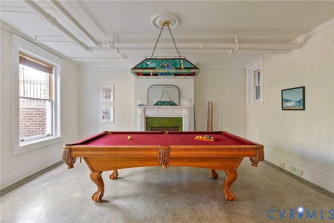
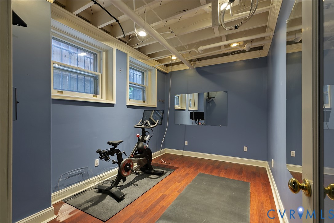
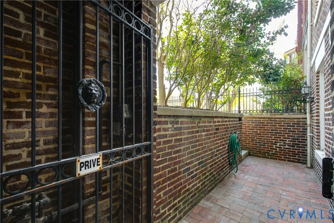
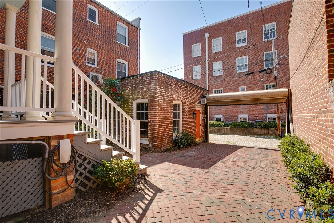
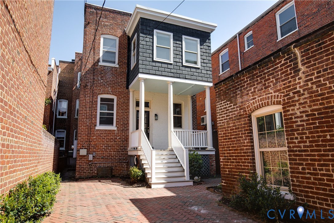
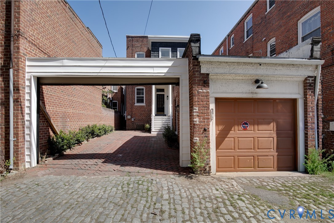
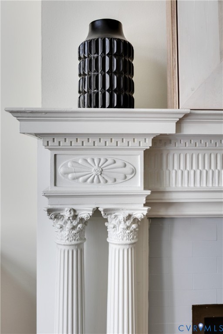
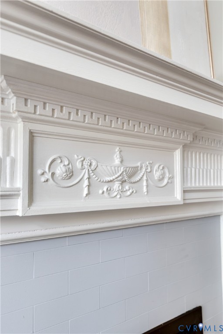
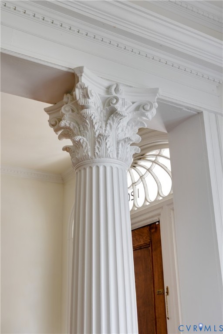
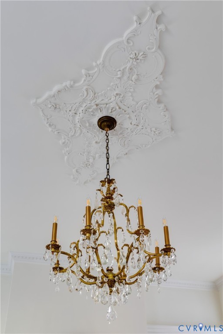
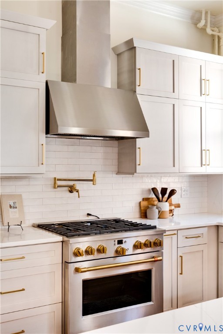
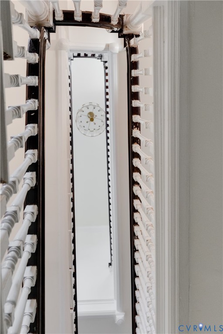
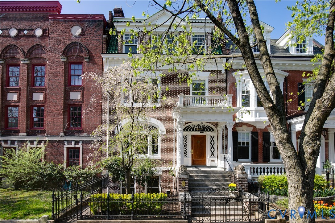
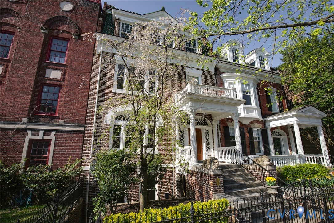
Stunning Fan District home designed by architect Marcellus E Wright Sr, creator of Richmond's Altria Theater. This home seamlessly blends historic architectural charm with modern comfort, including a full basement apartment with private entrance, offering a rare combination of history, beauty & versatility. Original fireplaces, intricate moldings, tall ceilings & warm hardwood floors highlight the home's historic character, while thoughtful updates & a spacious floorplan create an ideal flow for entertaining & everyday living. A gated front garden, featuring an iron gate echoing the front door & window transoms, leads to a covered front porch & welcoming foyer with beautiful staircase. From there enjoy a bright airy living room with fireplace, a large dining room with a 2nd fireplace & built-in china cabinets & a cozy family room with a 3rd fireplace. The stunning newly renovated kitchen features GE Cafe appliances, quartz countertops, eat-in area, & access to the back patio & garage. Tall windows through these rooms flood the home with natural light. The 2nd level offers another family room with fireplace & wet bar, an office, a large primary bedroom with fireplace, 2 closets, & ensuite bath, plus two more spacious bedrooms with fireplaces & a hall bath. On the 3rd floor, find 2 more bedrooms, including a 2nd primary with ensuite bath, & access to a rooftop deck perfect for sunset cocktails. The basement apartment includes a private entrance, foyer, family room, 2 bedrooms, kitchenette, full bath & separate laundry, ideal for guests, rental income, or multigenerational living. Outdoor spaces are equally inviting- a covered back porch, brick patio perfect for dining & relaxation & a rare city luxury: a garage. Additional highlights include exercise room, multi-zoned heat/cooling, water-treatment system, freshly painted interiors & move-in-ready appeal. Ideally located steps from the city's vibrant dining, parks & shops, this home offers a rare opportunity to own a piece of Richmond history!
Share Property

Location

1209 W Franklin St, Richmond, VA 23220

Status

Sold

Date Sold

May 22, 2026
Kelly Blanchard

Kelly Blanchard

TITLE

Real Estate Broker | REALTOR®

Property Amenities

Interior
Fireplace Gas
Appliances Cooktop, Dryer, Dishwasher, Exhaust Fan, Electric Water Heater, Gas Cooking, Disposal, Microwave, Oven, Range, Refrigerator, Washer
Flooring Ceramic Tile, Slate, Wood
Total Bedrooms: 7
Half Bathrooms: 1
Full Bathrooms: 4
Other Interior Features Wet Bar, Bookcases, Built-in Features, Breakfast Area, Bay Window, Separate/Formal Dining Room, Eat-in Kitchen, Granite Counters, High Ceilings, Bath in Primary Bedroom, Recessed Lighting, Walk-In Closet(s)
Area & Lot
Lot Area 4,033.66 Sq.Ft.
Living area 6,356 Sq.Ft.
MLS® ID 2607375
Year Built 1910
High School Thomas Jefferson
Middle School Dogwood
Elementary School Fox
View Description City
Architecture Styles Row House
Type Residential
Status Sold
Exterior
Stories 2
Pool None
Air conditioning Central Air, Electric, Zoned
Heat type Natural Gas, Radiator(s), Zoned
Water Source Public
Garage Space 1.0
Security Features Security System, Controlled Access
Sewer Public Sewer
Other Exterior Features Deck, Porch, Paved Driveway
Parking Driveway, Detached, Garage, Off Street, Paved
Roof Flat, Rubber, Tile
Finance
Sales Price $1,670,000
Real Estate Tax $15,444 yearly

Northside

Work With Us

From your first consultation to closing day, we're committed to providing expert guidance, responsive communication, and a seamless experience.