Leave a Message

Thank you for your message. We will be in touch with you shortly.

12030 Amber Meadows Ln
VIEW PHOTOS
Courtesy of BHHS PenFed Realty
$500,000

12030 Amber Meadows Ln

4 Beds 3 Baths 2,173 Sq.Ft. 0.42 Acres

Description

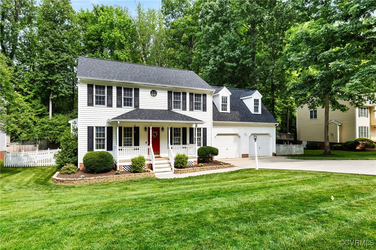
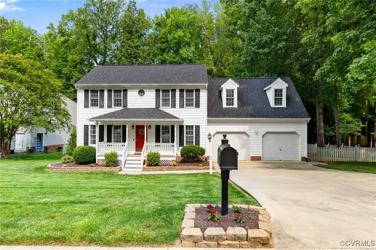
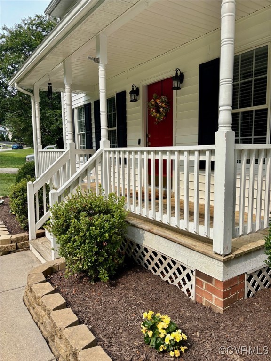
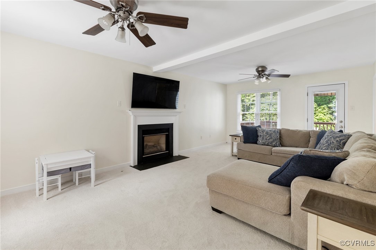
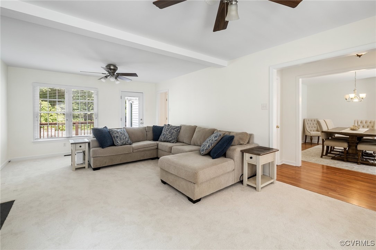
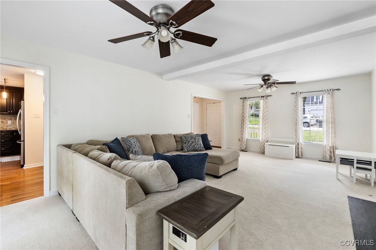
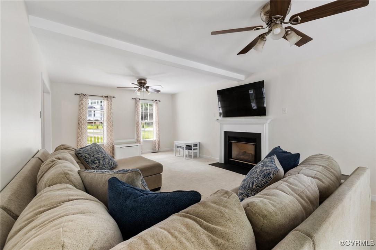
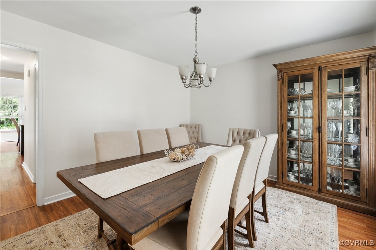
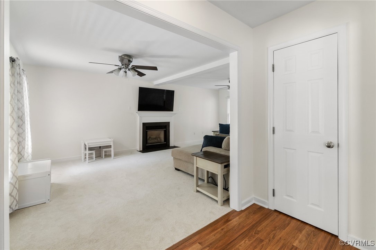
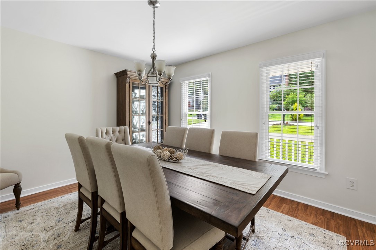
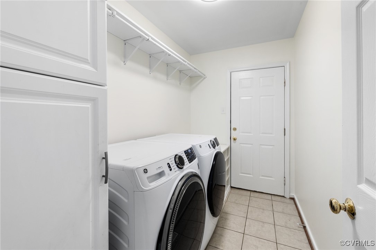
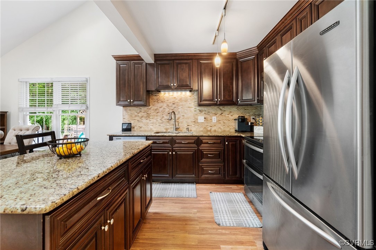
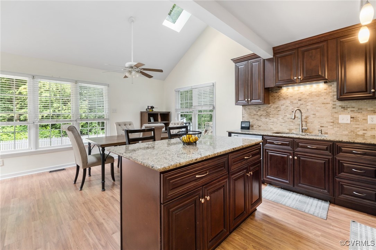
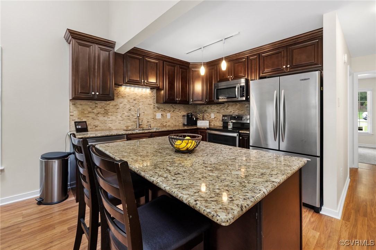
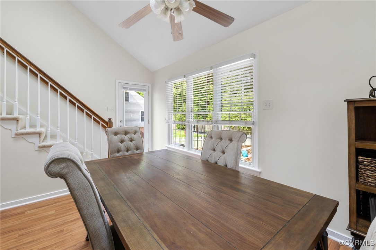
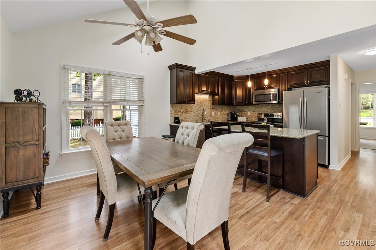
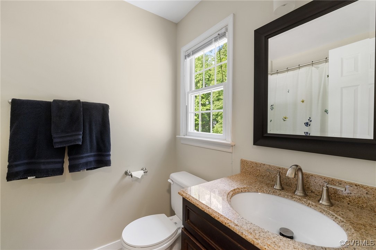
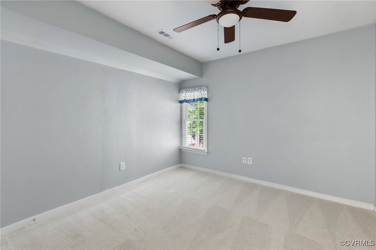
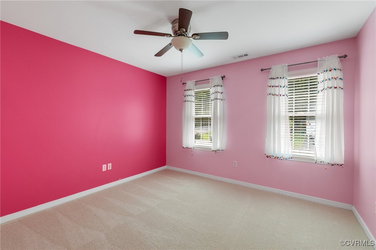
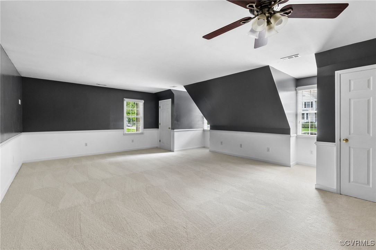
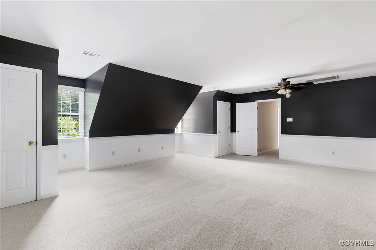
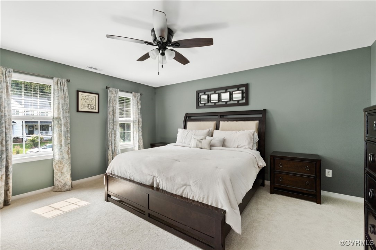
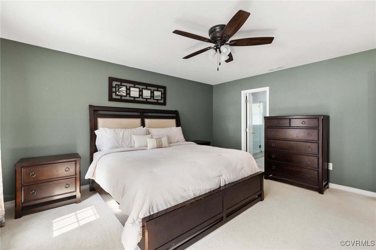
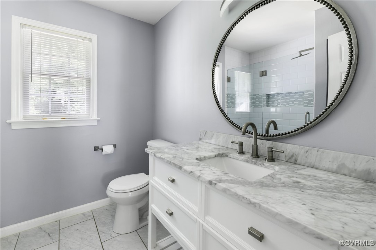
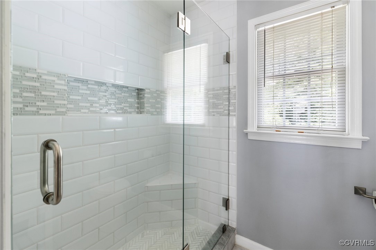
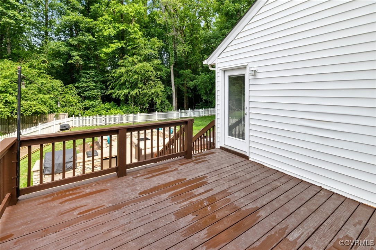
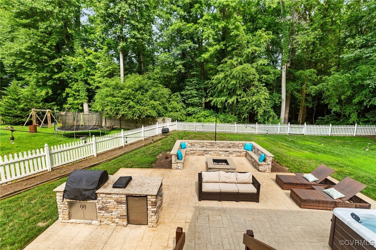
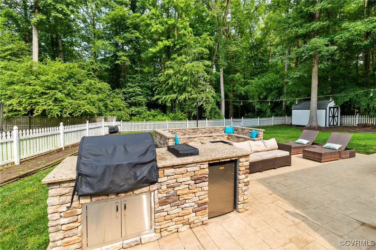
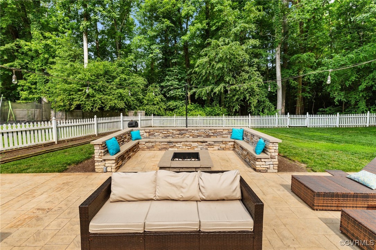
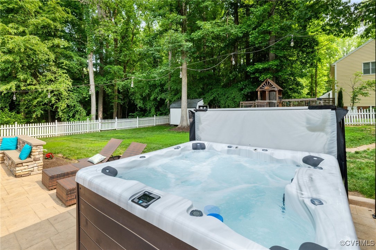
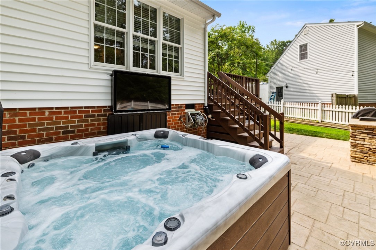
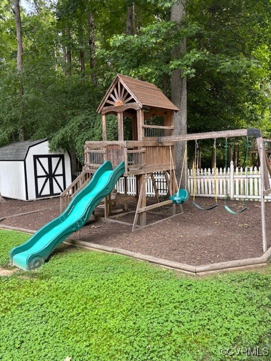
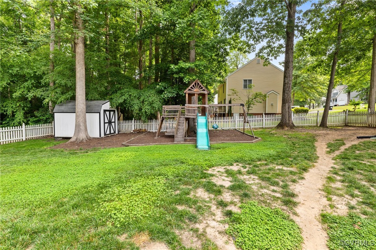
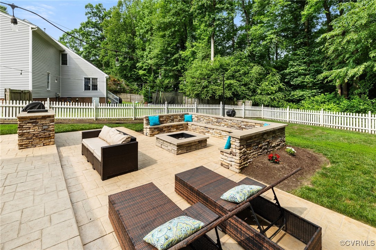
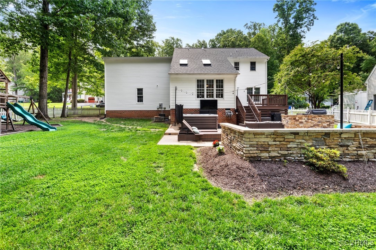
Welcome to this lovely Midlothian home located off of Lucks Lane with .41 acres!! Super convenient to Rt 288, Powhite Parkway, Midlothian Turnpike, shopping, restaurants, and hospitals!!! AMAZING BACK YARD for all your entertaining needs: deck, huge paver patio with built-in cooking station (grill and refrigerator included), built-in seating, HOT TUB, wall mounted TV, large kids play set, shed, and fenced yard backing to woods!!!!! NEW ROOF, SKYLIGHTS, CARPET! NEW PAINT throughout first level and upstairs hallway and 4th bedroom! Spacious family room with access to the deck! Formal dining room off of the foyer! Laundry room with NEW washer and dryer! Rear staircase leading to four bedrooms. Spacious primary suite and beautiful UPDATED BATH. The fourth bedroom is HUGE!!!! Oversized 2 car garage with overhead storage and built-in work benches!! Don't miss this charming home!!!!

Share Property

Location

12030 Amber Meadows Ln, Midlothian, VA 23114

Status

Sold

Date Sold

July 18, 2025
Kelly Blanchard

Kelly Blanchard

TITLE

Real Estate Broker | REALTOR®

Property Amenities

Interior
Fireplace Gas
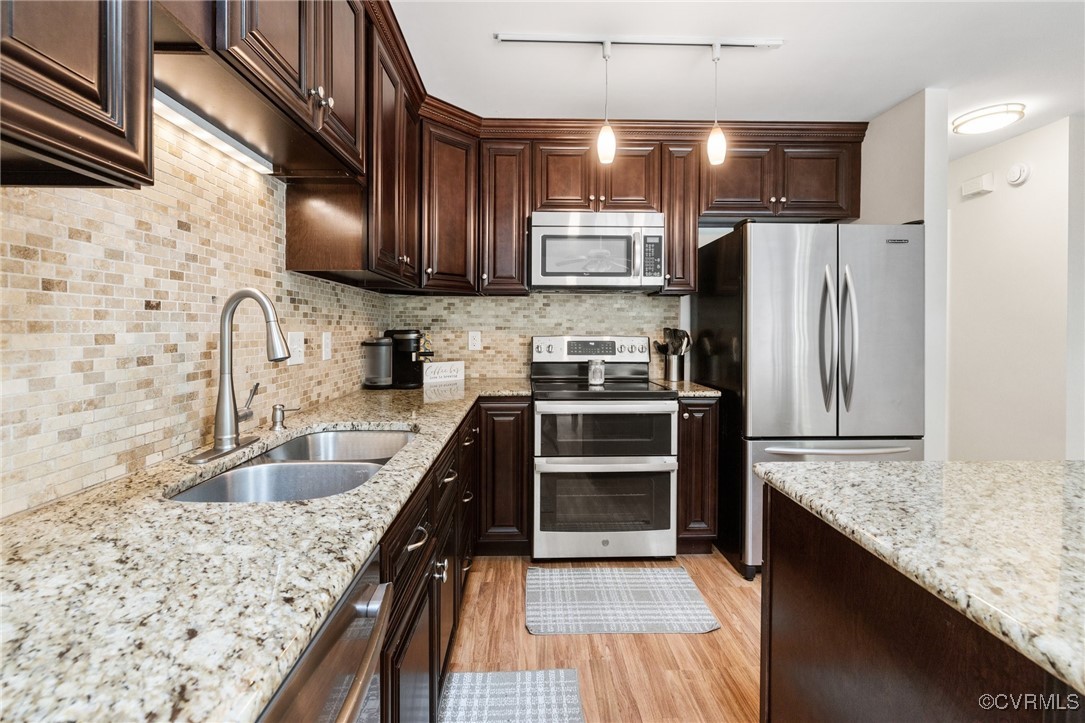
Appliances Dryer, Dishwasher, Electric Cooking, Disposal, Gas Water Heater, Ice Maker, Microwave, Refrigerator, Washer
Flooring Partially Carpeted, Wood
Total Bedrooms: 4
Half Bathrooms: 1
Full Bathrooms: 2
Other Interior Features Ceiling Fan(s), Separate/Formal Dining Room, Eat-in Kitchen, Fireplace, Granite Counters, Hot Tub/Spa, Kitchen Island, Bath in Primary Bedroom, Pantry, Skylights, Walk-In Closet(s)
Area & Lot
Lot Area 0.42 Acres
Living area 2,173 Sq.Ft.
MLS® ID 2515457
Year Built 1998
High School Monacan
Middle School Midlothian
Elementary School Gordon
Architecture Styles Two Story
Type Residential
Status Sold
Exterior
Stories 2
Pool None
Air conditioning Central Air, Electric, Zoned
Heat type Electric, Natural Gas, Zoned
Water Source Public
Garage Space 2.0
Sewer Public Sewer
Other Exterior Features Deck, Hot Tub/Spa, Play Structure, Storage, Shed
Parking Attached, Garage, Garage Door Opener
Lot Features Cul-De-Sac
Roof Composition
Finance
Sales Price $500,000
Real Estate Tax $3,358 yearly

360 Virtual Tour

Take a tour of this property

Work With Us

From your first consultation to closing day, we're committed to providing expert guidance, responsive communication, and a seamless experience.