Leave a Message

Thank you for your message. We will be in touch with you shortly.

11319 Buckhead Ter
11319 Buckhead Ter
11319 Buckhead Ter
11319 Buckhead Ter
11319 Buckhead Ter
11319 Buckhead Ter
11319 Buckhead Ter
11319 Buckhead Ter
11319 Buckhead Ter
11319 Buckhead Ter
11319 Buckhead Ter
11319 Buckhead Ter
11319 Buckhead Ter
11319 Buckhead Ter
11319 Buckhead Ter
11319 Buckhead Ter
11319 Buckhead Ter
11319 Buckhead Ter
11319 Buckhead Ter
11319 Buckhead Ter
11319 Buckhead Ter
11319 Buckhead Ter
11319 Buckhead Ter
11319 Buckhead Ter
11319 Buckhead Ter
11319 Buckhead Ter
11319 Buckhead Ter
11319 Buckhead Ter
11319 Buckhead Ter
11319 Buckhead Ter
11319 Buckhead Ter
11319 Buckhead Ter
11319 Buckhead Ter
11319 Buckhead Ter
11319 Buckhead Ter
VIEW PHOTOS
Courtesy of Shaheen Ruth Martin & Fonville
$1,275,000

11319 Buckhead Ter

5 Beds 5 Baths 4,782 Sq.Ft. 1.23 Acres

Description

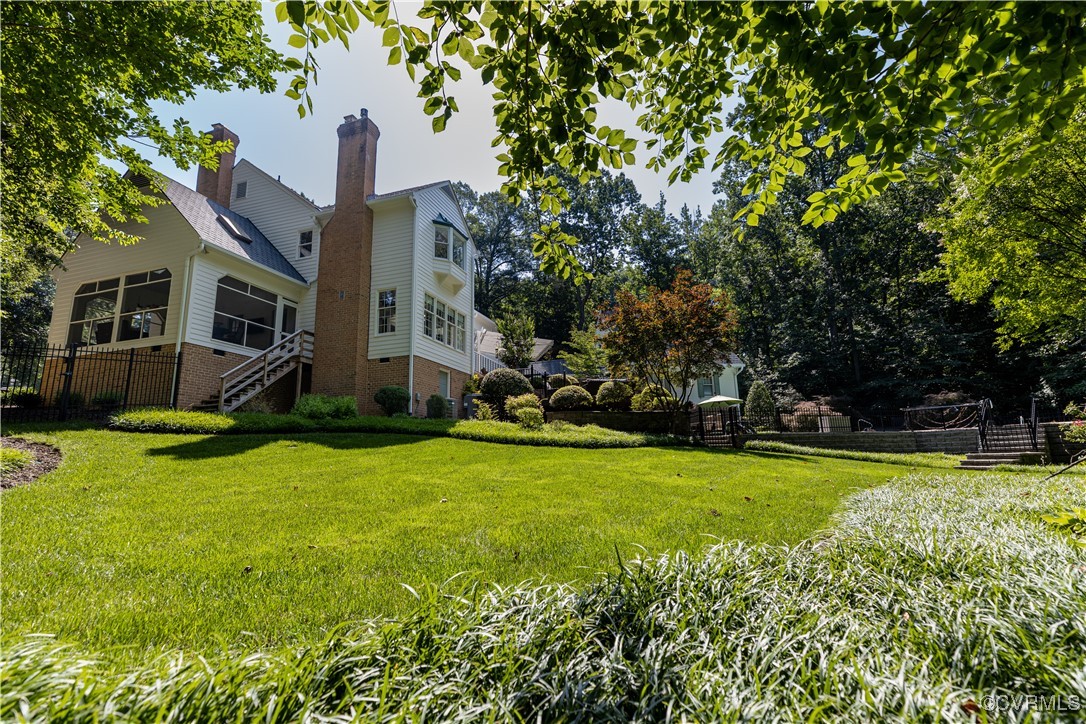
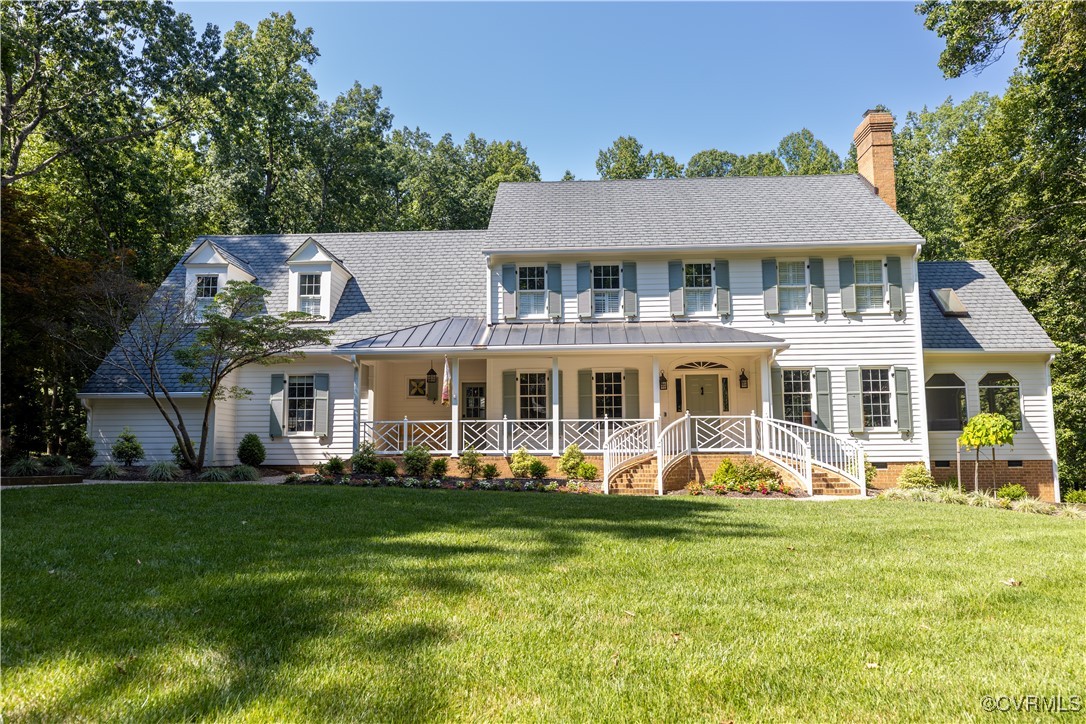
Classic charm and modern comfort meet in this meticulously maintained home, set on over an acre in the gated community of Reeds Landing. With nearly 4,800 sq. ft. of versatile living space, this home is thoughtfully designed for both everyday ease and exceptional entertaining.
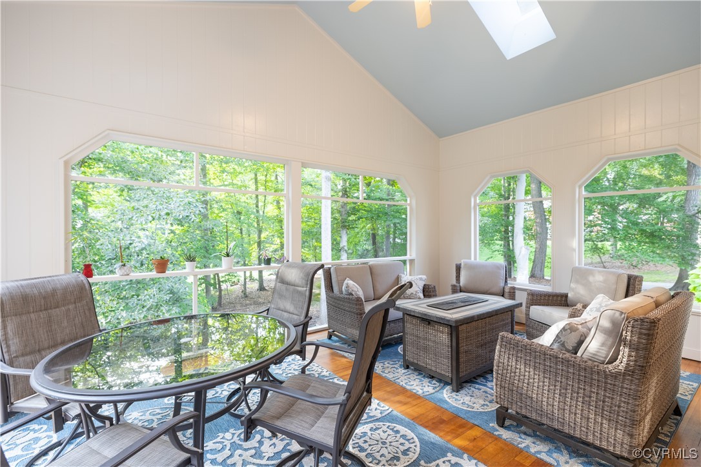
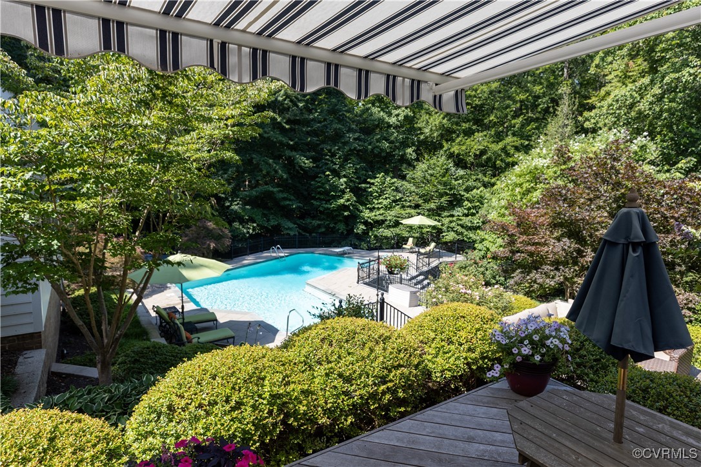
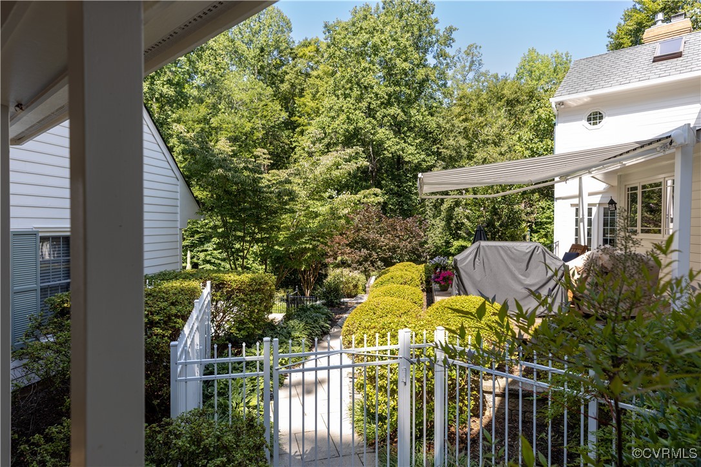
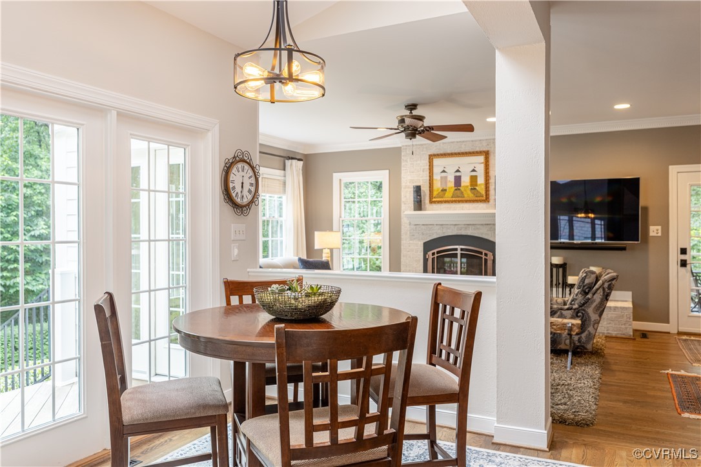
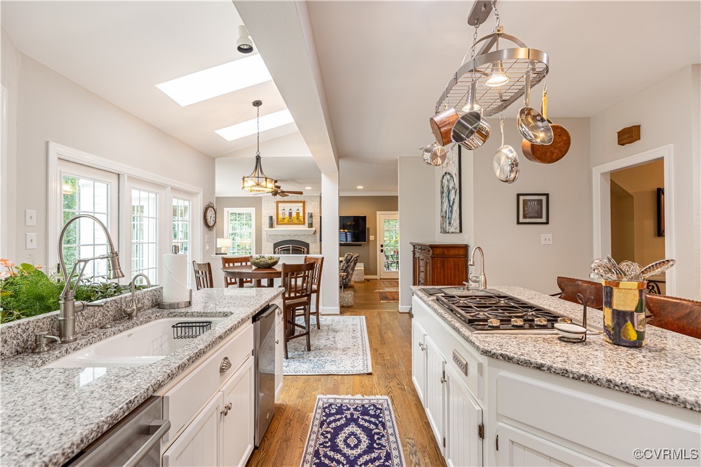
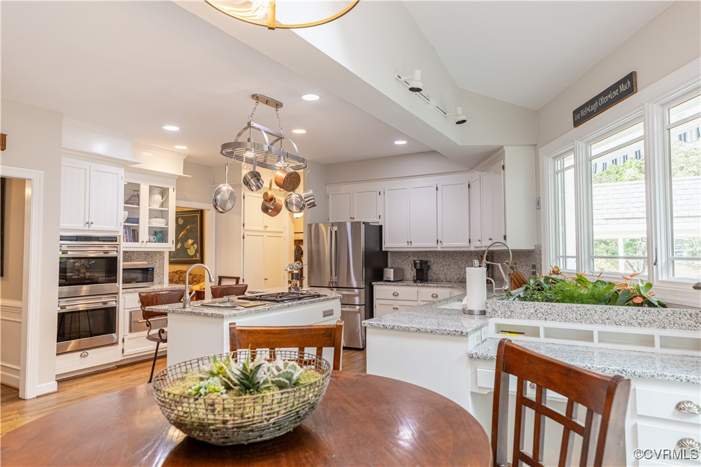
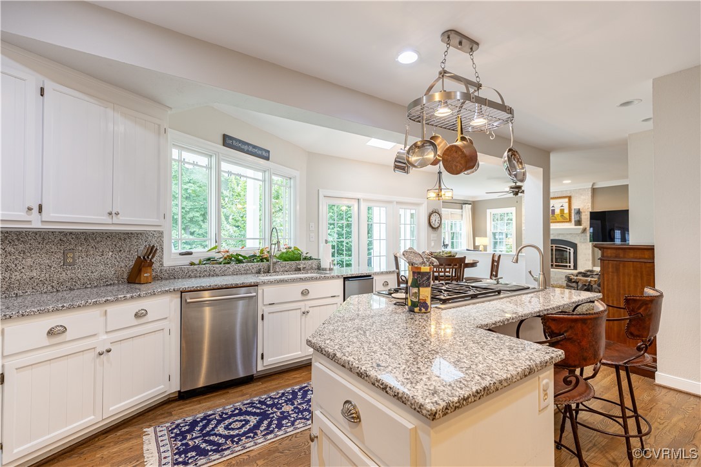
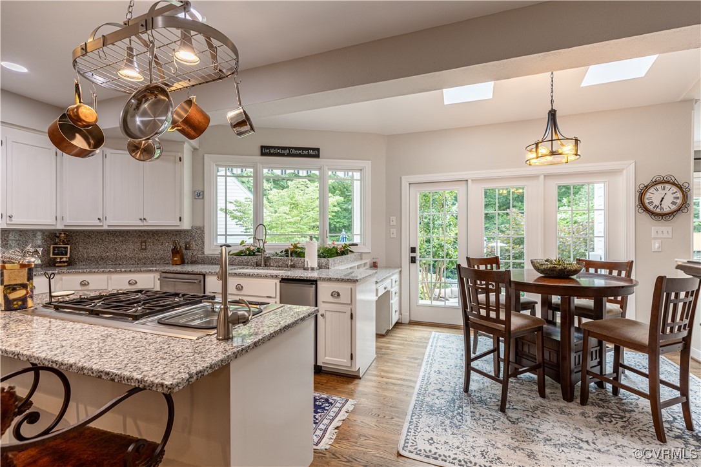
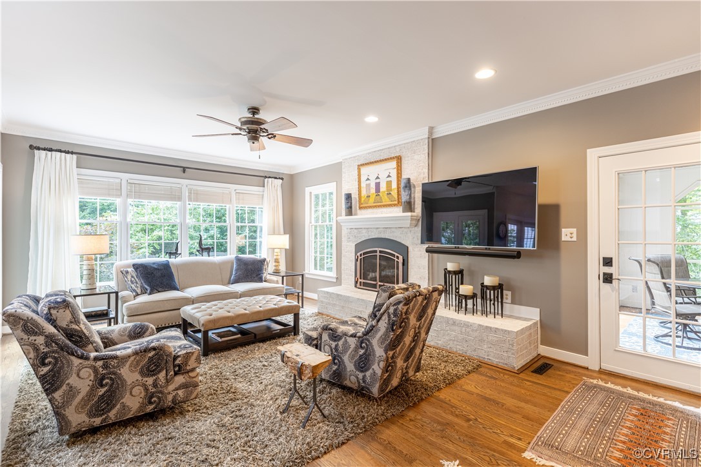
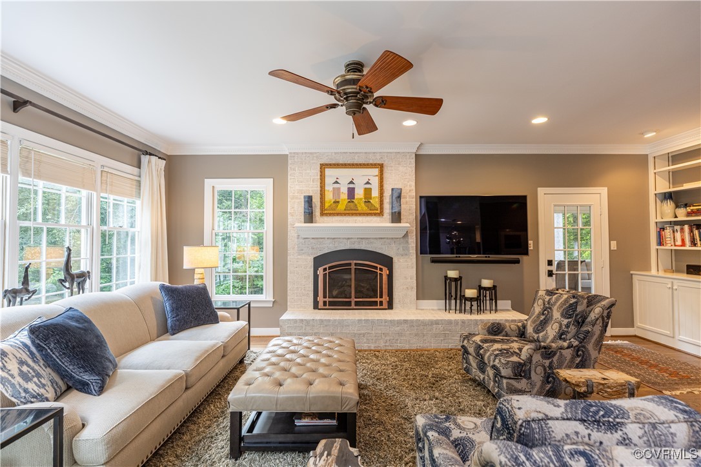
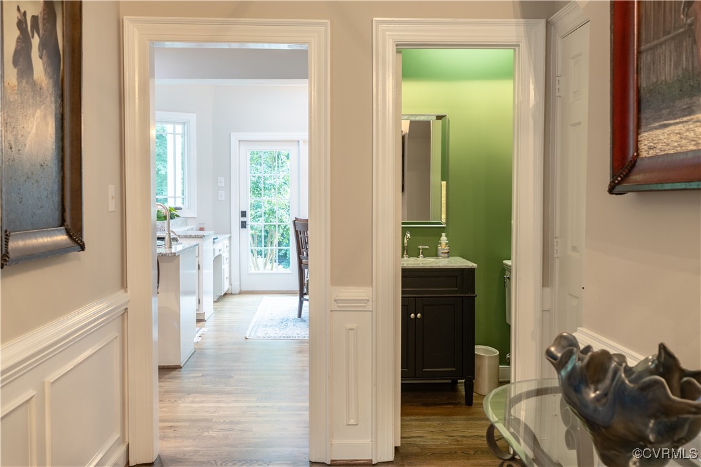
The heart of the home is a chef's kitchen outfitted with Wolf double ovens, gas cooktop, steamer, warming drawer, granite counters, a large island, and an icemaker--all with a picture-perfect view of the pool and parklike back yard. The kitchen flows to a sunny family room with fireplace and wet bar, while a vaulted screened porch with TV and a deck with new awning extend the living space outdoors.
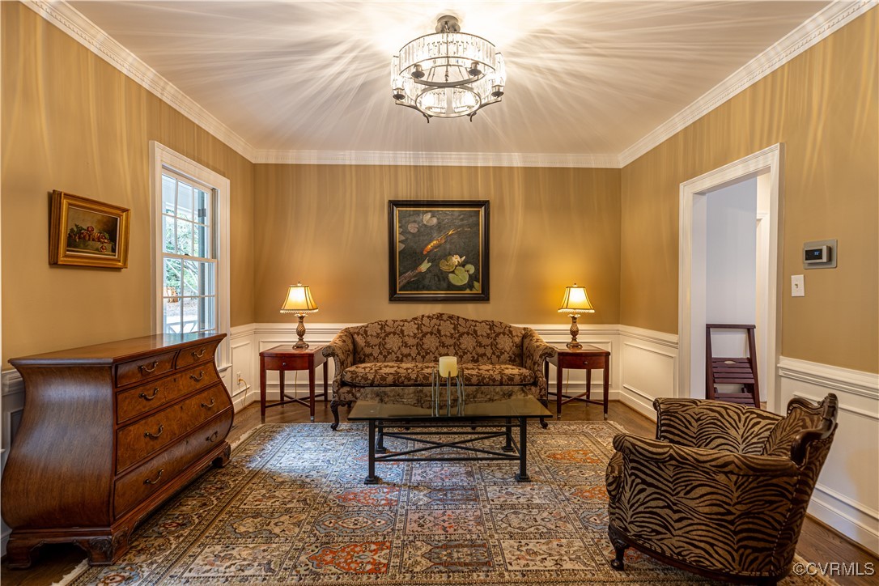
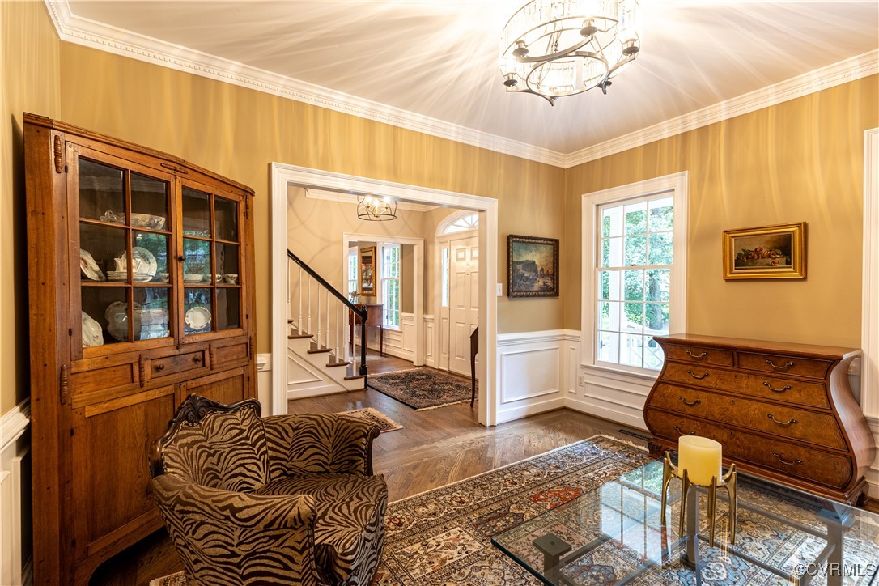
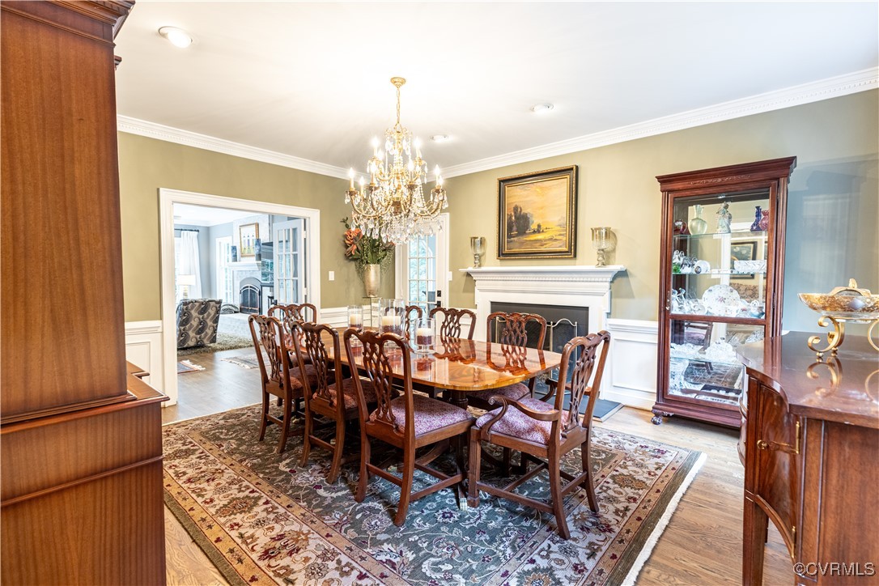
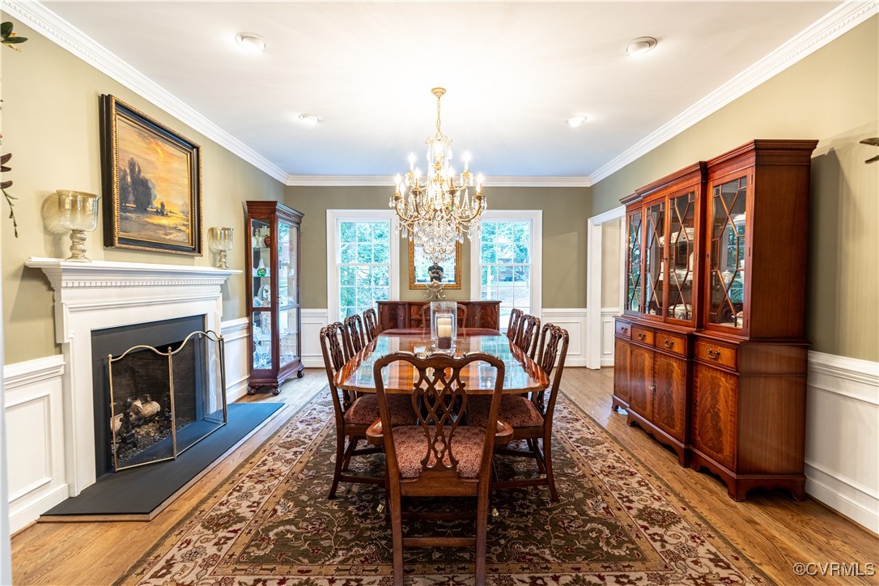
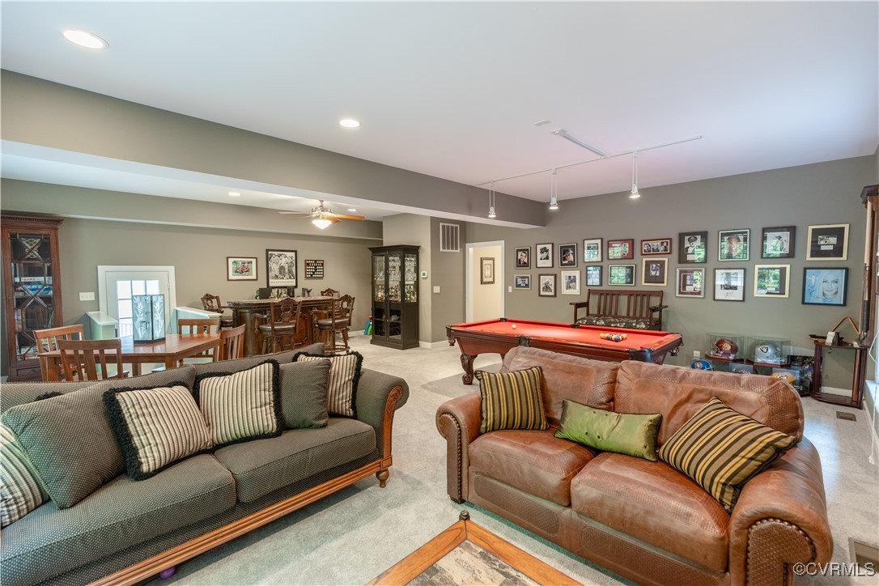
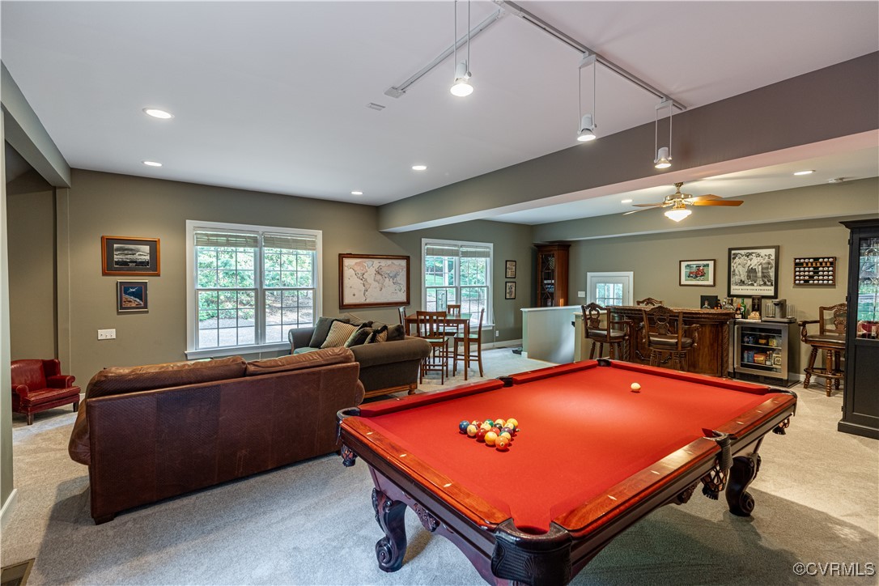
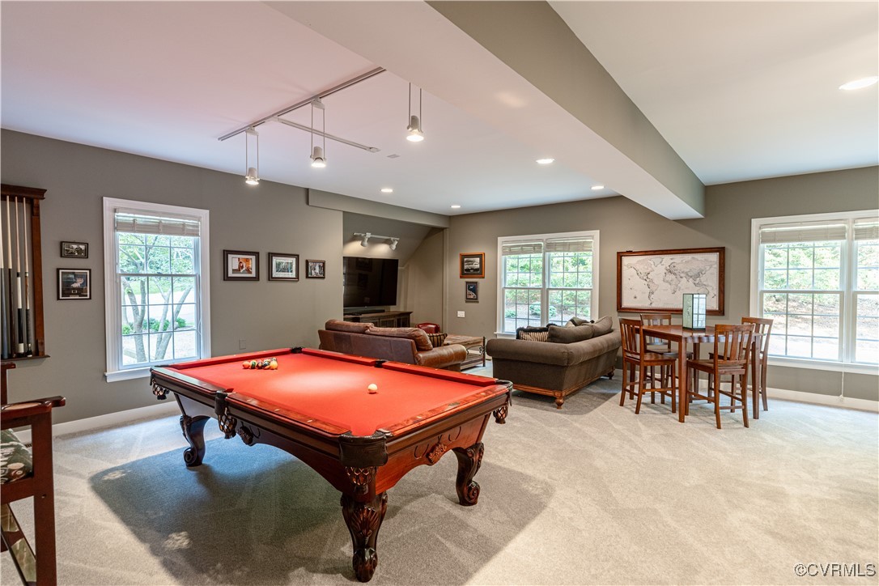
Additionally on the main level, multiple gathering areas include a formal dining room with fireplace, gracious living room, and an expansive rec room--ideal for billiards, entertaining, or relaxing in style.
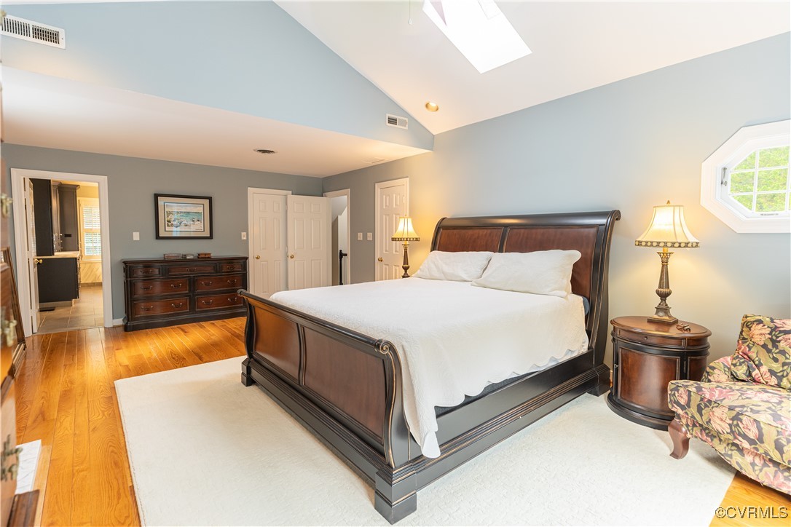
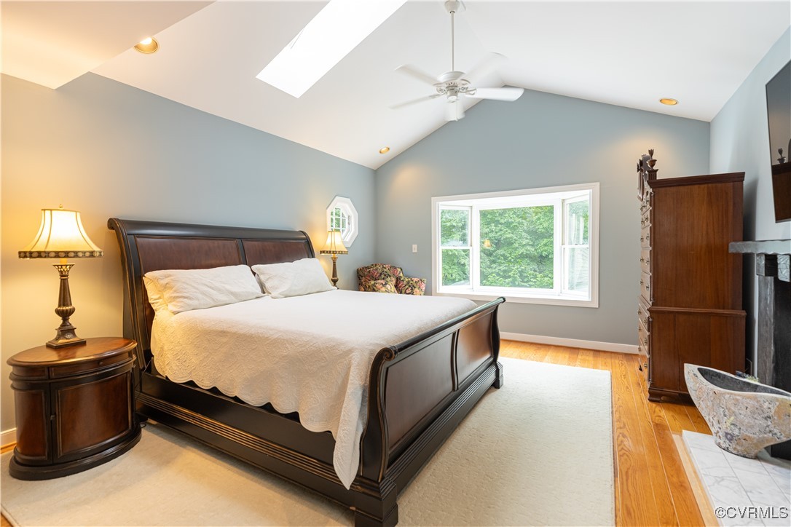
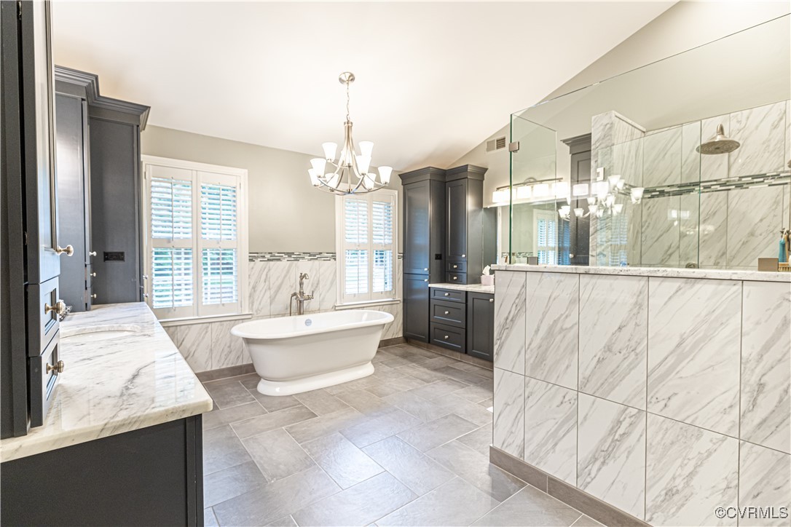
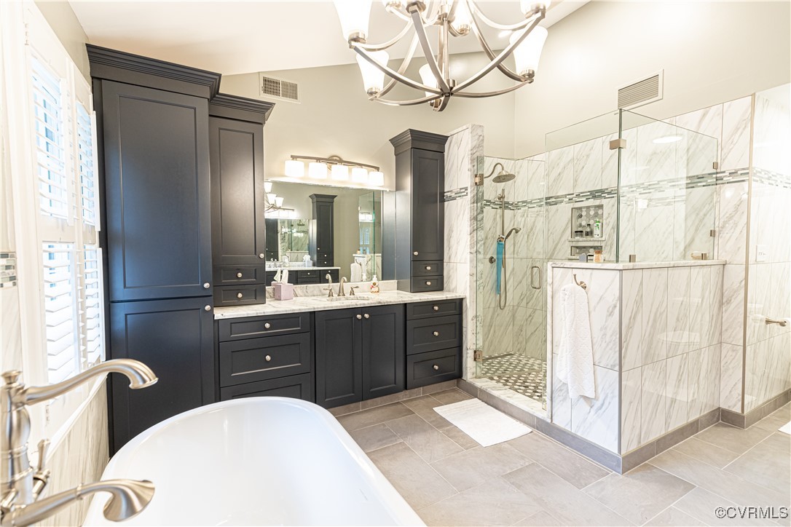
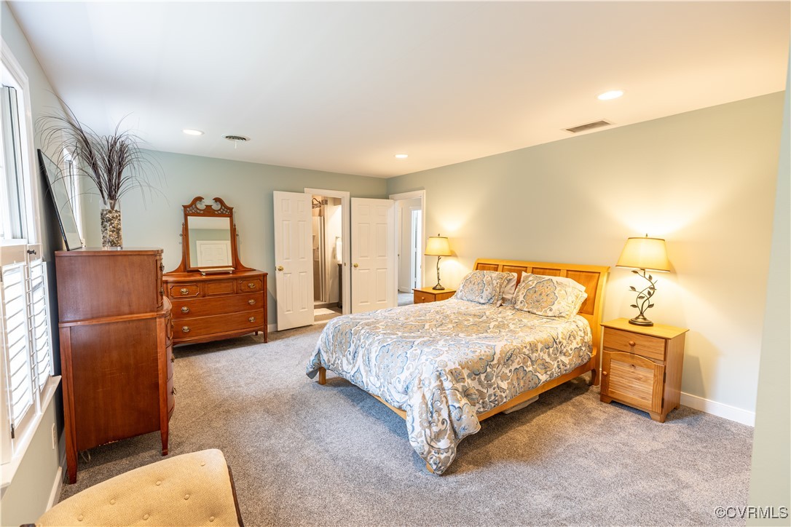
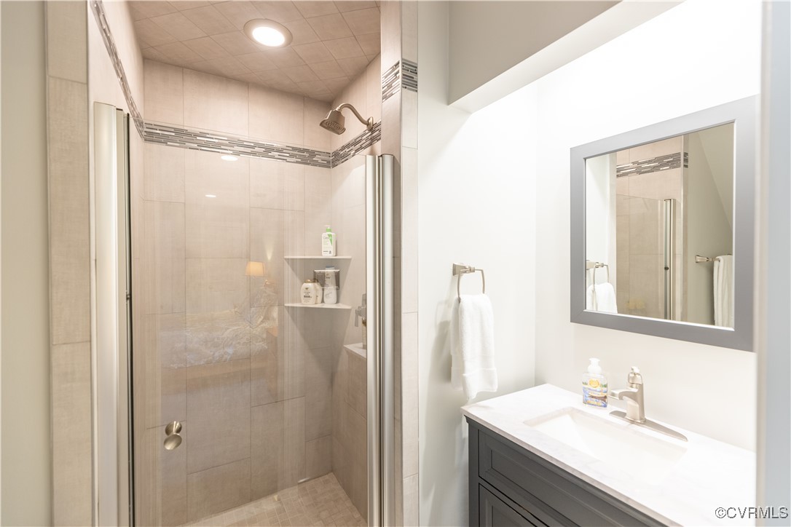
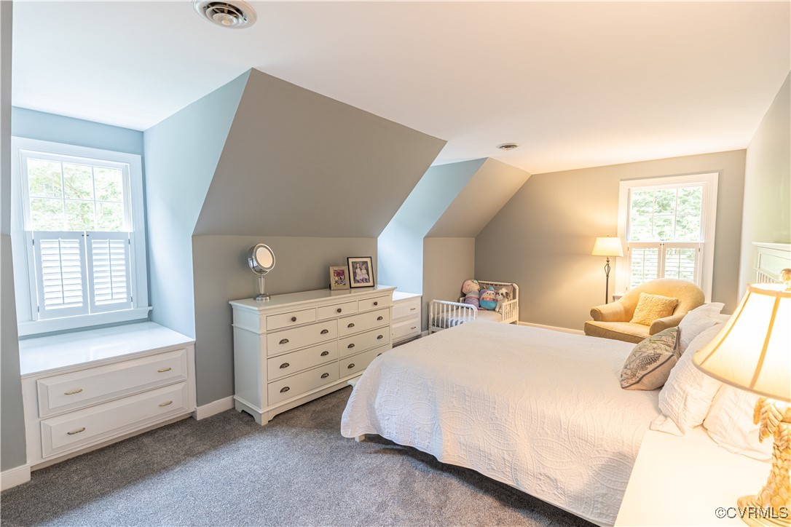
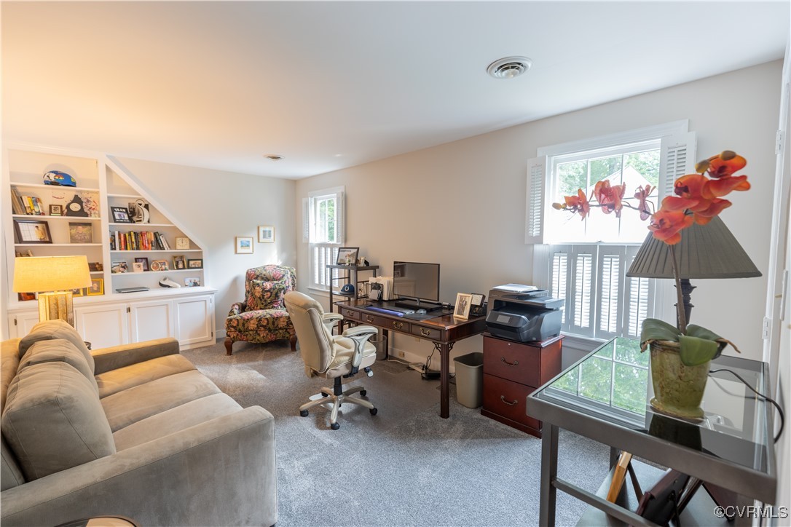
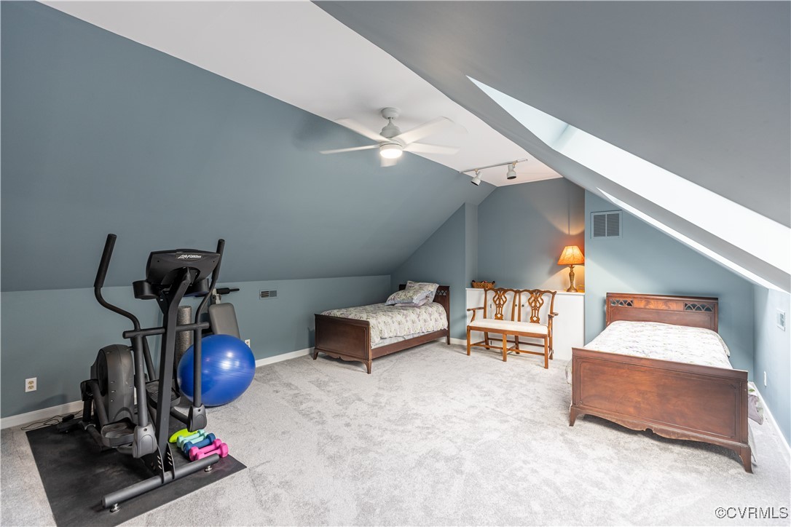
Upstairs, five bedrooms and three fully renovated bathrooms offer space and privacy for everyone. The luxurious primary suite features a vaulted ceiling, fireplace, and a stunning spa bath with radiant heated floors, soaking tub, oversized shower, and dual vanities. A guest suite has private access to the third floor, where a large, bright flex room awaits--perfect for a studio, office, gym, or playroom.
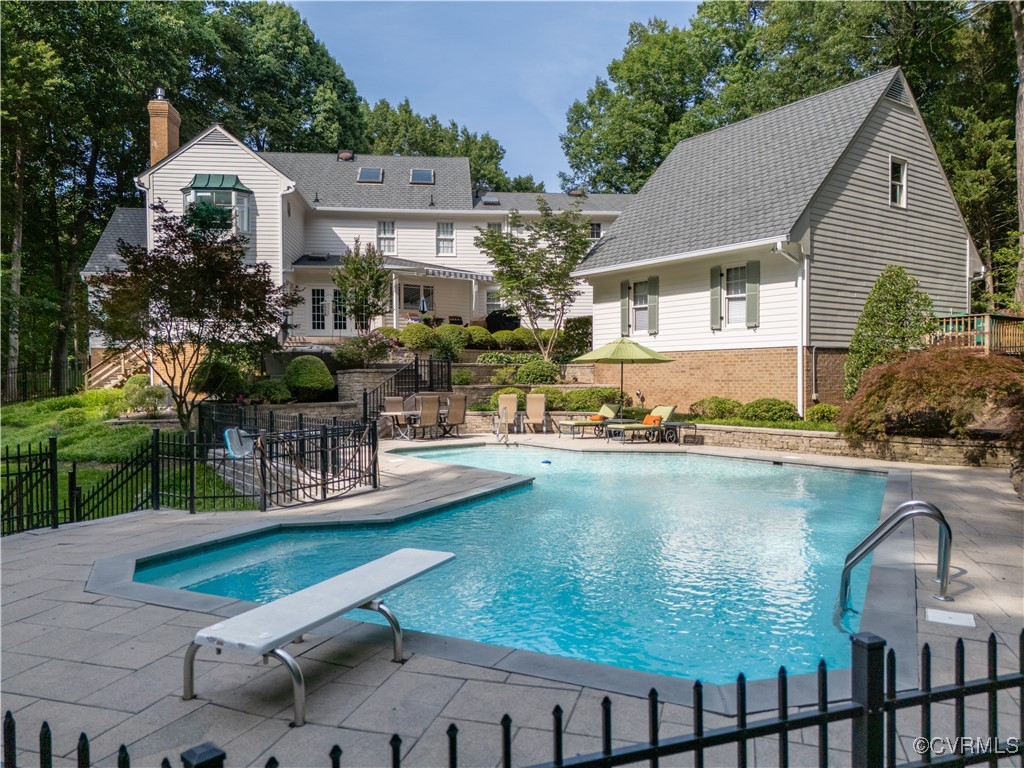
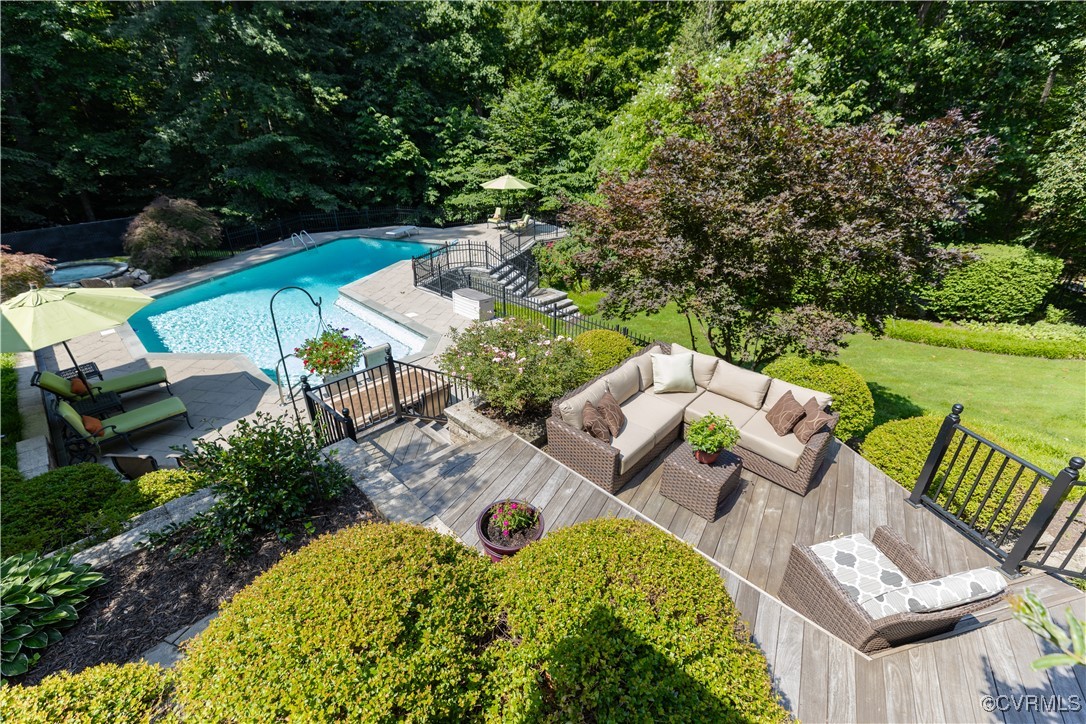
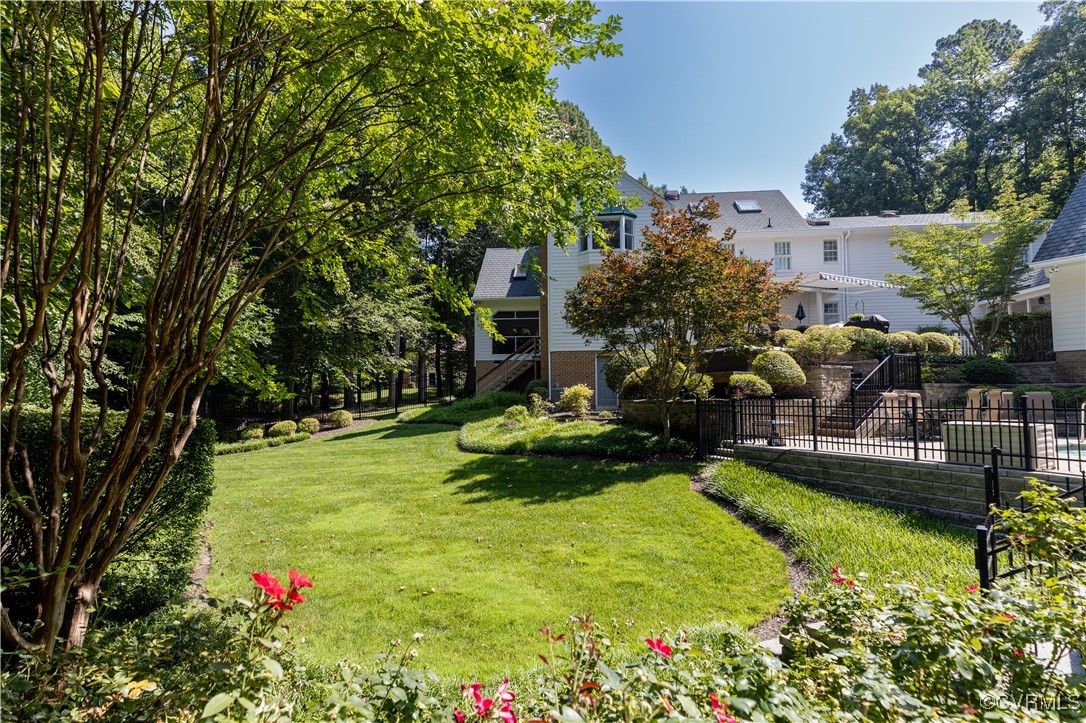
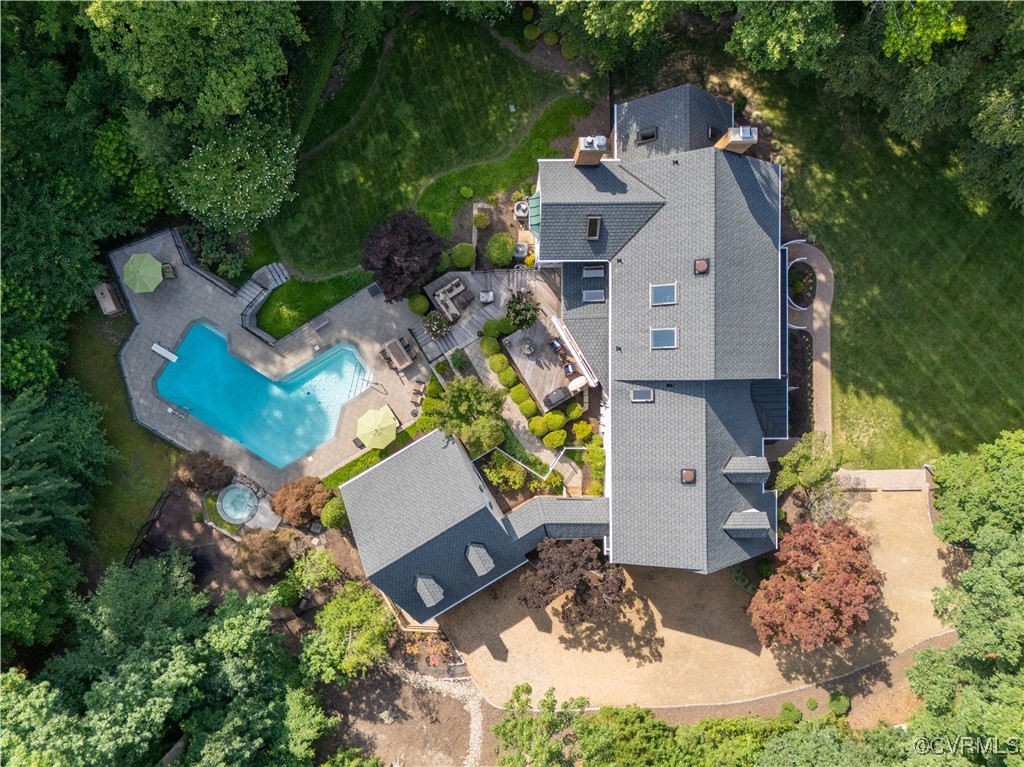
Outdoors, the heated gunite pool and hot tub are surrounded by lush landscaping and extensive multi-level Ipe decking. Additional features include two staircases, two half baths on the main level, a whole-house generator, freshly painted exterior, and abundant storage: an oversized detached 2-car garage with a full walk-up storage room, a third-floor walk-in attic in the main house, and a large walk-in crawl space.
This is luxury living with heart and soul--rarely found and impossible to forget.
Share Property

Location

11319 Buckhead Ter, Midlothian, VA 23113

Status

Sold

Date Sold

August 21, 2025
Kelly Blanchard

Kelly Blanchard

TITLE

Real Estate Broker | REALTOR®

Property Amenities

Interior
Fireplace Gas, Masonry
Appliances Built-In Oven, Down Draft, Double Oven, Dishwasher, Electric Water Heater, Gas Cooking, Disposal, Ice Maker, Range
Flooring Carpet, Tile, Wood
Total Bedrooms: 5
Half Bathrooms: 2
Full Bathrooms: 3
Other Interior Features Wet Bar, Bookcases, Built-in Features, Breakfast Area, Ceiling Fan(s), Cathedral Ceiling(s), Separate/Formal Dining Room, Double Vanity, Eat-in Kitchen, French Door(s)/Atrium Door(s), Fireplace, Granite Counters, High Ceilings, Kitchen Island, Recessed Lighting, Skylights, Walk-In Closet(s)
Area & Lot
Lot Area 1.23 Acres
Living area 4,782 Sq.Ft.
MLS® ID 2517745
Year Built 1986
High School James River
Middle School Robious
Elementary School Robious
Architecture Styles Colonial, Transitional
Type Residential
Status Sold
Exterior
Stories 2
Pool Gunite, Heated, In Ground, Pool, Private
Air conditioning Central Air, Heat Pump, Zoned
Heat type Electric, Heat Pump, Zoned
Water Source Public
Garage Space 2.0
Security Features Gated Community, Security Guard
Sewer Septic Tank
Other Exterior Features Awning(s), Hot Tub/Spa, Sprinkler/Irrigation, Lighting, Porch
Parking Detached, Garage, Garage Door Opener, Garage Faces Rear, Two Spaces, Garage Faces Side, Storage
Lot Features Landscaped, Cul-De-Sac
Finance
Sales Price $1,275,000
HOA Fees $584 quarterly
Real Estate Tax $9,946 yearly

Work With Us

From your first consultation to closing day, we're committed to providing expert guidance, responsive communication, and a seamless experience.