Leave a Message

Thank you for your message. We will be in touch with you shortly.

11130 Bugle Ln
11130 Bugle Ln
11130 Bugle Ln
11130 Bugle Ln
11130 Bugle Ln
11130 Bugle Ln
11130 Bugle Ln
11130 Bugle Ln
11130 Bugle Ln
11130 Bugle Ln
11130 Bugle Ln
11130 Bugle Ln
11130 Bugle Ln
11130 Bugle Ln
11130 Bugle Ln
11130 Bugle Ln
11130 Bugle Ln
11130 Bugle Ln
11130 Bugle Ln
11130 Bugle Ln
11130 Bugle Ln
11130 Bugle Ln
11130 Bugle Ln
11130 Bugle Ln
11130 Bugle Ln
11130 Bugle Ln
11130 Bugle Ln
11130 Bugle Ln
11130 Bugle Ln
11130 Bugle Ln
11130 Bugle Ln
11130 Bugle Ln
11130 Bugle Ln
11130 Bugle Ln
11130 Bugle Ln
11130 Bugle Ln
11130 Bugle Ln
11130 Bugle Ln
11130 Bugle Ln
11130 Bugle Ln
11130 Bugle Ln
11130 Bugle Ln
11130 Bugle Ln
11130 Bugle Ln
11130 Bugle Ln
11130 Bugle Ln
11130 Bugle Ln
11130 Bugle Ln
11130 Bugle Ln
11130 Bugle Ln
VIEW PHOTOS
Courtesy of ERA Woody Hogg & Assoc
$476,000

11130 Bugle Ln

4 Beds 3 Baths 2,414 Sq.Ft. 0.89 Acres

Description

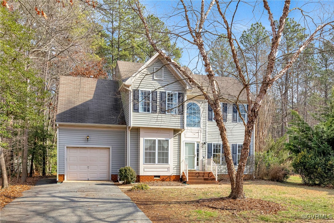
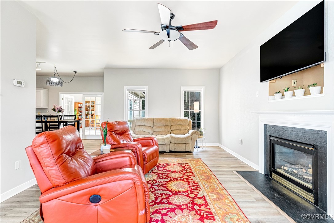
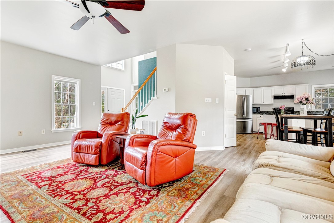
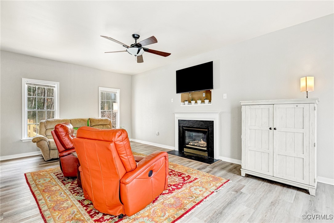
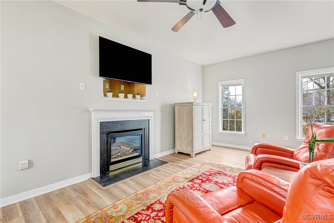
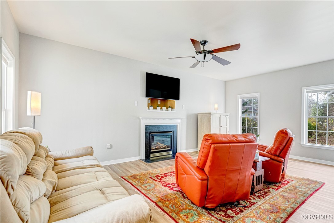
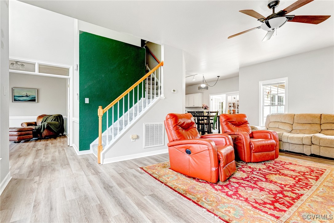
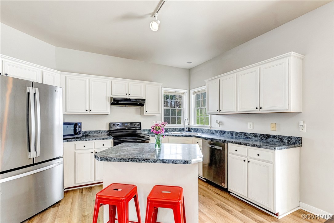
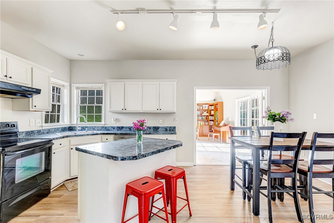
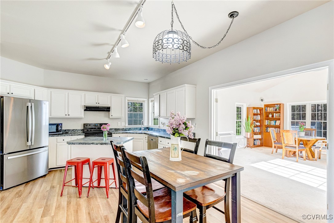
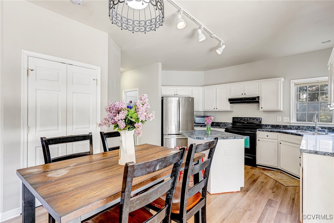
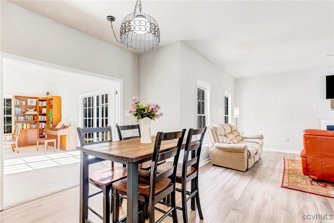
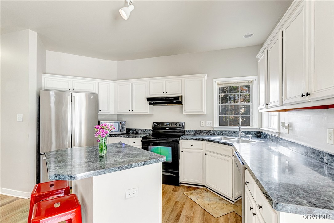
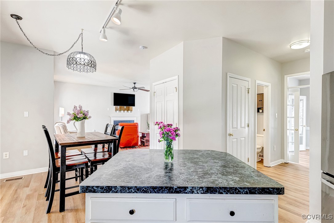
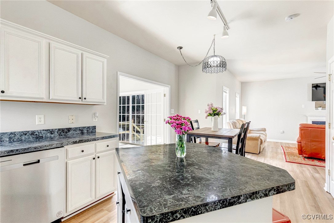
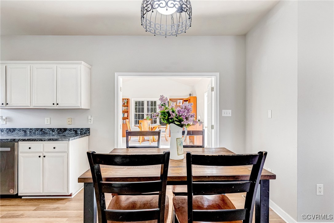
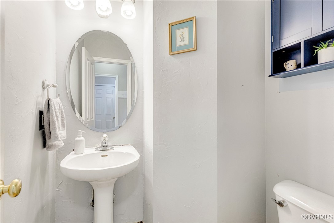
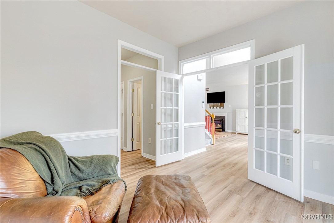
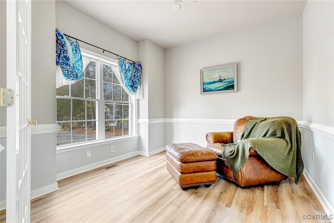
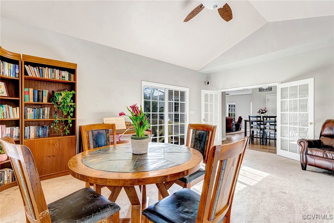
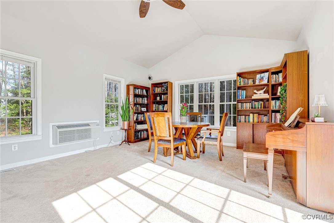
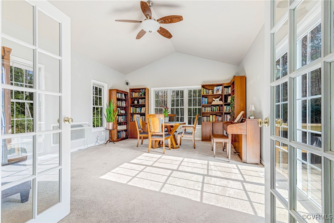
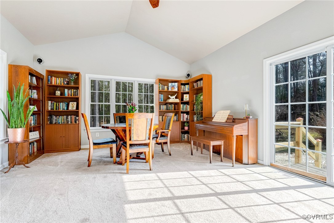
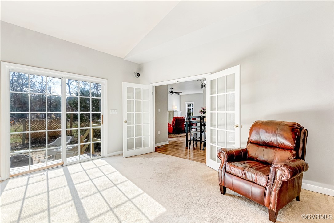
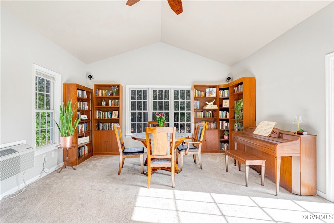
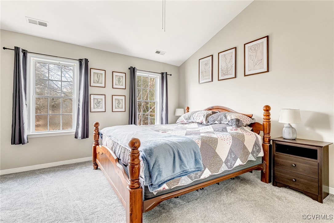
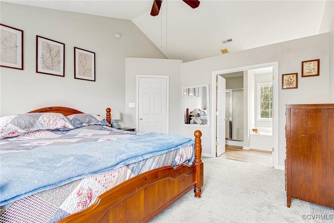
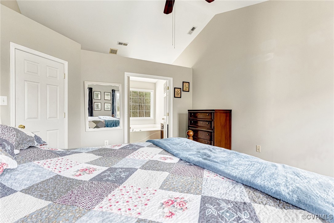
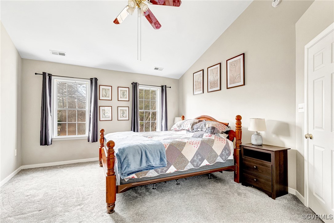
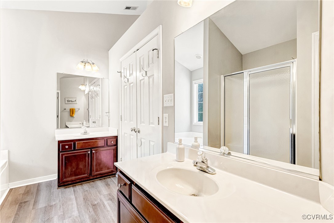
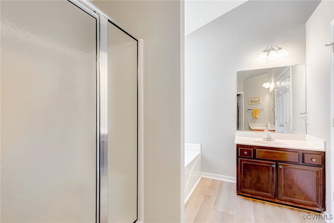
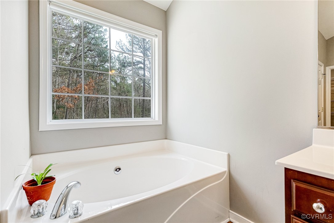
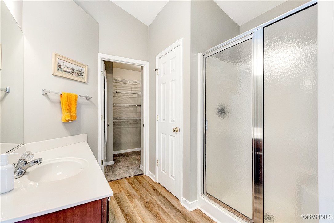
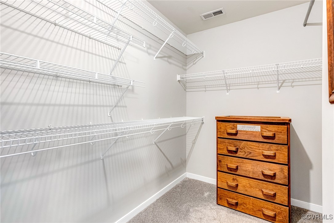
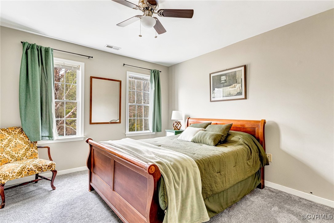
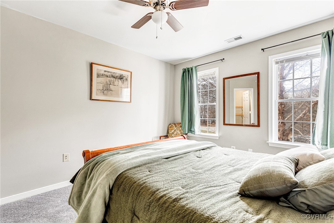
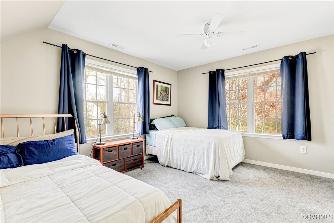
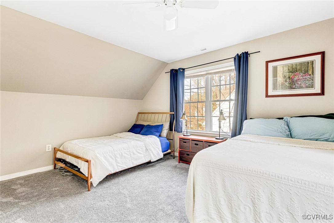
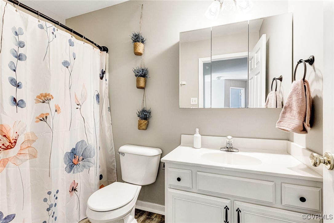
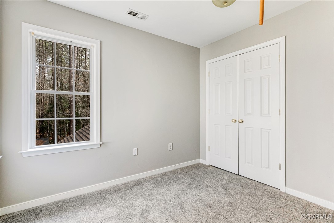
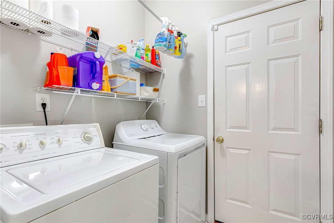
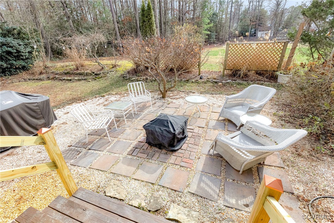
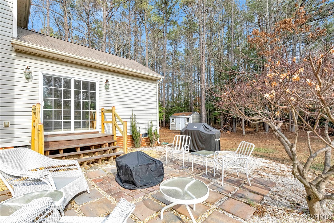
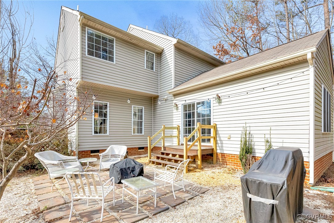
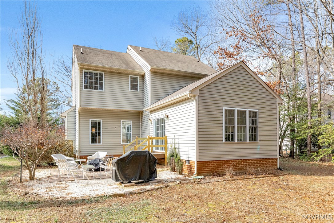
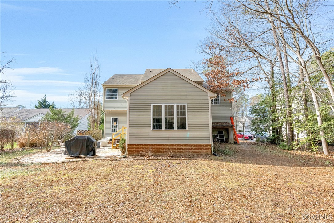
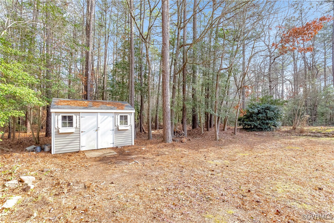
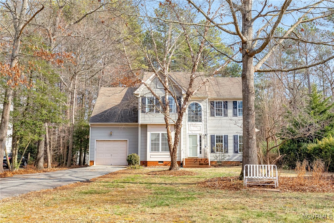
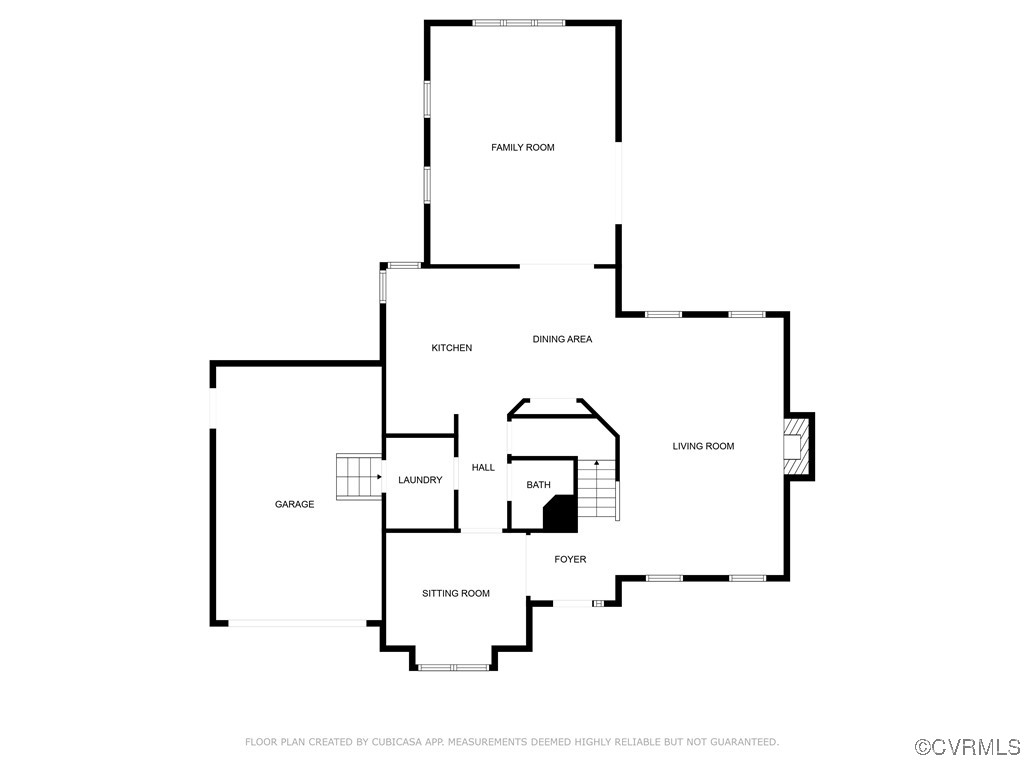
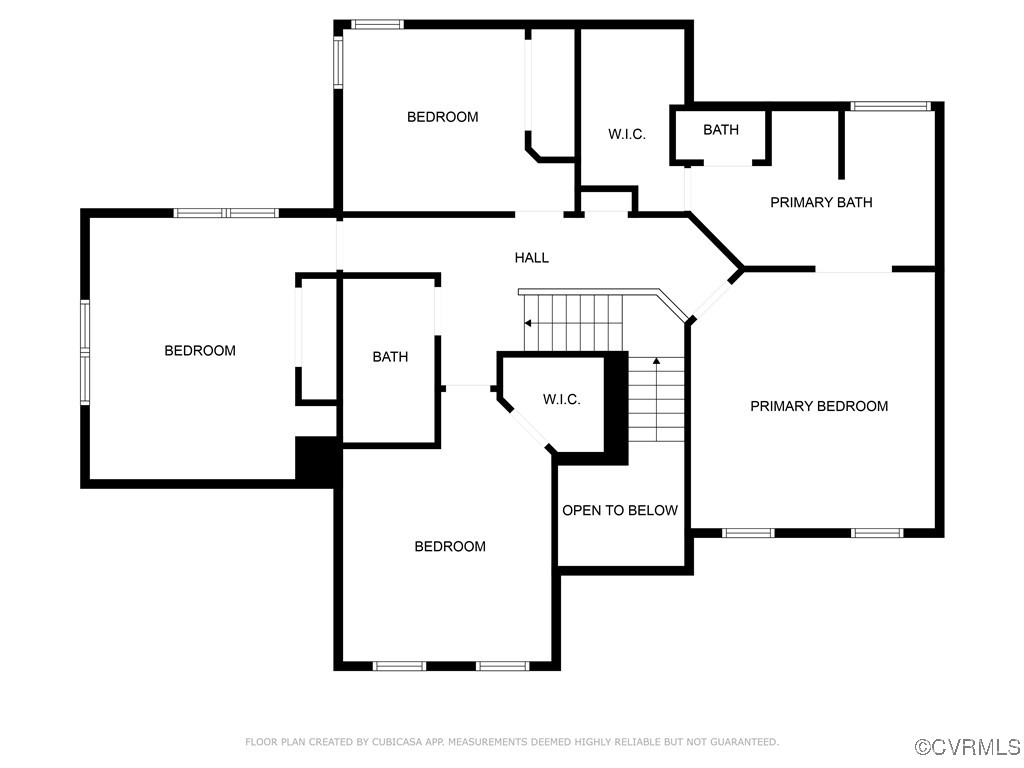
Welcome to your Wonderful Home in a Wonderful Neighborhood!! Hanover High School District!! This is a very comfortable home offering a large family room - 21' long! with gas fireplace. Most of the 1st Floor is all newer LVP flooring. Family Room/Sunroom/Library is carpeted and provides a wonderful space to just relax with a good book or listen to music as you look out to the woods! Dining room also makes a great spot for a home office with glass french doors. 1st floor half bath. Laundry room with a closet leads out to your attached 1-car garage. Upstairs gives you 4 bedrooms and 2 full baths. Primary en suite (13'x14.5') has vaulted ceilings, large walk-in closet, soaking tub, separate shower and dual vanities. Bedroom 2 (12'x11') has a walk-in closet. Bedroom 3 (10'x10') has a 2-door wide closet. Bedroom 4 is a large (14'x11') bedroom over the garage with a 2-door wide closet. Outside you have a paved driveway, you can enjoy the backyard tranquility sitting in the patio area. The lot is .88 acres so it does go back into the woods quite a bit, so lot of potential to expand as you wish. Fox Head is a great location - close to restaurants, shopping, grocery stores, 95/295. A great neighborhood, always people out walking dogs, etc. Schedule your showing to come see this beautiful home!!

Share Property

Location

11130 Bugle Ln, Mechanicsville, VA 23116

Status

Sold

Date Sold

March 13, 2025
Kelly Blanchard

Kelly Blanchard

TITLE

Real Estate Broker | REALTOR®

Property Amenities

Interior
Laundry room Washer Hookup, Dryer Hookup
Fireplace Gas
Appliances Dryer, Dishwasher, Electric Cooking, Disposal, Gas Water Heater, Oven, Refrigerator, Smooth Cooktop, Stove, Washer
Flooring Partially Carpeted, Vinyl
Total Bedrooms: 4
Half Bathrooms: 1
Full Bathrooms: 2
Other Interior Features Ceiling Fan(s), Eat-in Kitchen, Fireplace, Kitchen Island, Laminate Counters, Bath in Primary Bedroom, Pantry, Walk-In Closet(s)
Area & Lot
Lot Area 0.89 Acres
Living area 2,414 Sq.Ft.
MLS® ID 2503397
Year Built 2000
High School Hanover
Middle School Oak Knoll
Elementary School Kersey Creek
Architecture Styles Two Story
Type Residential
Status Sold
Exterior
Stories 2
Pool None
Air conditioning Central Air, Electric
Heat type Electric, Forced Air, Natural Gas
Water Source Public
Garage Space 1.0
Security Features Smoke Detector(s)
Sewer Public Sewer
Other Exterior Features Storage, Shed, Paved Driveway
Parking Attached, Driveway, Garage, Paved, Two Spaces
Lot Features Level
Roof Shingle
Finance
Sales Price $476,000
HOA Fees $140 yearly
Real Estate Tax $3,339 yearly

Work With Us

From your first consultation to closing day, we're committed to providing expert guidance, responsive communication, and a seamless experience.