Leave a Message

Thank you for your message. We will be in touch with you shortly.

10451 Cherokee Rd
10451 Cherokee Rd
10451 Cherokee Rd
10451 Cherokee Rd
10451 Cherokee Rd
10451 Cherokee Rd
10451 Cherokee Rd
10451 Cherokee Rd
10451 Cherokee Rd
10451 Cherokee Rd
10451 Cherokee Rd
10451 Cherokee Rd
10451 Cherokee Rd
10451 Cherokee Rd
10451 Cherokee Rd
10451 Cherokee Rd
10451 Cherokee Rd
10451 Cherokee Rd
10451 Cherokee Rd
10451 Cherokee Rd
10451 Cherokee Rd
10451 Cherokee Rd
10451 Cherokee Rd
10451 Cherokee Rd
10451 Cherokee Rd
10451 Cherokee Rd
10451 Cherokee Rd
10451 Cherokee Rd
10451 Cherokee Rd
10451 Cherokee Rd
10451 Cherokee Rd
10451 Cherokee Rd
10451 Cherokee Rd
10451 Cherokee Rd
10451 Cherokee Rd
10451 Cherokee Rd
VIEW PHOTOS
Courtesy of Long & Foster REALTORS
$1,105,000

10451 Cherokee Rd

4 Beds 4 Baths 3,946 Sq.Ft. 1.12 Acres

Description

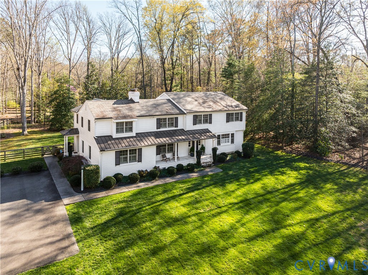
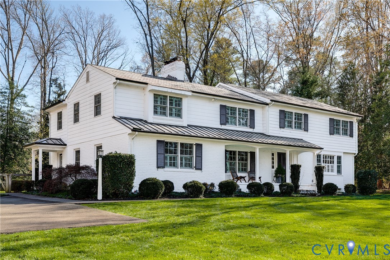
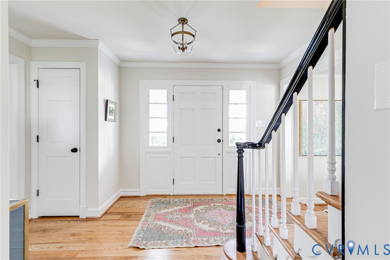
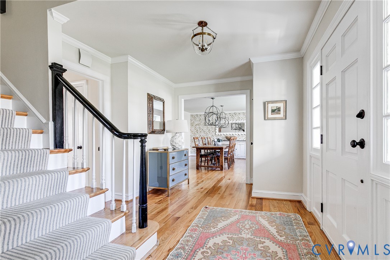
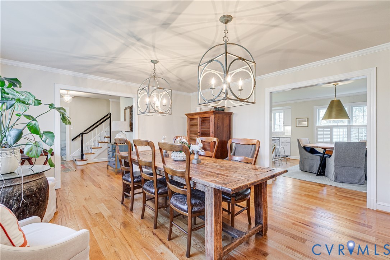
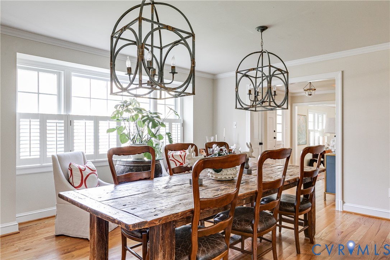
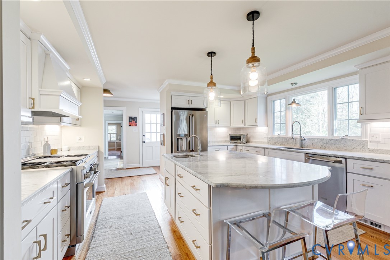
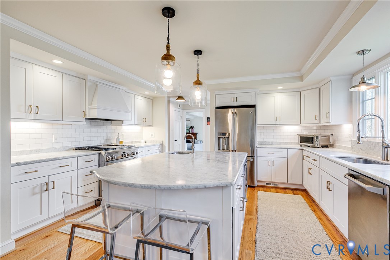
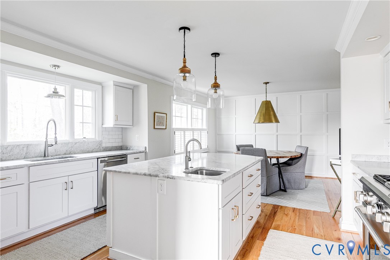
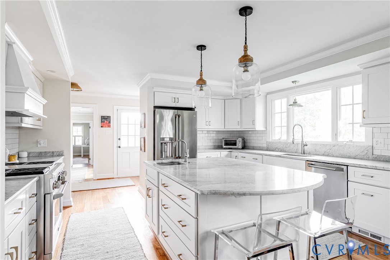
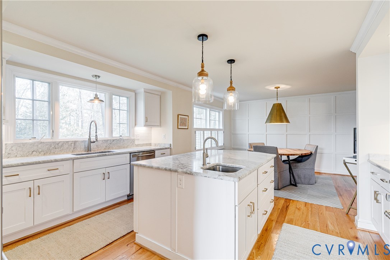
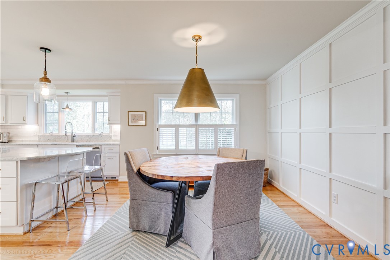
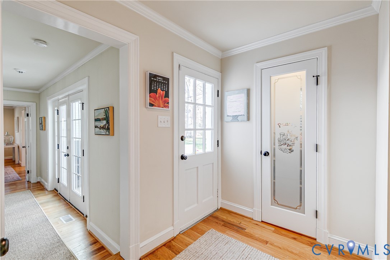
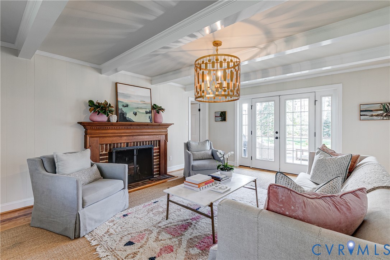
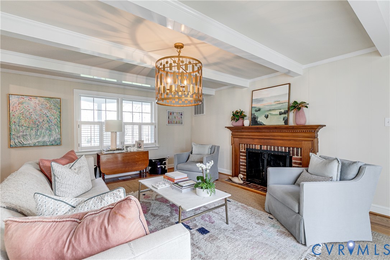
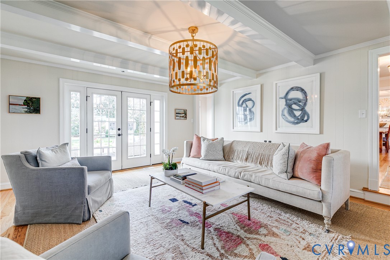
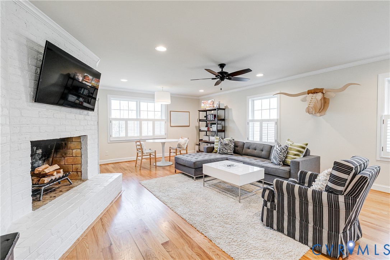
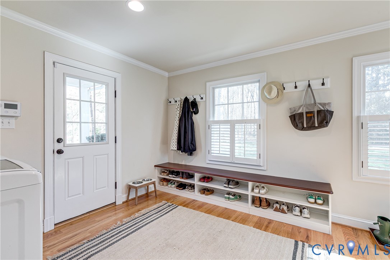
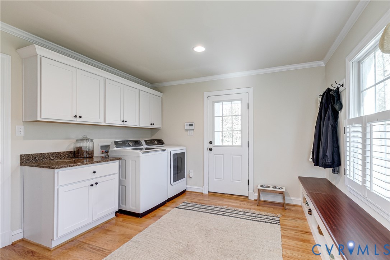
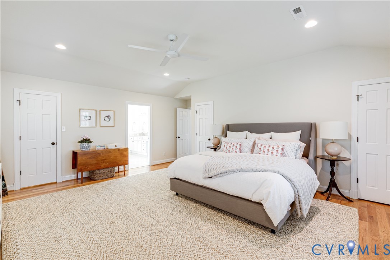
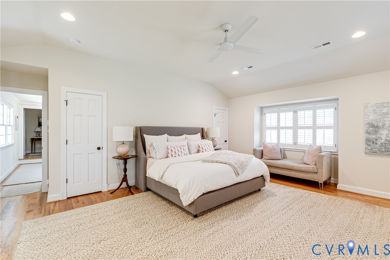
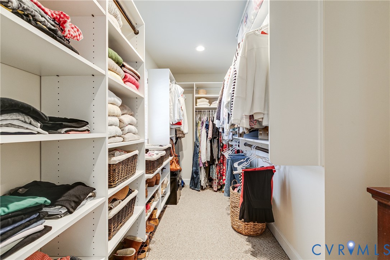
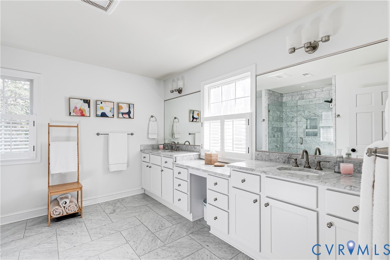
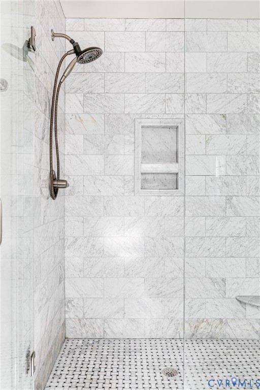
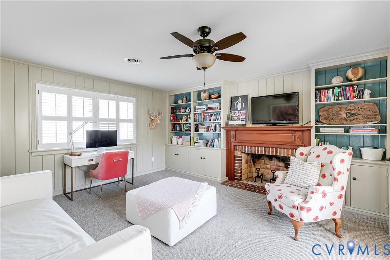
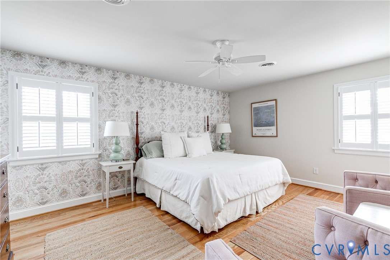
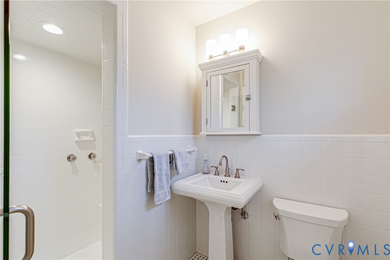
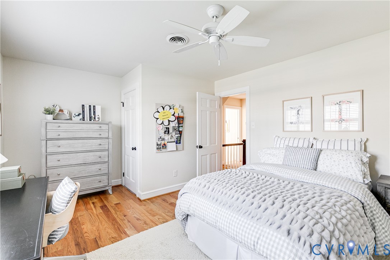
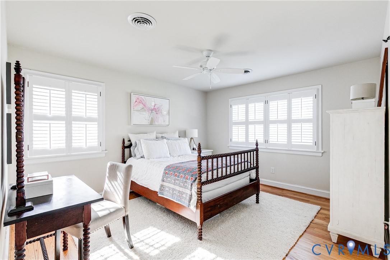
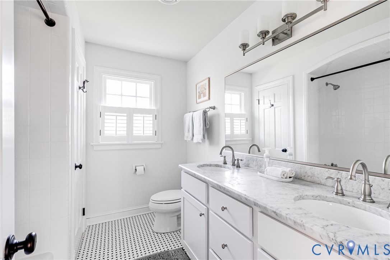
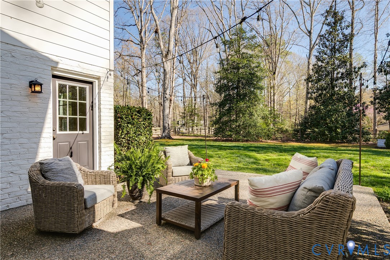
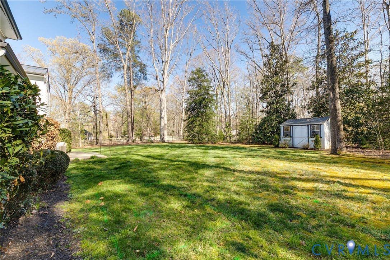
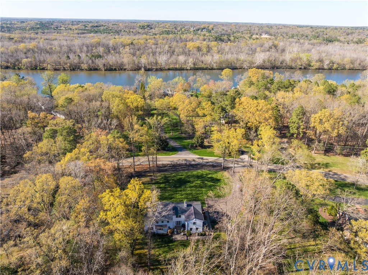
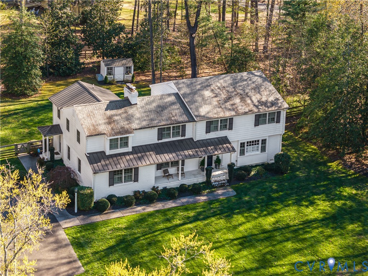
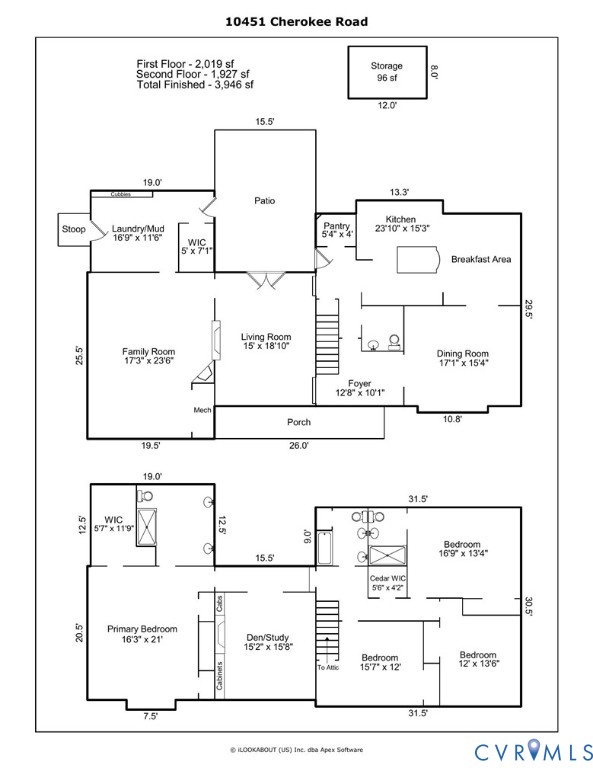
Completely renovated and beautifully updated, this classic brick and slate Colonial is ideally sited on a deep, large, flat, and private lot with a fully fenced rear yard, abundant paved parking, and professionally designed landscaping. An inviting front porch offers the perfect spot to relax and enjoy seasonal views of the James River, while a welcoming foyer opens to gracious, well-proportioned living spaces. The banquet-sized dining room is ideal for entertaining, and the spacious living room features a fireplace and French doors leading to a charming patio for seamless indoor-outdoor living. The renovated eat-in kitchen is a true centerpiece, showcasing custom cabinetry, a large island, Carrera marble countertops, stainless steel appliances, a four-burner gas range with griddle, a bright breakfast area and a large step-in pantry. An expansive family room with a wood-burning fireplace provides comfortable everyday living, complemented by a generous mudroom/laundry room with cubbies and convenient side entry from the driveway. The second floor offers a stunning primary suite with vaulted ceilings, a walk-in closet, and a spa-like bath, along with an additional bedroom with renovated en suite bath and double closets, two more spacious bedrooms, and a renovated hall bath with double vanities. A versatile second-floor den or study with a wood-burning fireplace offers flexible space for a family room, office, or potential fifth bedroom. Meticulously maintained with beautiful hardwood floors throughout and updated HVAC systems, this exceptional home is truly move-in ready.

Share Property

Location

10451 Cherokee Rd, Richmond, VA 23235

Status

Sold

Date Sold

May 22, 2026
Kelly Blanchard

Kelly Blanchard

TITLE

Real Estate Broker | REALTOR®

Property Amenities

Interior
Fireplace Masonry, Wood Burning
Appliances Dryer, Dishwasher, Electric Water Heater, Gas Cooking, Disposal, Refrigerator, Range Hood, Washer
Flooring Ceramic Tile, Wood
Total Bedrooms: 4
Half Bathrooms: 1
Full Bathrooms: 3
Other Interior Features Bookcases, Built-in Features, Separate/Formal Dining Room, Double Vanity, Eat-in Kitchen, French Door(s)/Atrium Door(s), Fireplace, Granite Counters, Pantry, Recessed Lighting, Walk-In Closet(s)
Area & Lot
Lot Area 1.12 Acres
Living area 3,946 Sq.Ft.
MLS® ID 2604717
Year Built 1961
High School Huguenot
Middle School Thompson
Elementary School Fisher
Water Frontage Walk to Water
View Description Water
Architecture Styles Colonial, Two Story
Type Residential
Status Sold
Exterior
Stories 2
Pool None
Air conditioning Zoned
Heat type Electric, Heat Pump, Zoned
Water Source Public
Sewer Public Sewer
Other Exterior Features Sprinkler/Irrigation, Porch, Storage, Shed, Paved Driveway
Parking Driveway, Off Street, Paved
Lot Features Landscaped, Level
Roof Metal, Slate
Finance
Sales Price $1,105,000
Real Estate Tax $11,064 yearly

Work With Us

From your first consultation to closing day, we're committed to providing expert guidance, responsive communication, and a seamless experience.