Leave a Message

Thank you for your message. We will be in touch with you shortly.

101 W Marshall St Unit#U42
VIEW PHOTOS
Courtesy of Nest Realty Group
$805,000

101 W Marshall St Unit#U42

3 Beds 3 Baths 2,500 Sq.Ft. 2,360.95 Sq.Ft.

Description

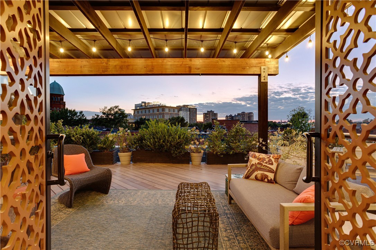
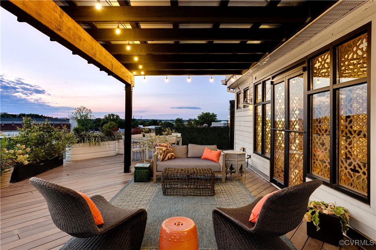
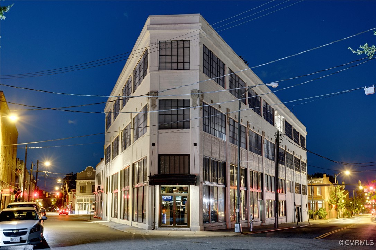
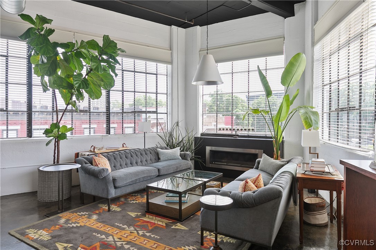
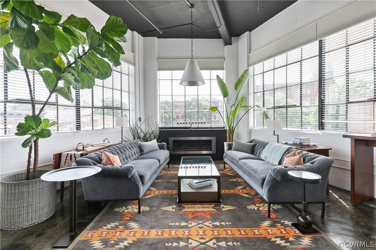
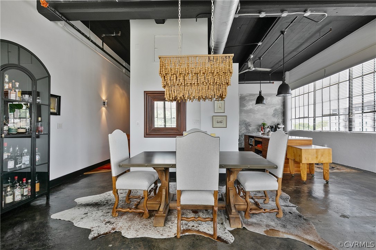
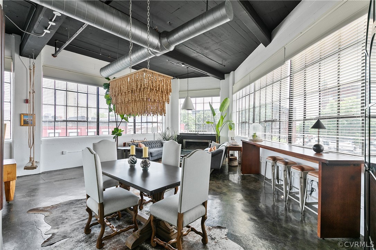
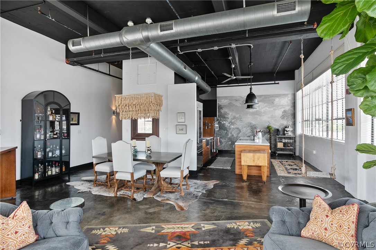
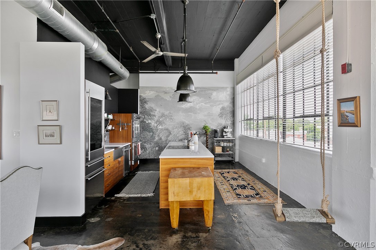
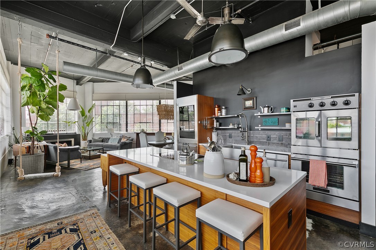
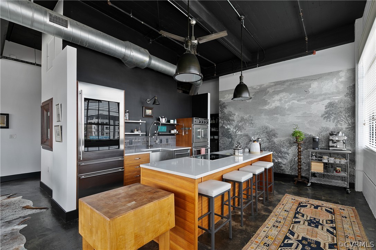
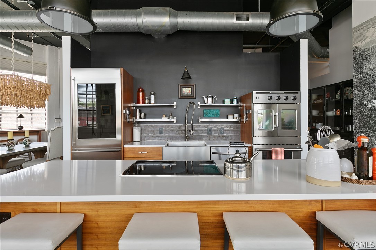
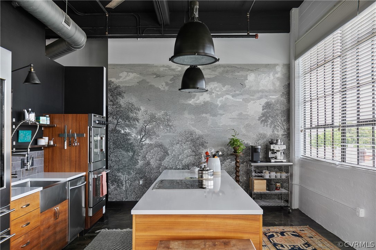
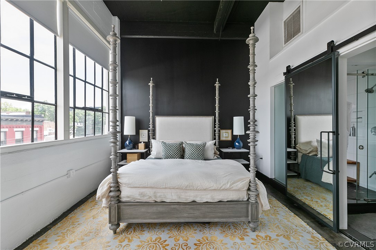
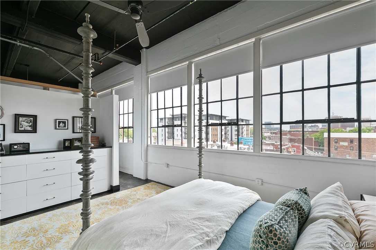
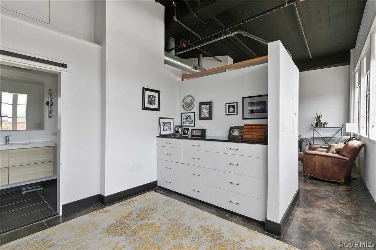
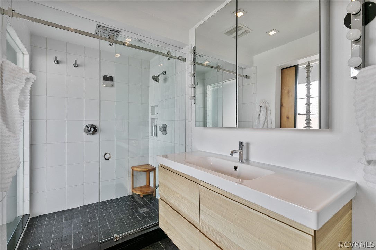
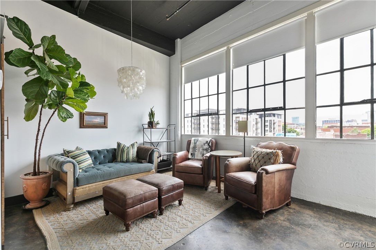
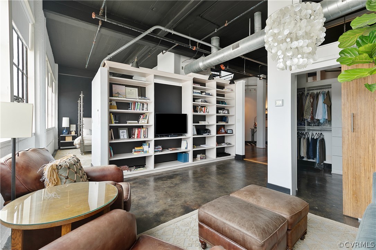
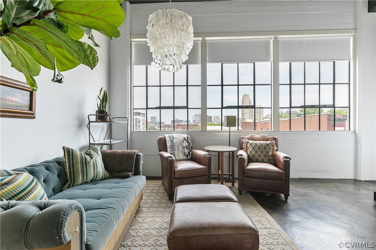
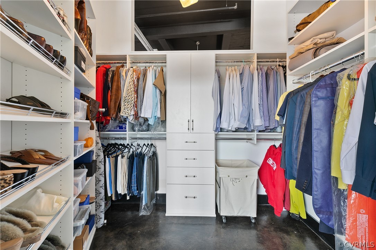
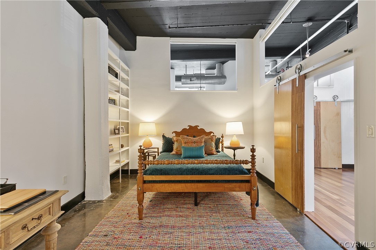
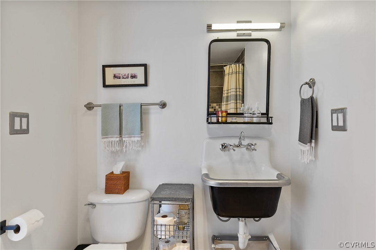
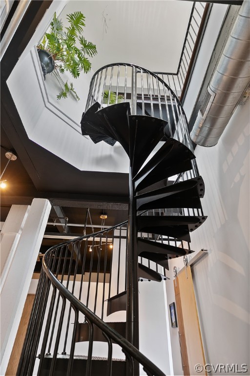
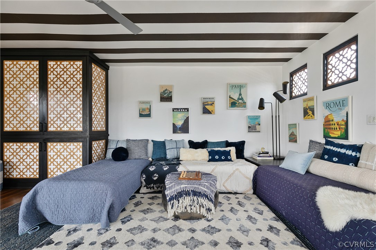
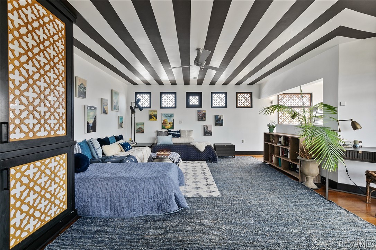
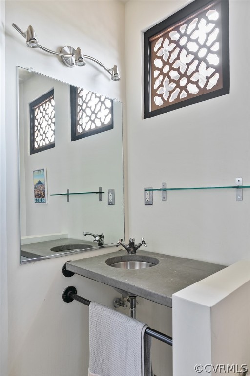
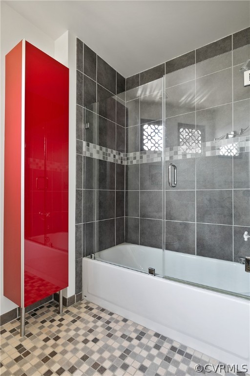
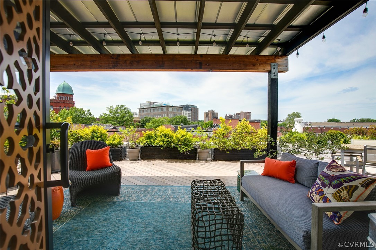
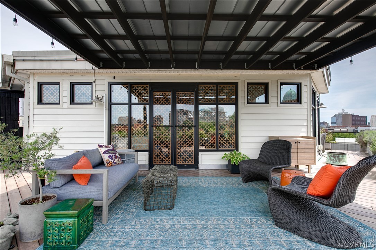
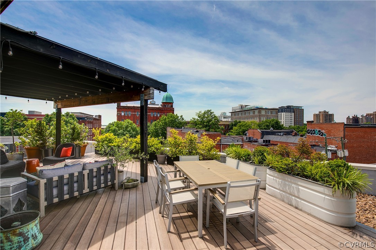
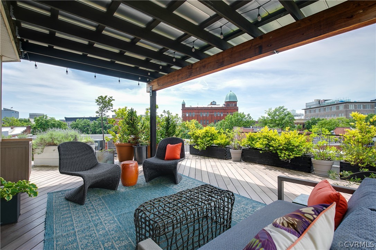
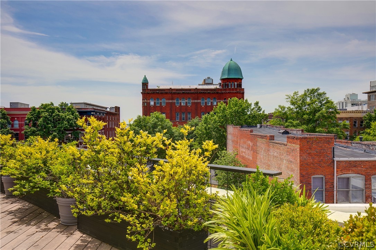
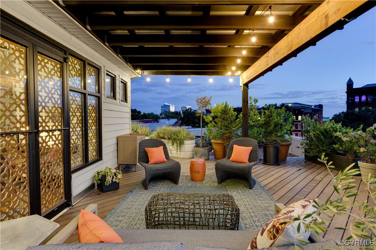
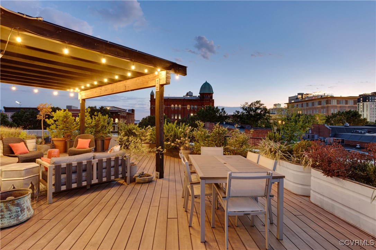
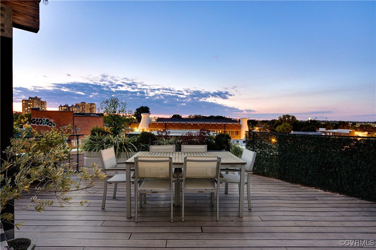
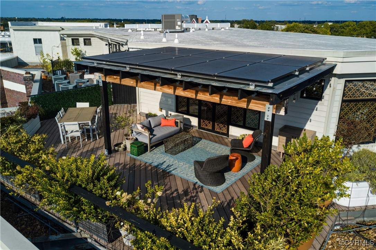
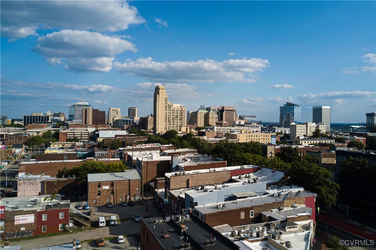
This penthouse flat is nothing short of spectacular! Its top floor location at the apex of the historic Emrick Flats Building provides stunning panoramic views. This historic gem was designed by Henry T Barnham in the 1920's to house the Emrick Chevrolet Dealership. The spacious 3 Bedroom, 3 Full Bath, and 700+ sq ft panoramic rooftop patio was previously two separate units, now combined into one. The kitchen is an entertaining dream with professional-grade appliances, ample storage, and loads of pantry space. The living and dining room sits in the iconic apex of the building, inviting you in with soft natural light, soaring ceilings and magnificent windows. The primary bedroom features its own bathroom and custom built-in dresser along with a sitting area, built-in bookcases, and walk-in closet. Bedroom 2 features a closet and built-in shelves. Rounding out the first floor is the laundry space with washer/dryer, hall closet, and additional full bathroom with a chic retro sink. On the second floor you'll find a Bohemian inspired loft/bedroom with custom built wood panels on the windows, large built-in armoire, and accompanying full bath. The piece de resistance is the rooftop patio which features sweeping city views. I can't imagine there's a better place to sip your morning coffee or enjoy your evening cocktail than this dazzling space! The robust planter system includes a professionally maintained drip irrigation system providing you with your own garden oasis amidst the backdrop of the cityscape. You may never want to leave this lovely flat but if you do, you can walk to some of Richmond's best art galleries, shops and restaurants. Additional features include 2 dedicated parking spots in the building's secure garage, 2 storage units, Lutron smart lighting system, remote control black out shades, pergola with solar panels, whimsical kitchen swing and so much more! With its unparalleled combination of history, industrial elegance, and unbeatable location, this property is truly one of a kind!

Share Property

Location

101 W Marshall St Unit#U42, Richmond, VA 23220

Status

Sold

Date Sold

November 21, 2024
Kelly Blanchard

Kelly Blanchard

TITLE

Real Estate Broker | REALTOR®

Property Amenities

Interior
Laundry room Washer Hookup, Dryer Hookup, Stacked
Appliances Double Oven, Dishwasher, Electric Water Heater, Disposal, Refrigerator
Flooring Concrete, Tile, Wood
Total Bedrooms: 3
Full Bathrooms: 3
Other Interior Features Bookcases, Built-in Features, Bedroom on Main Level, Dining Area, High Ceilings, Main Level Primary, Pantry, Solid Surface Counters, Walk-In Closet(s)
Area & Lot
Lot Area 2,360.95 Sq.Ft.
Living area 2,500 Sq.Ft.
MLS® ID 2411700
Year Built 1925
High School Thomas Jefferson
Middle School Albert Hill
Elementary School Carver
View Description City
Architecture Styles Modern, Mid Rise
Type Condo
Status Sold
Exterior
Stories 2
Pool None
Air conditioning Heat Pump, Zoned
Heat type Electric, Heat Pump, Zoned
Water Source Public
Garage Space 2.0
Sewer Public Sewer
Other Exterior Features Deck
Parking Assigned, Attached, Garage, Garage Door Opener
Roof Flat
Finance
Sales Price $805,000
HOA Fees $1,270 monthly
Real Estate Tax $7,548 yearly

Work With Us

From your first consultation to closing day, we're committed to providing expert guidance, responsive communication, and a seamless experience.